41 Richmondville Ave Unit 104, Westport, CT 06880
- $1,150,000
- 2
- BD
- 2
- BA
- 1,300
- SqFt






- List Price
- $1,150,000
- Status
- PENDING
- MLS#
- 170483509
- Year Built
- 2022
- Style
- Mid Rise
- Bedrooms
- 2
- Bathrooms
- 2
- Building Name
- The Mill
- Living Area
- 1,300
- Neighborhood
- In-Town
Property Description
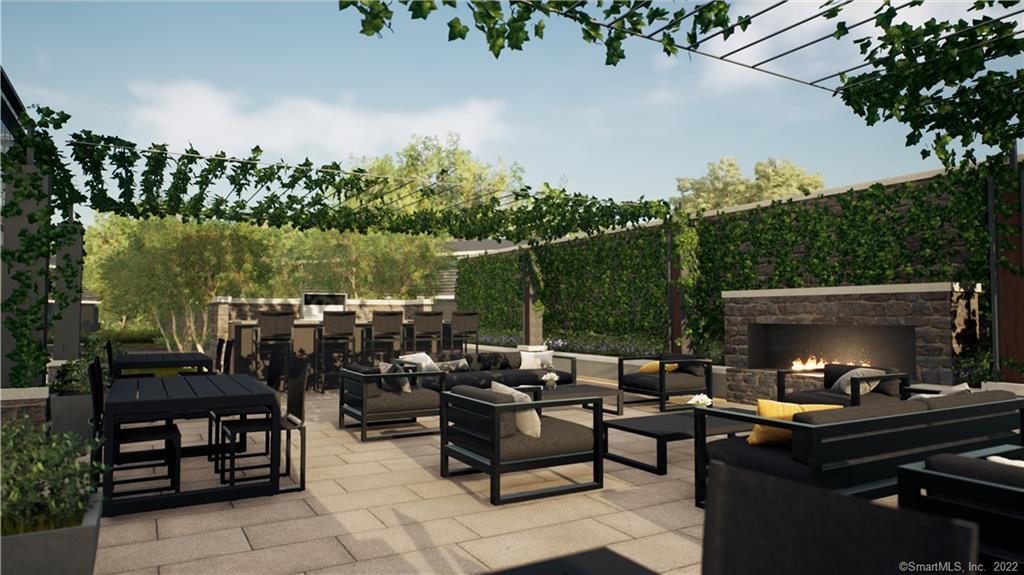
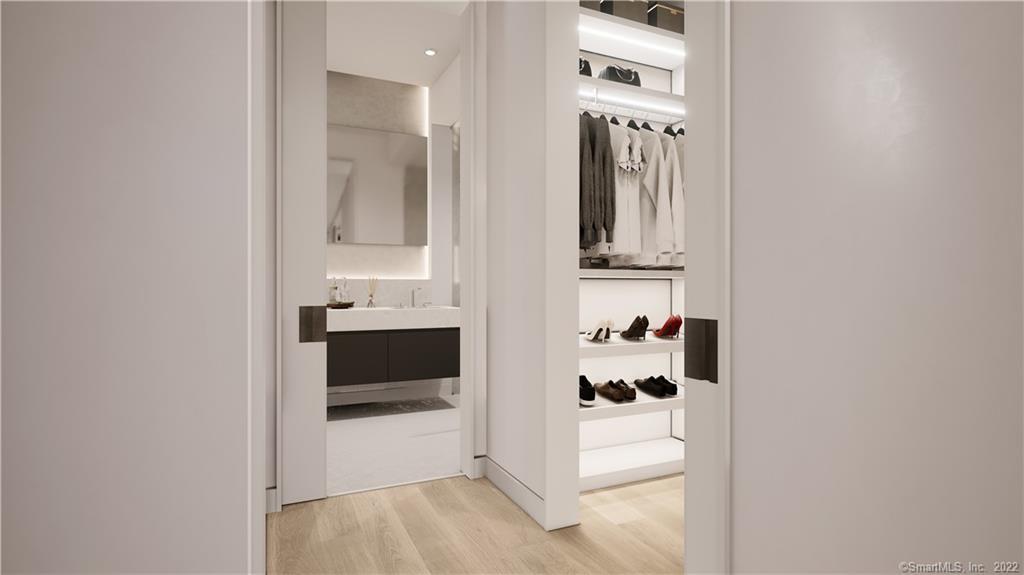
The Mill Westport offers high-end luxury living with all the amenities of a fine custom home in the heart of downtown Westport. With a concierge on-site and approximately 10,000 square feet of spectacular interior and exterior amenity spaces such as The Great Room & Cafe, Pool, Health & Wellness Center, Patio & Rooftop Deck, residents will enjoy carefree, 5-star living. The 31 residences feature large windows, open floor plans, and light wood floors. Their refined details include a large waterfall-edged kitchen island, linear gas fireplaces, Sub Zero and Wolf appliances, full-size washer/dryers, and up-to-date bathrooms with radiant heated master bath floors. A variety of floor plans are available to meet the unique needs of discerning buyers seeking a bespoke lifestyle, with some offering spectacular terraces. All homeowners have access to heated or covered parking. Set in a tranquil, residential neighborhood within walking distance of downtown Westport’s many shops, restaurants, activities and close to beaches and commuting options to New York City. The redevelopment and adaptation of The Mill Westport into a luxurious residential property is being undertaken by Coastal Luxury Homes and Gault Family Companies, two Westport-based firms with a proven track record of surpassing the highest expectations. All property images are artist renderings. Depicted characteristics are subject to change.
/u.realgeeks.media/michaelparsell/thumbnail.png)
Additional Information
- Hoa Fee
- $953
- Interior Features
- Cable Available, Open Floor Plan
- Heating
- Natural Gas
- Cooling System Type
- Central Air
- Water Source
- Public
- Appliances
- Range, Microwave, Range Hood, Ice Maker, Dishwasher, Washer, Dryer
- Fireplaces
- 1
- Basement
- None
- Exterior Features
- Terraced Yard, Lighting, Hot Tub, Patio
- Garage Spaces
- 2
- Elementary School
- Coleytown
- Middle School
- Coleytown
- High School
- Staples
Mortgage Calculator
Listing courtesy of Douglas Bross from Coldwell Banker Realty. (203) 526-6537 (203) 227-8424
The data relating to real estate for sale on this website appears in part through the SMARTMLS Internet Data Exchange program, a voluntary cooperative exchange of property listing data between licensed real estate brokerage firms, and is provided by SMARTMLS through a licensing agreement. Listing information is from various brokers who participate in the SMARTMLS IDX program and not all listings may be visible on the site. The property information being provided on or through the website is for the personal, non-commercial use of consumers and such information may not be used for any purpose other than to identify prospective properties consumers may be interested in purchasing. Some properties which appear for sale on the website may no longer be available because they are for instance, under contract, sold or are no longer being offered for sale. Property information displayed is deemed reliable but is not guaranteed. Copyright 2026 SmartMLS, Inc.