11 Manitou Ct, Westport, CT 06880
- $8,995,000
- 7
- BD
- 9
- BA
- 9,415
- SqFt






- List Price
- $8,995,000
- Status
- PENDING
- MLS#
- 24068543
- Year Built
- 2025
- Style
- Colonial, Modernist
- Bedrooms
- 7
- Bathrooms
- 9
- Acres
- 1.10
- Living Area
- 9,415
- Neighborhood
- Compo Beach
Property Description
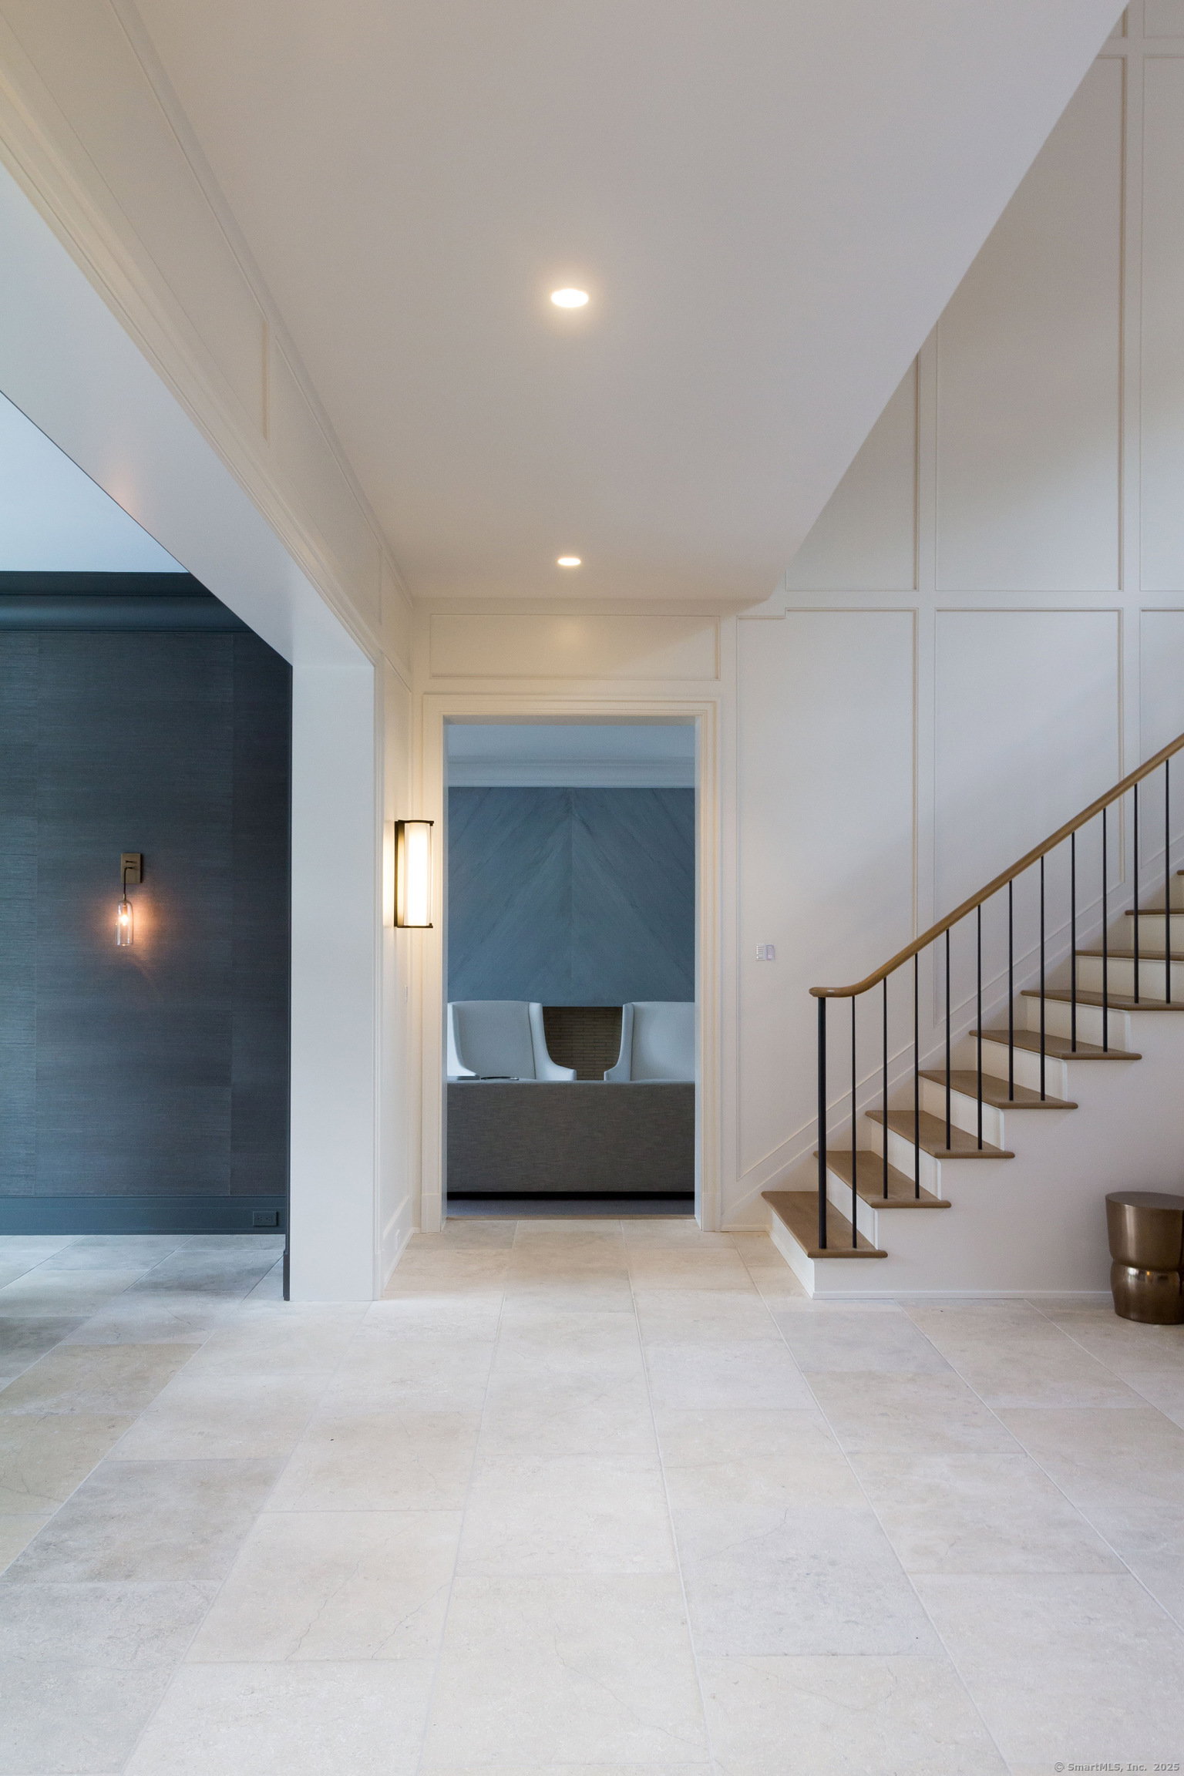
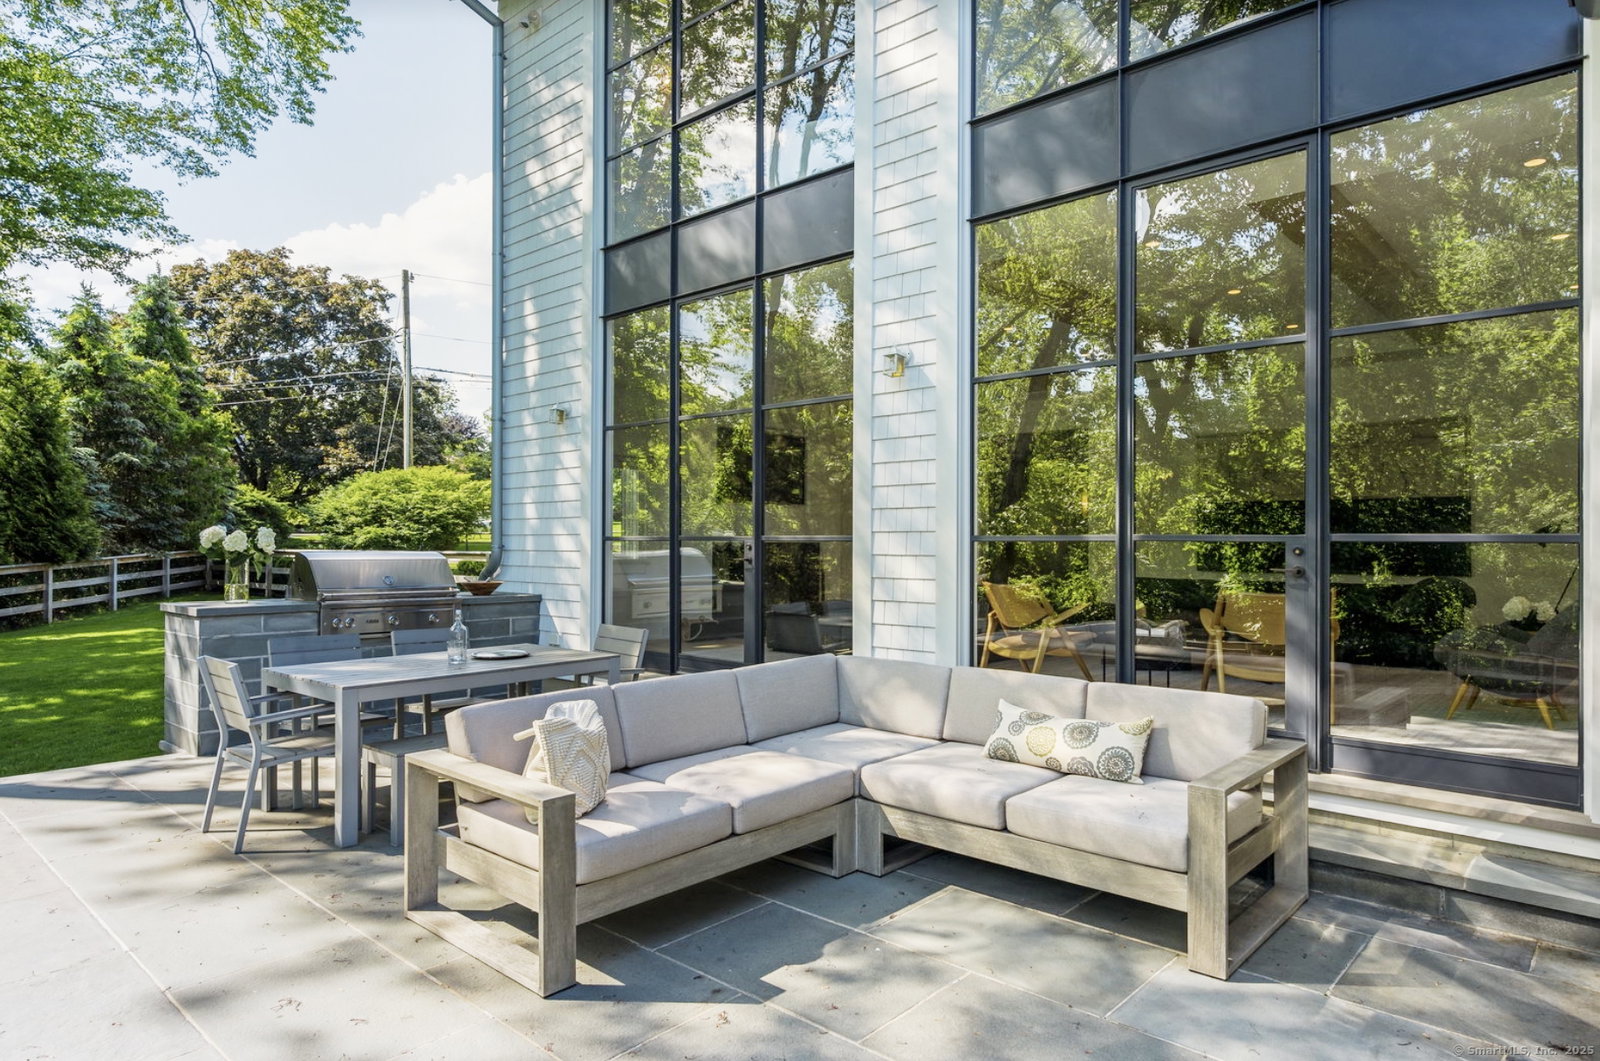
Perched gracefully atop a bluff on a premier private cul de sac overlooking Longshore and the shimmering expanse of Long Island Sound, this exquisite coastal residence embodies a harmonious synthesis of timeless Hamptons style and contemporary modern chic. This estate offers a lifestyle of unparalleled sophistication, effortless elegance, cutting edge innovation, and tranquil opulence. Imagine days on your sun-drenched terraces, reading under the covered porches, a swim in your oversized infinity edge pool with spa, walks to the beach as the backdrop to your everyday life. Inside, discover luxurious living spaces designed for both intimate gatherings and grand entertaining; soaring ceilings; walls of windows; generous stone embellishments; a swoon worthy kitchen with scullery; 6/7 bedrooms which includes the primary bedroom suite with fireplace and generous balcony deck; 8/1 baths; elevator; recreation and wellness retreat with infrared sauna, steam shower, cold plunge, golf simulator, wet bar, and more in the lower level. Artful in architecture and design, indulgent in amenities and appointments, every detail in this home is a testament to the Builder's exceptional craftsmanship and his unwavering dedication to delivering the highest quality construction. The new definition of a Coastal Luxury Masterpiece is HERE... "Manitou Bluff", Westport CT
/u.realgeeks.media/michaelparsell/thumbnail.png)
Additional Information
- Taxes
- $15,363
- Lot Size
- 47,916
- Interior Features
- Wired Audio, Open Floor Plan, Sauna/Steam Room, Security System
- Heating
- Zoned
- Cooling System Type
- Central Air
- Sewer
- Septic Tank
- Water Source
- Public
- Appliances
- Cooktop, Wall Oven, Microwave, Range Hood, Ice Maker, Dishwasher
- Fireplaces
- 4
- Basement
- Full, Heated, Storage Space, Interior Entry, Full
- Exterior Features
- Porch, Deck, Lighting, Sprinkler System, Patio
- Garage Spaces
- 3
- Elementary School
- Greens Farms
- Middle School
- Bedford
- High School
- Staples
Mortgage Calculator
Listing courtesy of Jaclyn Picarillo from Higgins Group Bedford Square. (203) 981-5012 (203) 226-0300
The data relating to real estate for sale on this website appears in part through the SMARTMLS Internet Data Exchange program, a voluntary cooperative exchange of property listing data between licensed real estate brokerage firms, and is provided by SMARTMLS through a licensing agreement. Listing information is from various brokers who participate in the SMARTMLS IDX program and not all listings may be visible on the site. The property information being provided on or through the website is for the personal, non-commercial use of consumers and such information may not be used for any purpose other than to identify prospective properties consumers may be interested in purchasing. Some properties which appear for sale on the website may no longer be available because they are for instance, under contract, sold or are no longer being offered for sale. Property information displayed is deemed reliable but is not guaranteed. Copyright 2026 SmartMLS, Inc.