5 Franklin Ave, Westport, CT 06880
- $4,299,000
- 5
- BD
- 6
- BA
- 4,879
- SqFt




- List Price
- $4,299,000
- Status
- PENDING
- MLS#
- 24115906
- Price Change
- ▲ $50,000 1763360173
- Year Built
- 2026
- Style
- Colonial
- Bedrooms
- 5
- Bathrooms
- 6
- Acres
- 0.30
- Living Area
- 4,879
- Neighborhood
- Saugatuck
Property Description
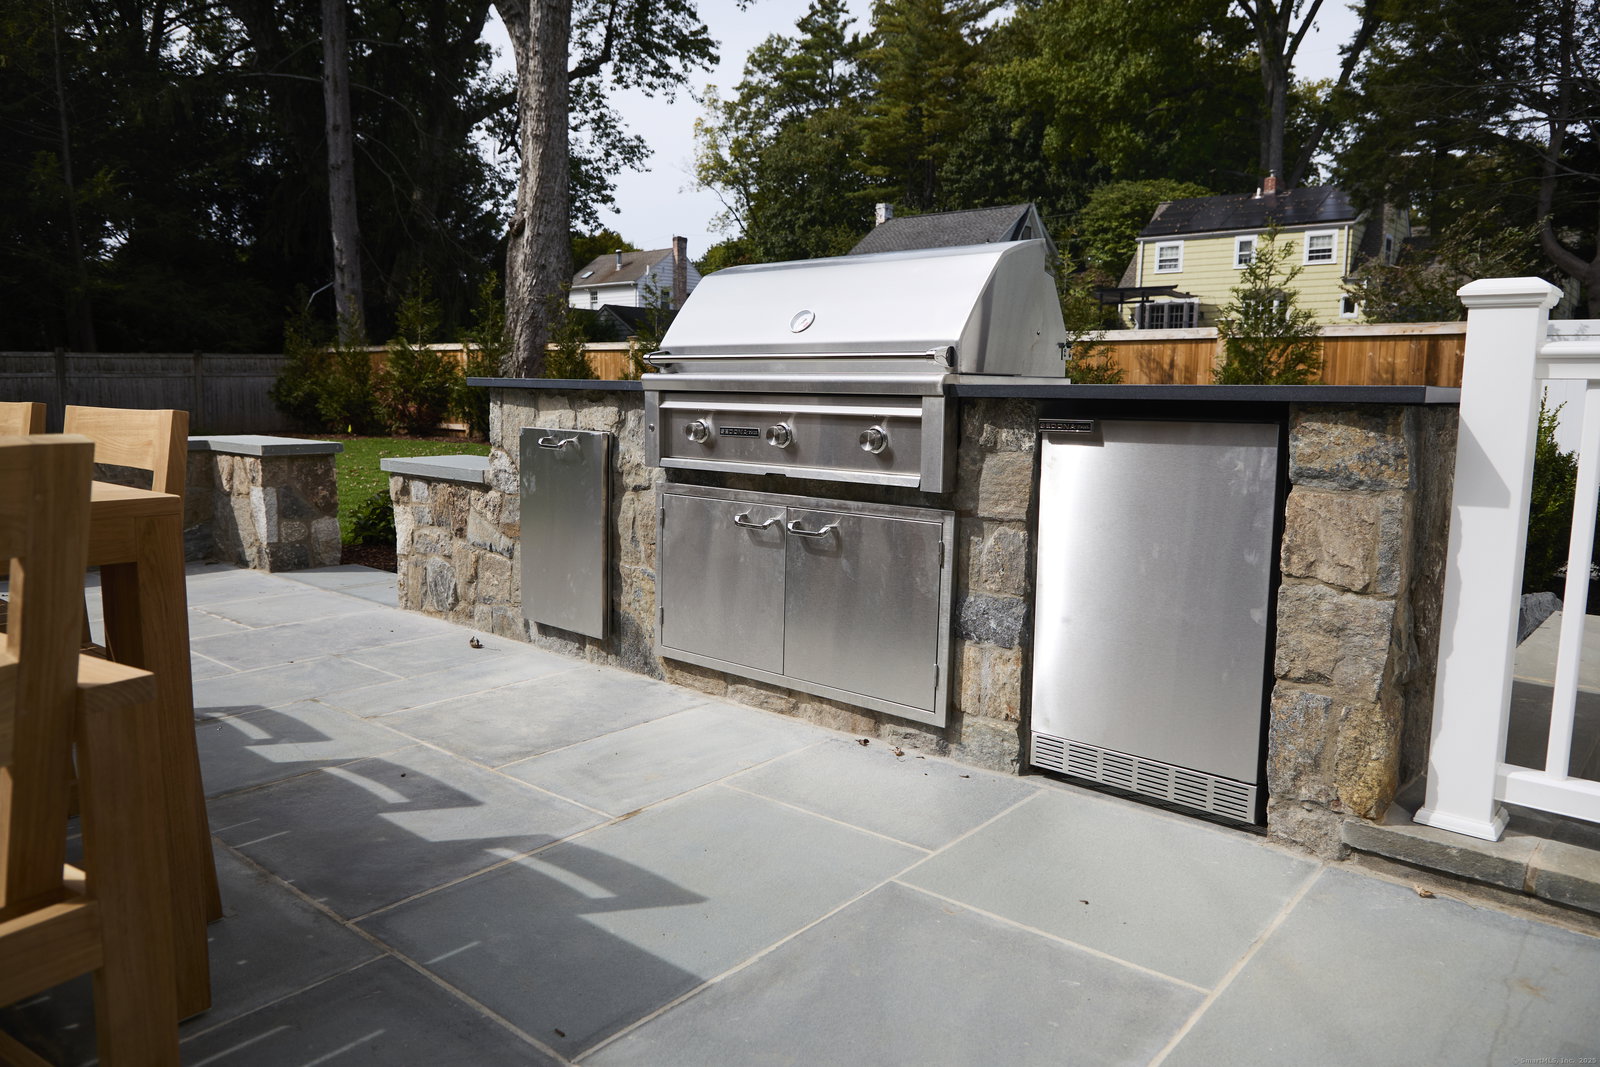
Nestled in one of Westport's most desirable walk-to-town neighborhoods, this exceptional new construction home combines timeless charm with modern luxury. Designed by acclaimed architect Judith Larson and crafted by trusted builder Redcoat Homes, this residence offers the perfect balance of style and functionality. Located on a level third-acre on a quiet cul-de-sac, the property is beautifully landscaped with a gunite pool. With 5 bedrooms, 6 full bathrooms, and four finished levels, the home is ideal for both family living and entertaining. An expansive, open floor plan is accentuated by Redcoat Homes' signature oversized windows and doors, flooding the space with natural light. The high-end finishes throughout elevate the home's sophisticated yet welcoming ambiance. A stunning chef's kitchen, a spacious home office, 1 fireplace, and generous living and dining areas make this home perfect for modern living. The lush backyard is an entertainer's dream, featuring a large bluestone patio with a built-in grill ideal for year-round gatherings. Enjoy the convenience of being moments away from Westport's renowned schools, Compo Beach, and the town's vibrant shops and restaurants. This home offers both exceptional luxury and a prime location for an unmatched lifestyle.
/u.realgeeks.media/michaelparsell/thumbnail.png)
Additional Information
- Taxes
- $99,999
- Lot Size
- 13,068
- Interior Features
- Wired Audio, Security System
- Heating
- Zoned
- Cooling System Type
- Central Air
- Water Source
- Public
- Appliances
- Gas Cooktop, Gas Range, Wall Oven, Microwave, Range Hood, Refrigerator, Freezer, Dishwasher, Washer, Dryer
- Fireplaces
- 1
- Basement
- Full, Full
- Exterior Features
- Underground Utilities, Porch, Lighting, Sprinkler System, Patio
- Garage Spaces
- 2
- Parking Spaces
- 4
- Elementary School
- Kings Highway
- Middle School
- Bedford
- High School
- Staples
Mortgage Calculator
Listing courtesy of Kelly Loucas from Compass Connecticut, LLC. (203) 981-1966 (203) 293-9715
The data relating to real estate for sale on this website appears in part through the SMARTMLS Internet Data Exchange program, a voluntary cooperative exchange of property listing data between licensed real estate brokerage firms, and is provided by SMARTMLS through a licensing agreement. Listing information is from various brokers who participate in the SMARTMLS IDX program and not all listings may be visible on the site. The property information being provided on or through the website is for the personal, non-commercial use of consumers and such information may not be used for any purpose other than to identify prospective properties consumers may be interested in purchasing. Some properties which appear for sale on the website may no longer be available because they are for instance, under contract, sold or are no longer being offered for sale. Property information displayed is deemed reliable but is not guaranteed. Copyright 2026 SmartMLS, Inc.