41 Ridge Line Rd, Easton, CT 06612
- $1,099,000
- 5
- BD
- 4
- BA
- 5,512
- SqFt








- List Price
- $1,099,000
- Status
- PENDING
- MLS#
- 24135668
- Price Change
- ▼ $50,000 1779593984
- Year Built
- 1990
- Style
- Colonial
- Bedrooms
- 5
- Bathrooms
- 4
- Acres
- 3.05
- Living Area
- 5,512
- Neighborhood
- Easton Center
Property Description
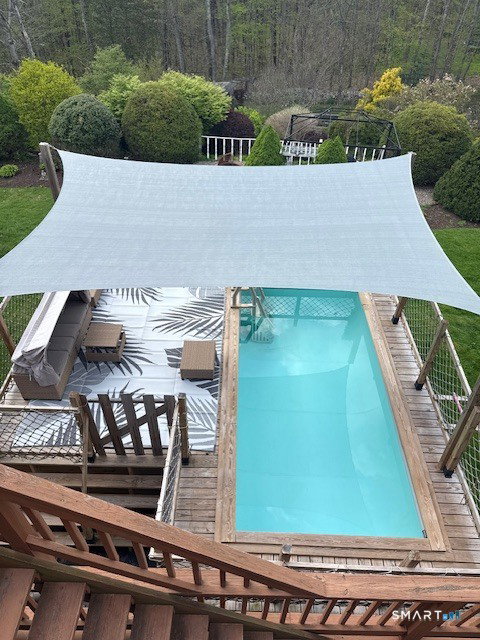
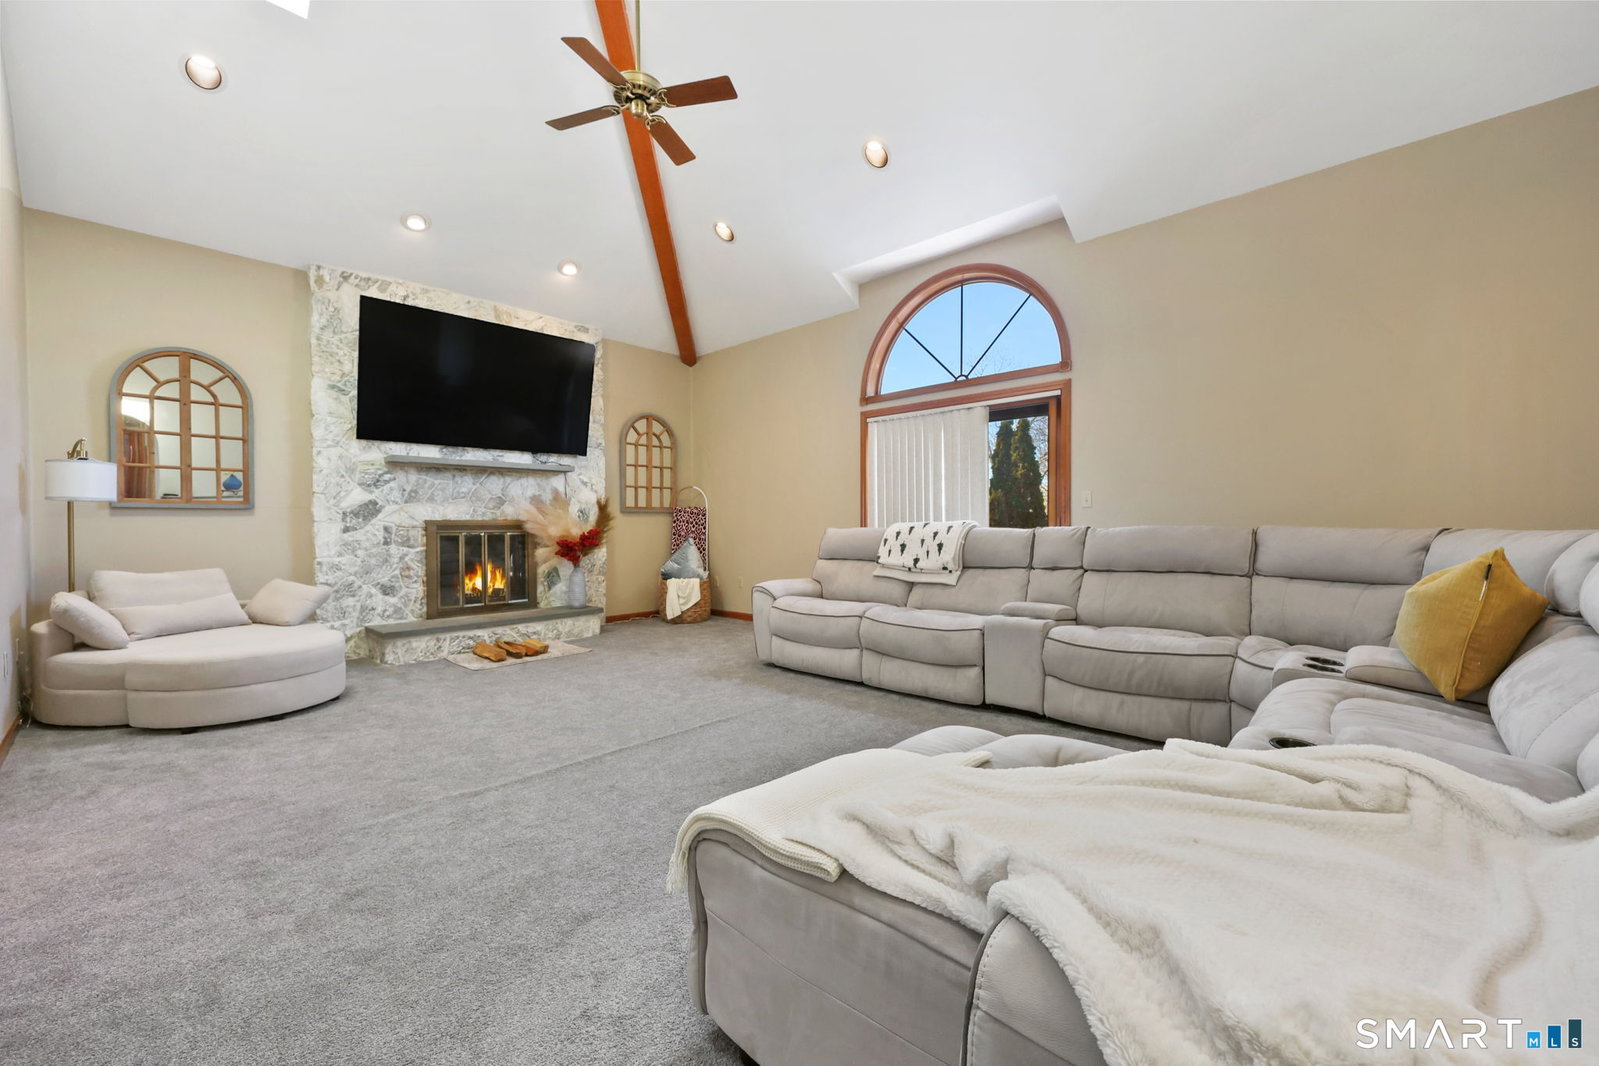
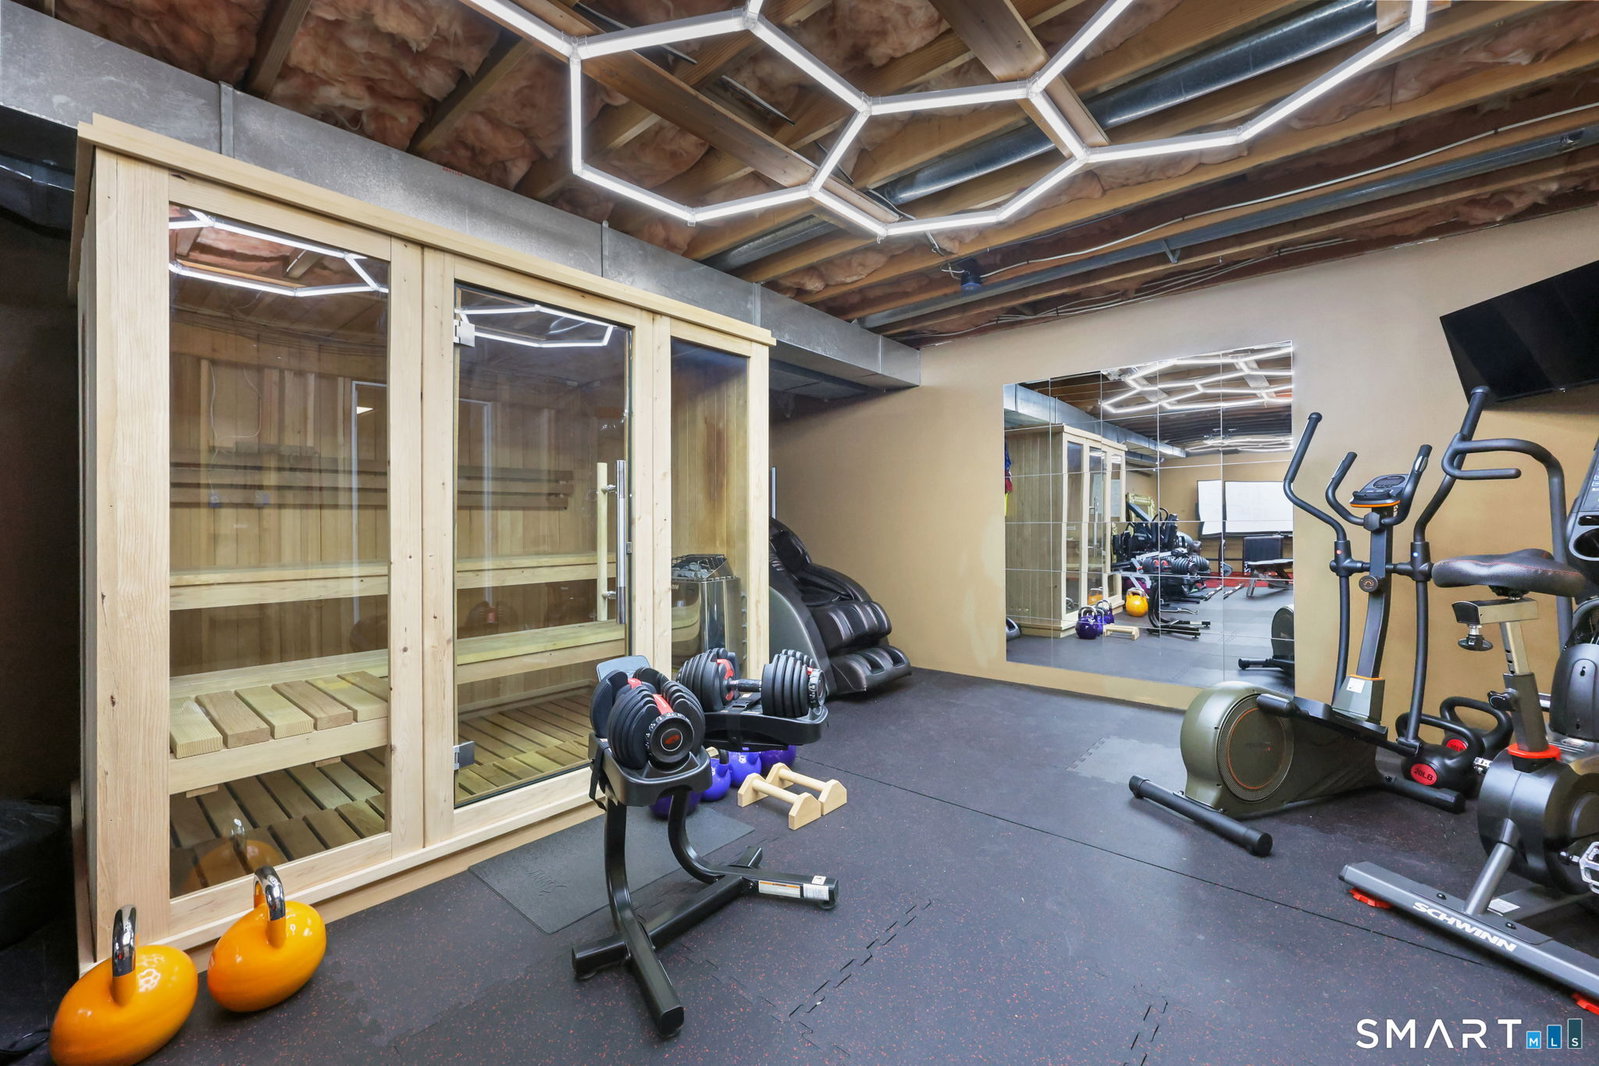
Tucked away at the end of a quiet cul de sac colonial gorgeous home. It's Blend modern luxury with thoughtful design and quality throughout . Be wowed by the timeless curb appeal as you approach this elegant 5 Bedroom home. Step into the welcoming foyer and be struck by tons of natural light. The adjacent office and recreation room offers a multifunctional space that can be used for both work and relaxation, promoting a better work-life balance. One the first floor there is a 1,200 SQFT 2 bedroom-law-apt with great kitchen, living room, breakfast area with private deck. Upstairs the Family room with fireplace and vaulted ceilings, stunning living room and dining room create the perfect backdrop for intimate gatherings or formal entertaining. Kitchen with granite counters tops & skylights, spacious master bedroom suite and two other bedrooms all with gleaming hardwood flooring.The primary suite is a private retreat, complete with a luxury bath with hot tub. Step thru the breezeway to an expansive deck terrace where indoor and outdoor living merge effortlessly, with views of the private grounds, take a break and relax by the fire pit. Downstairs the house offers the private cinematic luxury home theater for entertainment zone with starlight ceiling. The Gym gives a productivity design of fitness area and the sauna a meditative space for peaceful escape. The Property offers unmatched luxury, this is a home of exceptional lifestyle, a move-in-ready home with no detail overlooked.
/u.realgeeks.media/michaelparsell/thumbnail.png)
Additional Information
- Taxes
- $15,741
- Lot Size
- 132,858
- Interior Features
- Cable Available, Central Vacuum, Sauna/Steam Room, Security System
- Heating
- Hot Air
- Cooling System Type
- Attic Fan, Central Air
- Sewer
- Septic Tank
- Water Source
- Private Well
- Appliances
- Cooktop, Wall Oven, Microwave, Refrigerator, Dishwasher, Washer, Dryer
- Fireplaces
- 1
- Basement
- Full, Partial
- Exterior Features
- Balcony, Deck, Garden
- Garage Spaces
- 2
- Parking Spaces
- 6
- Elementary School
- Samuel Staples
- Middle School
- Helen Keller
- High School
- Joel Barlow
Mortgage Calculator
Listing courtesy of Eli Carneiro from William Raveis Real Estate. (203) 921-8081 (203) 227-4343
The data relating to real estate for sale on this website appears in part through the SMARTMLS Internet Data Exchange program, a voluntary cooperative exchange of property listing data between licensed real estate brokerage firms, and is provided by SMARTMLS through a licensing agreement. Listing information is from various brokers who participate in the SMARTMLS IDX program and not all listings may be visible on the site. The property information being provided on or through the website is for the personal, non-commercial use of consumers and such information may not be used for any purpose other than to identify prospective properties consumers may be interested in purchasing. Some properties which appear for sale on the website may no longer be available because they are for instance, under contract, sold or are no longer being offered for sale. Property information displayed is deemed reliable but is not guaranteed. Copyright 2026 SmartMLS, Inc.