1515 Summer St Unit 601, Stamford, CT 06905
- $599,900
- 2
- BD
- 2
- BA
- 1,530
- SqFt






- List Price
- $599,900
- Status
- PENDING
- MLS#
- 24156352
- Price Change
- ▼ $50,000 1781042204
- Year Built
- 1968
- Style
- Ranch, Mid Rise
- Bedrooms
- 2
- Bathrooms
- 2
- Building Name
- Metropolitan / 1515 Summer
- Living Area
- 1,530
- Neighborhood
- Mid City
Property Description
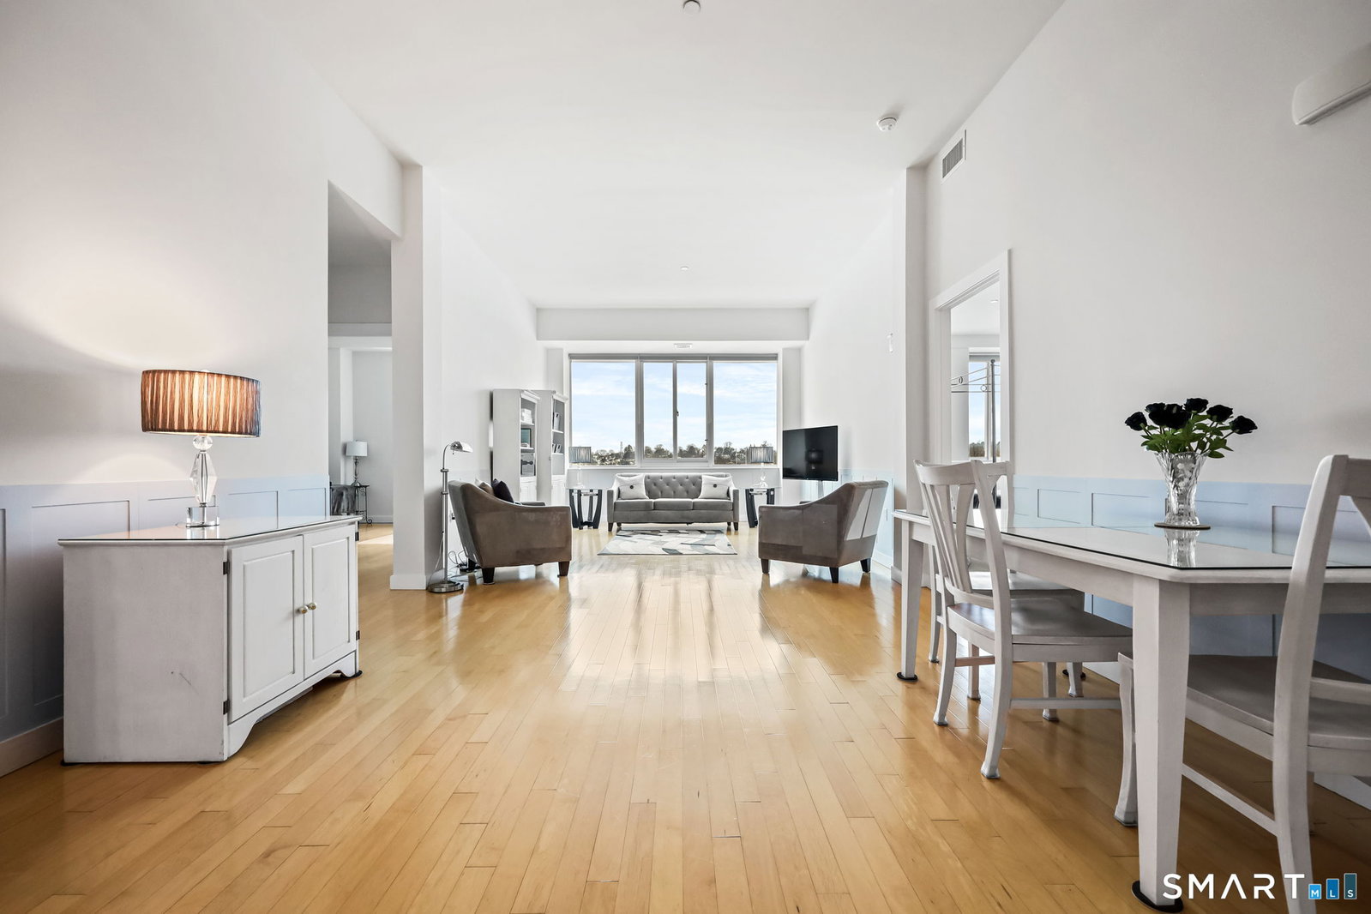
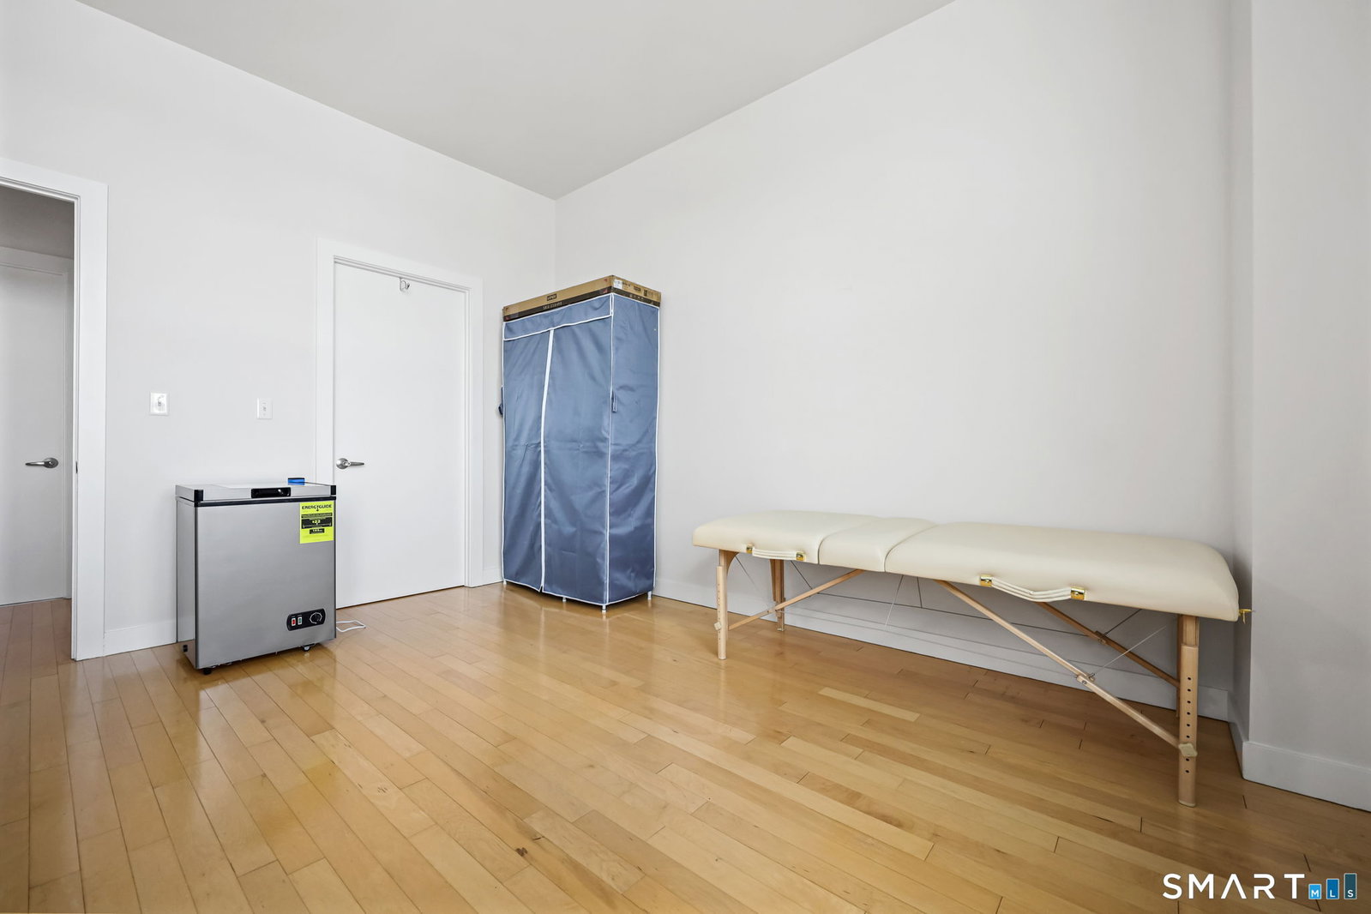
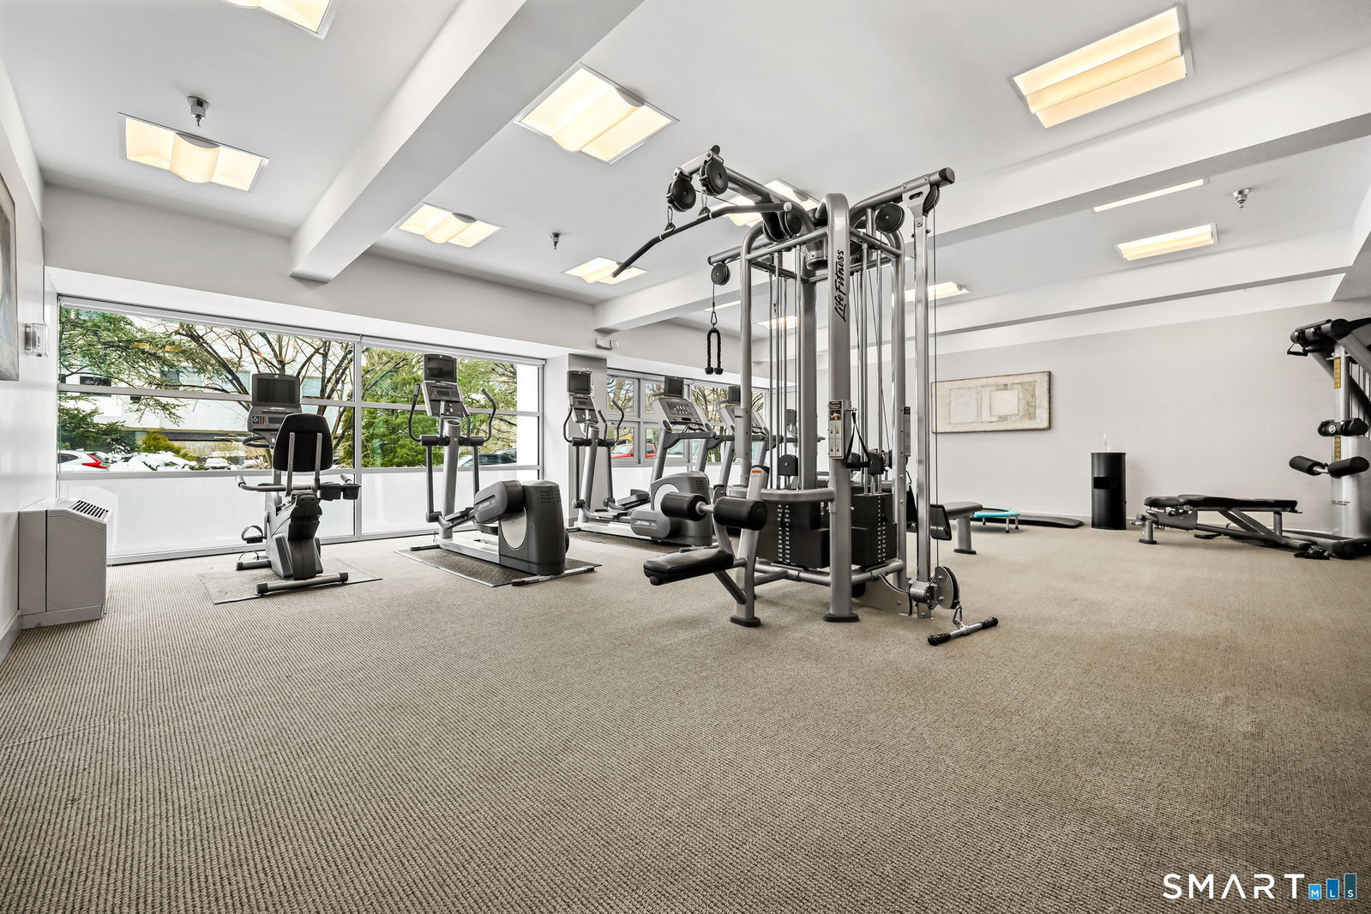
One of the largest and most desirable floor plans at The Metropolitan, this impressive 1,530 sq ft residence offers exceptional space, flexibility, and value. Common charges include delivery of heat and central air, hot water, cooking gas, concierge service, fitness center, and building amenities. The building has recently completed significant improvements, all fully paid with no current assessments. This sophisticated 2-bedroom plus oversized den/home office features an expansive layout ideal for everyday living and entertaining, including a sun-filled living room, spacious dining area, and large bonus room perfect for a home office, guest space, or media room. Soaring 10'10" ceilings and dramatic walls of windows create an open, airy feel while showcasing beautiful city views and spectacular sunsets. The chef's kitchen features granite countertops and premium appliances including a Sub-Zero refrigerator, Wolf gas range, and Bosch dishwasher. The spacious primary suite offers a walk-in closet and spa-inspired bath with double sinks, while a generously sized second bedroom with walk-in closet and full bath provide comfort and privacy. Two deeded side-by-side garage parking spaces add tremendous value and convenience. Residents enjoy concierge service, fitness center, and residents' lounge. Ideally located in Downtown Stamford, just moments from Metro-North for an easy NYC commute and convenient access to restaurants, shopping, entertainment, Parks,and major highways
/u.realgeeks.media/michaelparsell/thumbnail.png)
Additional Information
- Taxes
- $8,490
- Hoa Fee
- $1,305
- Heating
- Hot Air
- Cooling System Type
- Central Air
- Water Source
- Public
- Appliances
- Gas Range, Microwave, Range Hood, Ice Maker, Dishwasher, Washer, Dryer
- Basement
- None
- Garage Spaces
- 2
- Elementary School
- Per Board of Ed
- High School
- Per Board of Ed
Mortgage Calculator
Listing courtesy of Vi Iaropoli from Coldwell Banker Realty. (914) 438-9338 (203) 324-5300
The data relating to real estate for sale on this website appears in part through the SMARTMLS Internet Data Exchange program, a voluntary cooperative exchange of property listing data between licensed real estate brokerage firms, and is provided by SMARTMLS through a licensing agreement. Listing information is from various brokers who participate in the SMARTMLS IDX program and not all listings may be visible on the site. The property information being provided on or through the website is for the personal, non-commercial use of consumers and such information may not be used for any purpose other than to identify prospective properties consumers may be interested in purchasing. Some properties which appear for sale on the website may no longer be available because they are for instance, under contract, sold or are no longer being offered for sale. Property information displayed is deemed reliable but is not guaranteed. Copyright 2026 SmartMLS, Inc.