32 Whitney Glen, Unit 32, Westport, CT 06880
- $459,000
- 1
- BD
- 2
- BA
- 949
- SqFt




- List Price
- $459,000
- Status
- PENDING
- MLS#
- 24162515
- Year Built
- 1982
- Style
- Townhouse
- Bedrooms
- 1
- Bathrooms
- 2
- Building Name
- Whitney Glen
- Living Area
- 949
- Neighborhood
- N/A
Property Description
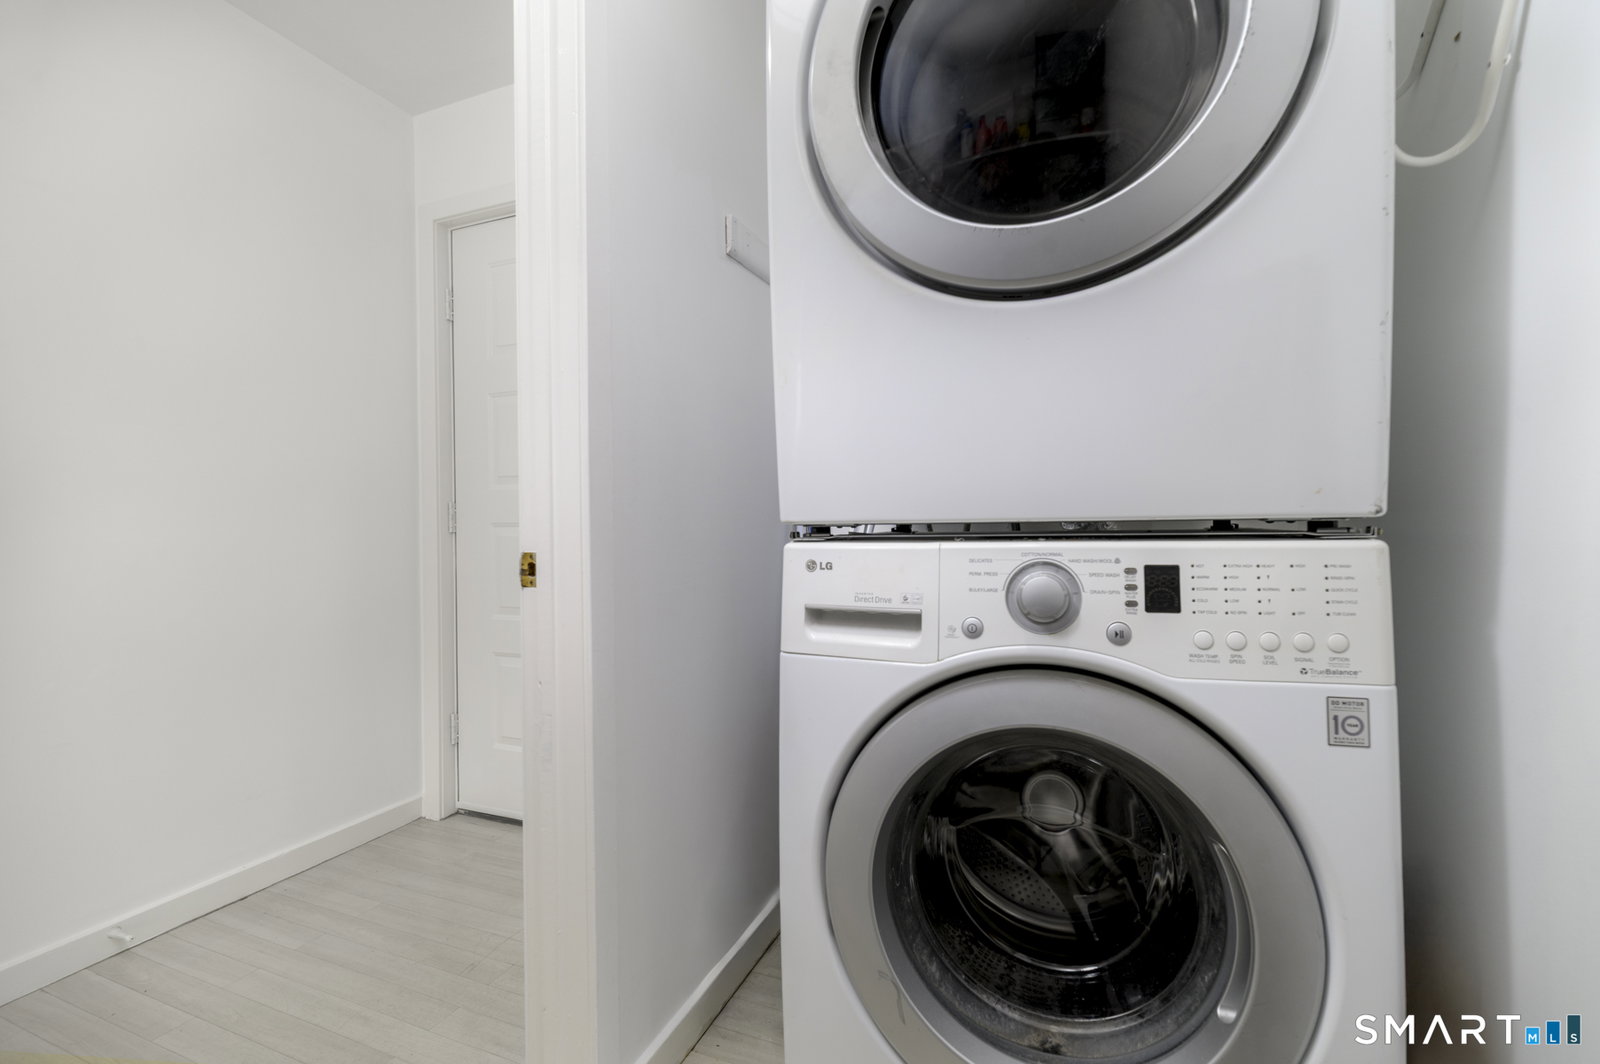
Whitney Glen, one of Westport's sought-after communities, is surrounded by mature trees & impeccably maintained grounds. This tranquil & serene end-unit condo offers the perfect blend of comfort & convenience. Located on the second floor, this 949-square-foot residence looks much larger thanks to its vaulted ceilings. Natural light pours in through the skylight, sliding glass doors, & large windows highlighting the hardwood, white oak floors throughout. The dining & living room (with its cozy, wood-burning fireplace), kitchen, bed & bath make up the main level. Conveniently located off the foyer are the washer & dryer. Step outside to one of two private decks, ideal for morning coffee or afternoon drinks. A spiral staircase leads to a loft with wood paneled walls. This flexible area offers endless possibilities-office, yoga studio, or guest retreat. It includes a full bath along with access to the attic. There is a huge storage room in the basement. Whitney Glen offers a heated, saltwater pool, open early in the season & extends into early autumn. Despite its peaceful setting, the location is incredibly convenient. Just a short walk to the Westport Country Playhouse, Winslow Park for dogs, CVS, Trader Joes, plus exceptional restaurants & shopping. One resident must be 62 years of age. HOA is $261/month, with an additional tax district of $638/quarter. A rare opportunity to enjoy low-maintenance living in the heart of Westport-where tranquility meets accessibility.
/u.realgeeks.media/michaelparsell/thumbnail.png)
Additional Information
- Taxes
- $4,619
- Hoa Fee
- $261
- Interior Features
- Central Vacuum
- Heating
- Hot Air
- Cooling System Type
- Ceiling Fan(s), Central Air
- Water Source
- Public
- Appliances
- Electric Cooktop, Electric Range, Microwave, Refrigerator, Dishwasher, Washer, Dryer
- Fireplaces
- 1
- Basement
- Partial, Unfinished, Sump Pump, Storage Space, Concrete
- Parking Spaces
- 1
- Elementary School
- Long Lots
- Middle School
- Bedford
- High School
- Staples
Mortgage Calculator
Listing courtesy of Stephen Pratt from Keller Williams Realty. (475) 266-4547 (203) 429-4020
The data relating to real estate for sale on this website appears in part through the SMARTMLS Internet Data Exchange program, a voluntary cooperative exchange of property listing data between licensed real estate brokerage firms, and is provided by SMARTMLS through a licensing agreement. Listing information is from various brokers who participate in the SMARTMLS IDX program and not all listings may be visible on the site. The property information being provided on or through the website is for the personal, non-commercial use of consumers and such information may not be used for any purpose other than to identify prospective properties consumers may be interested in purchasing. Some properties which appear for sale on the website may no longer be available because they are for instance, under contract, sold or are no longer being offered for sale. Property information displayed is deemed reliable but is not guaranteed. Copyright 2026 SmartMLS, Inc.