8 Kimberly Ct, Ridgefield, CT 06877
- $1,995,000
- 4
- BD
- 4
- BA
- 4,679
- SqFt




- List Price
- $1,995,000
- Status
- PENDING
- MLS#
- 24165929
- Year Built
- 1998
- Style
- Cape Cod
- Bedrooms
- 4
- Bathrooms
- 4
- Acres
- 3.20
- Living Area
- 4,679
- Neighborhood
- N/A
Property Description
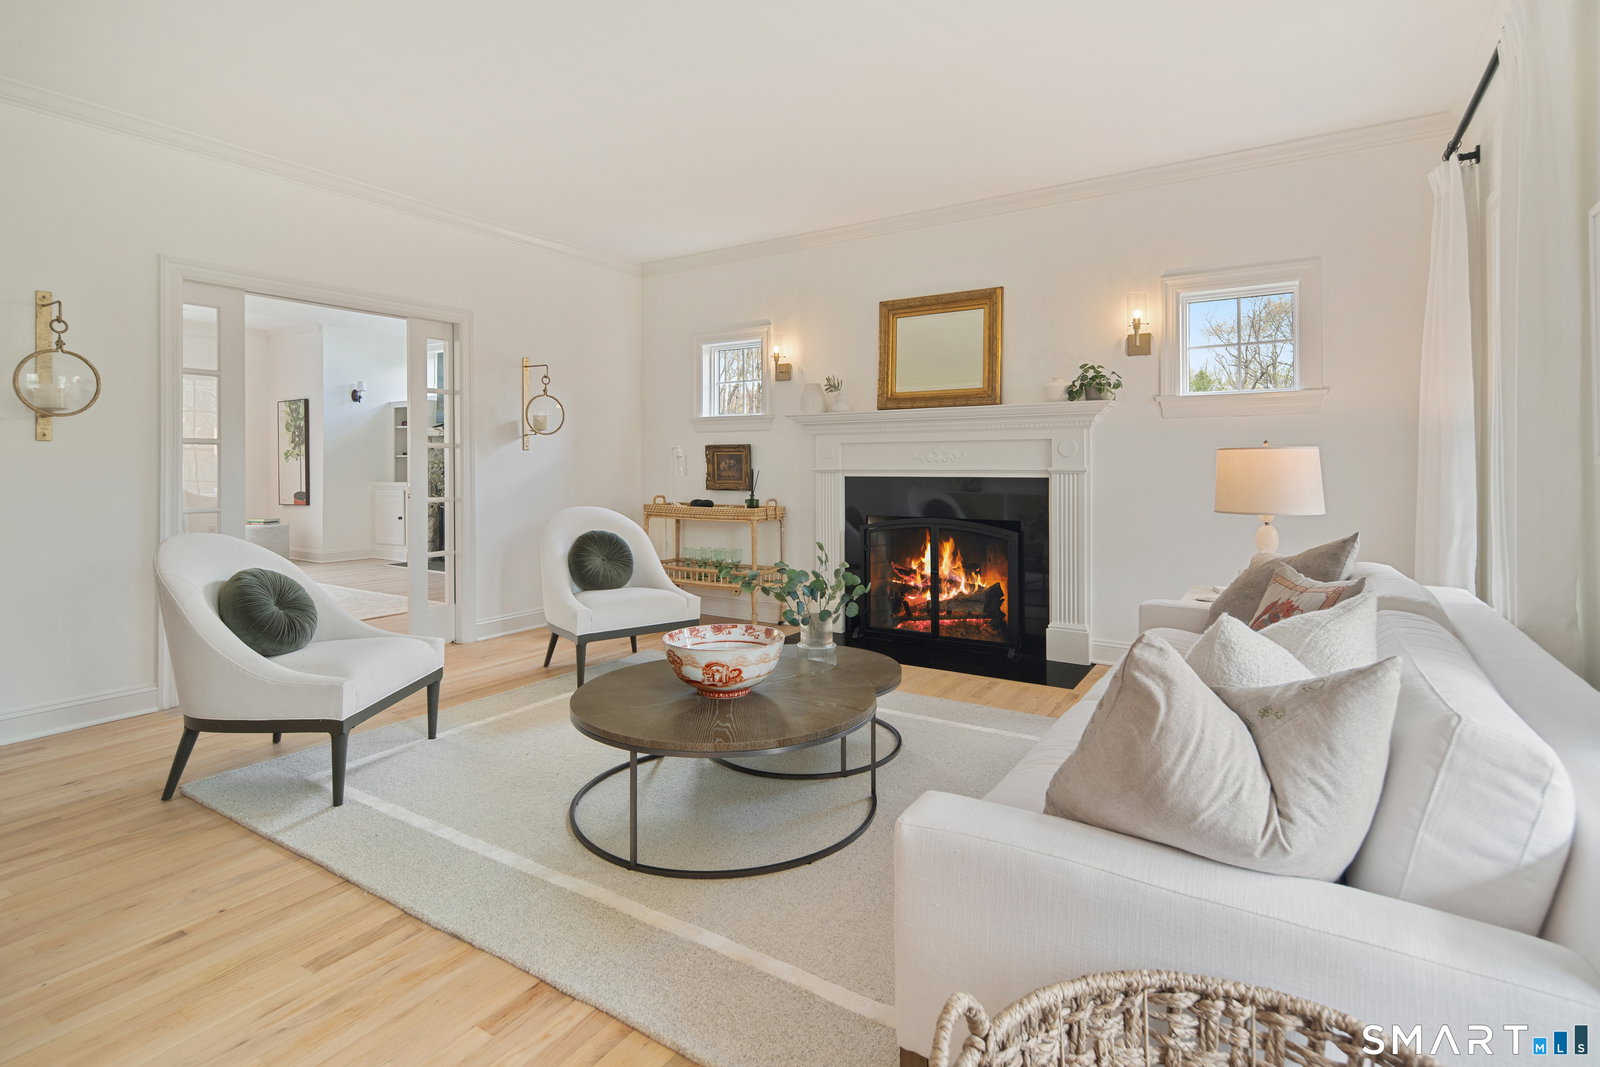
If you're looking for a home that's move-in ready, you've found it! Immaculate and over-sized cape located on a quiet cul-de-sac, with open style living, fabulous detailing and true pride of ownership! A beautiful, expansive front porch welcomes you to a two-story foyer with a spacious living room with a wood-burning fireplace to one side and an elegant formal dining room to the other. A new, oversized kitchen island with quartz countertop is the centerpiece of a gorgeous chef's kitchen with professional appliances, honed Carrera marble counters, and a breakfast nook. The kitchen flows seamlessly into the family room with a gas fireplace and built-ins. Also on the main floor is a beautiful primary bedroom with walk-in closet and a spa bath and Carrera marble vanity. A large mudroom, large pantry, laundry room, back staircase and easy access to the 2-car garage round out the first floor. The second floor has 3 additional bedrooms, including a second primary suite, and 2 marble bathrooms. The flex room has been transformed into a stunning second primary closet. An alcove/sitting area, plus an unfinished enclosed space with expansion possibilities complete the second floor. A large, unfinished basement with ample storage, work bench and fitness area. Outdoors has a beautiful two-tiered pavers patio with outdoor kitchen and fire pit in addition to extensive masonry work, professional landscaping, a vegetable garden (with new beds), garden shed, and a soothing waterfall/koi pond!
/u.realgeeks.media/michaelparsell/thumbnail.png)
Additional Information
- Taxes
- $31,233
- Lot Size
- 139,392
- Interior Features
- Wired Audio, Central Vacuum, Security System
- Heating
- Hot Air
- Cooling System Type
- Central Air
- Sewer
- Septic Tank
- Water Source
- Private Well
- Appliances
- Range, Wall Oven, Microwave, Range Hood, Refrigerator, Dishwasher, Washer, Dryer
- Fireplaces
- 2
- Basement
- Full, Unfinished
- Exterior Features
- Barbecue, Porch, Garden, Lighting, Patio
- Garage Spaces
- 2
- Elementary School
- Scotland
- Middle School
- Scotts Ridge
- High School
- Ridgefield
Mortgage Calculator
Listing courtesy of Mike Connolly from William Raveis Real Estate. (917) 680-3905 (203) 966-3555
The data relating to real estate for sale on this website appears in part through the SMARTMLS Internet Data Exchange program, a voluntary cooperative exchange of property listing data between licensed real estate brokerage firms, and is provided by SMARTMLS through a licensing agreement. Listing information is from various brokers who participate in the SMARTMLS IDX program and not all listings may be visible on the site. The property information being provided on or through the website is for the personal, non-commercial use of consumers and such information may not be used for any purpose other than to identify prospective properties consumers may be interested in purchasing. Some properties which appear for sale on the website may no longer be available because they are for instance, under contract, sold or are no longer being offered for sale. Property information displayed is deemed reliable but is not guaranteed. Copyright 2026 SmartMLS, Inc.