73 Nod Rd, Ridgefield, CT 06877
- $895,000
- 2
- BD
- 3
- BA
- 2,762
- SqFt




- List Price
- $895,000
- Status
- PENDING
- MLS#
- 24166008
- Year Built
- 1979
- Style
- Contemporary
- Bedrooms
- 2
- Bathrooms
- 3
- Acres
- 2
- Living Area
- 2,762
- Neighborhood
- South Ridgefield
Property Description
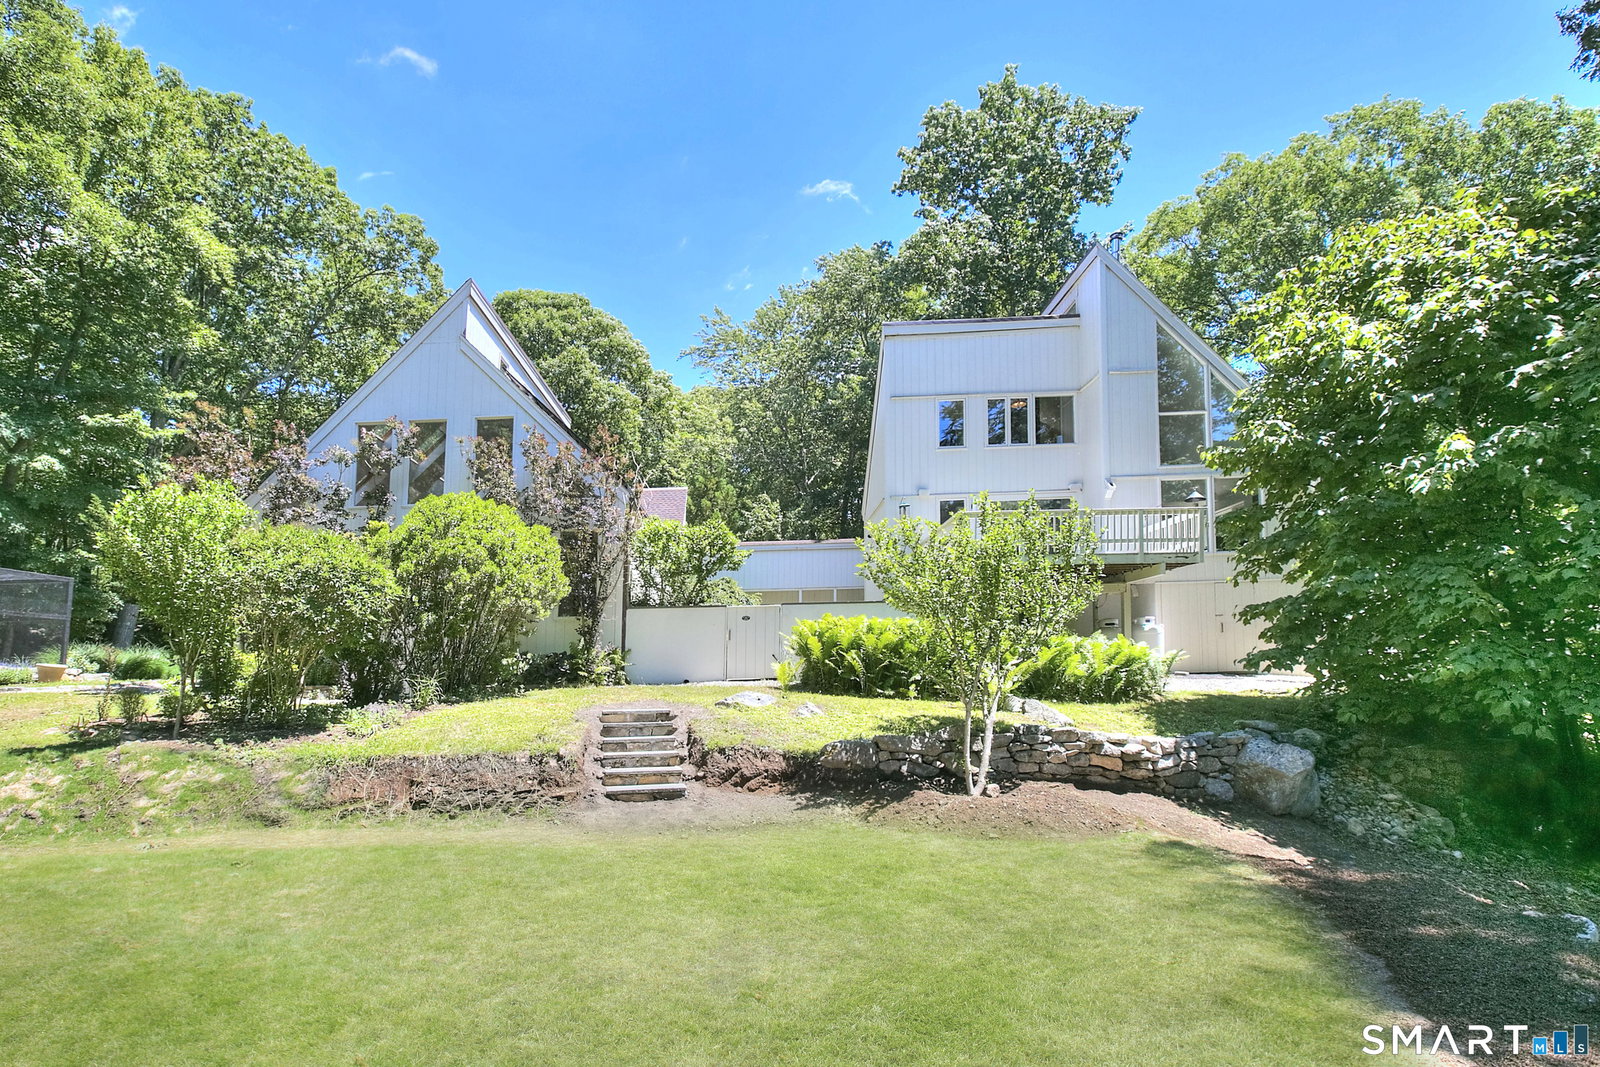
This Contemporary Modernist home, built in 1979, sits high above the cul-de-sac of a private road, just off Nod Rd, one of the most desirable drives in Ridgefield. A Modern classic light-filled open living room and dining area with a preferred separate "French kitchen" from heritage, access to rear deck overlooking the expansive property and surrounding stonewalls. The light-filled open stairway leads to a loft styled primary bedroom suite, newly designed full bathroom and reading area that wraps around an overview of the main floor with light from 2 story windows embracing a "treehouse" view. Lower level offers a second bedroom, a newly designed full bathroom and home office/study with private entrance or 3rd bedroom possibility. Front deck leads to the courtyard gardens and a private interior entrance to an additional building, total 2150sqft, 2-story storage area and Artist Studio with skylights and separate entrance. A recently expanded septic system supporting up to 5-6 bedrooms has been added and presents a rare opportunity for expanding the home's living space for a beautifully integrated residence while preserving privacy. The rear property presents two well-constructed, fenced gardens-the savory garden has unique vegetables and herbs with sorrel! The cutting garden, presents fragrant, stunning florals. This modern home, studio, gardens, and fireside seating-the overall property is to be toured and enjoyed.
/u.realgeeks.media/michaelparsell/thumbnail.png)
Additional Information
- Taxes
- $15,797
- Lot Size
- 87,120
- Interior Features
- Open Floor Plan
- Heating
- Baseboard, Solar, Wood Stove
- Cooling System Type
- Wall Units
- Sewer
- Septic Tank
- Water Source
- Private Well
- Appliances
- Gas Range, Range, Microwave, Range Hood, Refrigerator, Freezer, Dishwasher, Washer, Dryer
- Basement
- Full, Heated, Finished, Interior Entry, Walkout, Full
- Exterior Features
- Barn/Stable, Deck, Garden, Lighting, Guest Quarters, Sprinkler System, Patio
- Parking Spaces
- 6
- Elementary School
- Per Board of Ed
- Middle School
- Per Board of Ed
- High School
- Per Board of Ed
Mortgage Calculator
Listing courtesy of Cynthia Melchiorri from Coldwell Banker Realty. (508) 566-9495 (203) 227-8424
The data relating to real estate for sale on this website appears in part through the SMARTMLS Internet Data Exchange program, a voluntary cooperative exchange of property listing data between licensed real estate brokerage firms, and is provided by SMARTMLS through a licensing agreement. Listing information is from various brokers who participate in the SMARTMLS IDX program and not all listings may be visible on the site. The property information being provided on or through the website is for the personal, non-commercial use of consumers and such information may not be used for any purpose other than to identify prospective properties consumers may be interested in purchasing. Some properties which appear for sale on the website may no longer be available because they are for instance, under contract, sold or are no longer being offered for sale. Property information displayed is deemed reliable but is not guaranteed. Copyright 2026 SmartMLS, Inc.