19 Skymeadow Dr, Stamford, CT 06903
- $3,345,000
- 5
- BD
- 4
- BA
- 5,133
- SqFt





- List Price
- $3,345,000
- Status
- PENDING
- MLS#
- 24166734
- Year Built
- 1870
- Style
- Colonial
- Bedrooms
- 5
- Bathrooms
- 4
- Acres
- 3.47
- Living Area
- 5,133
- Neighborhood
- North Stamford
Property Description
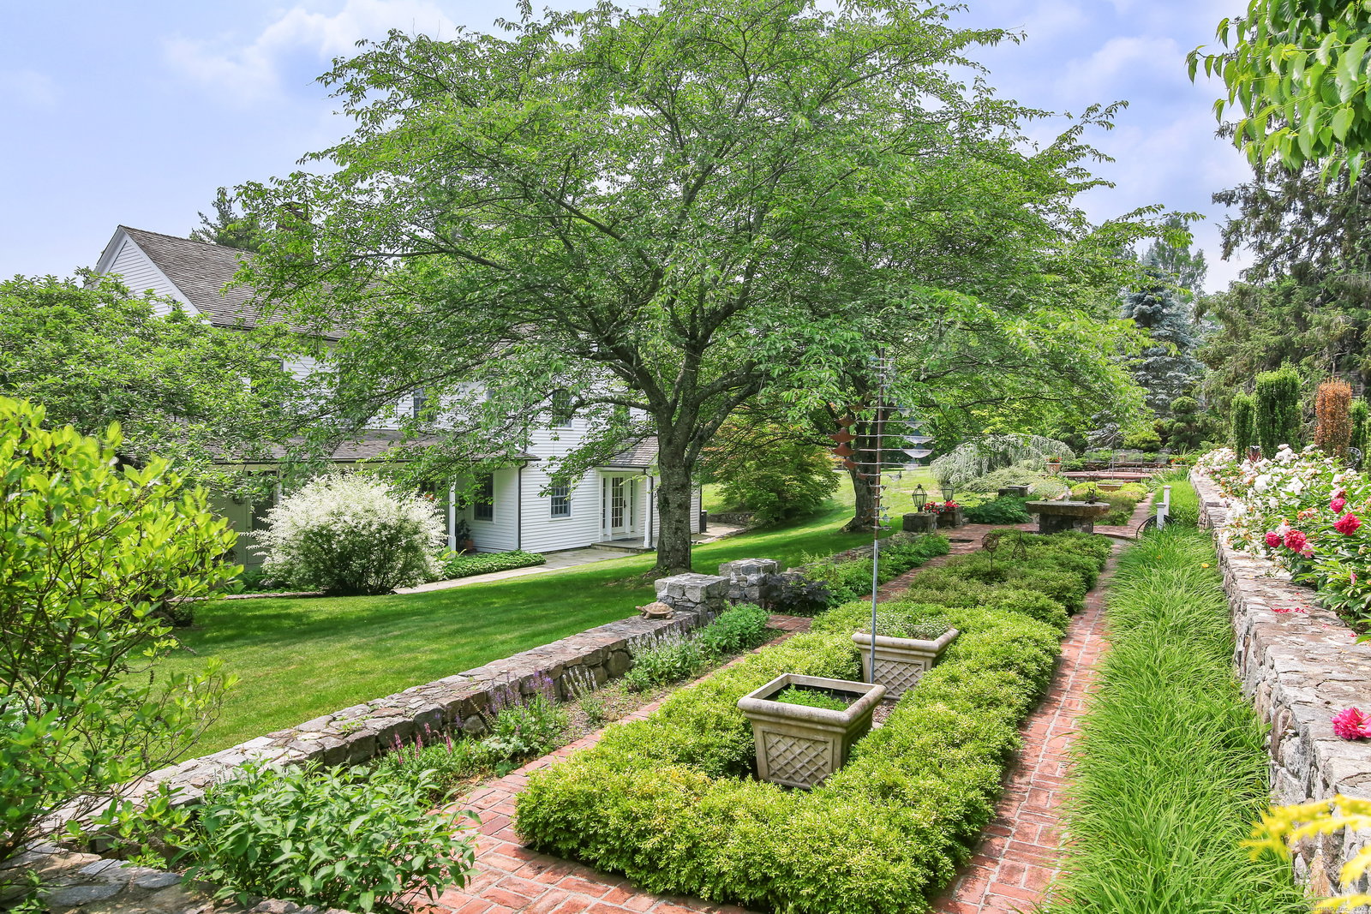
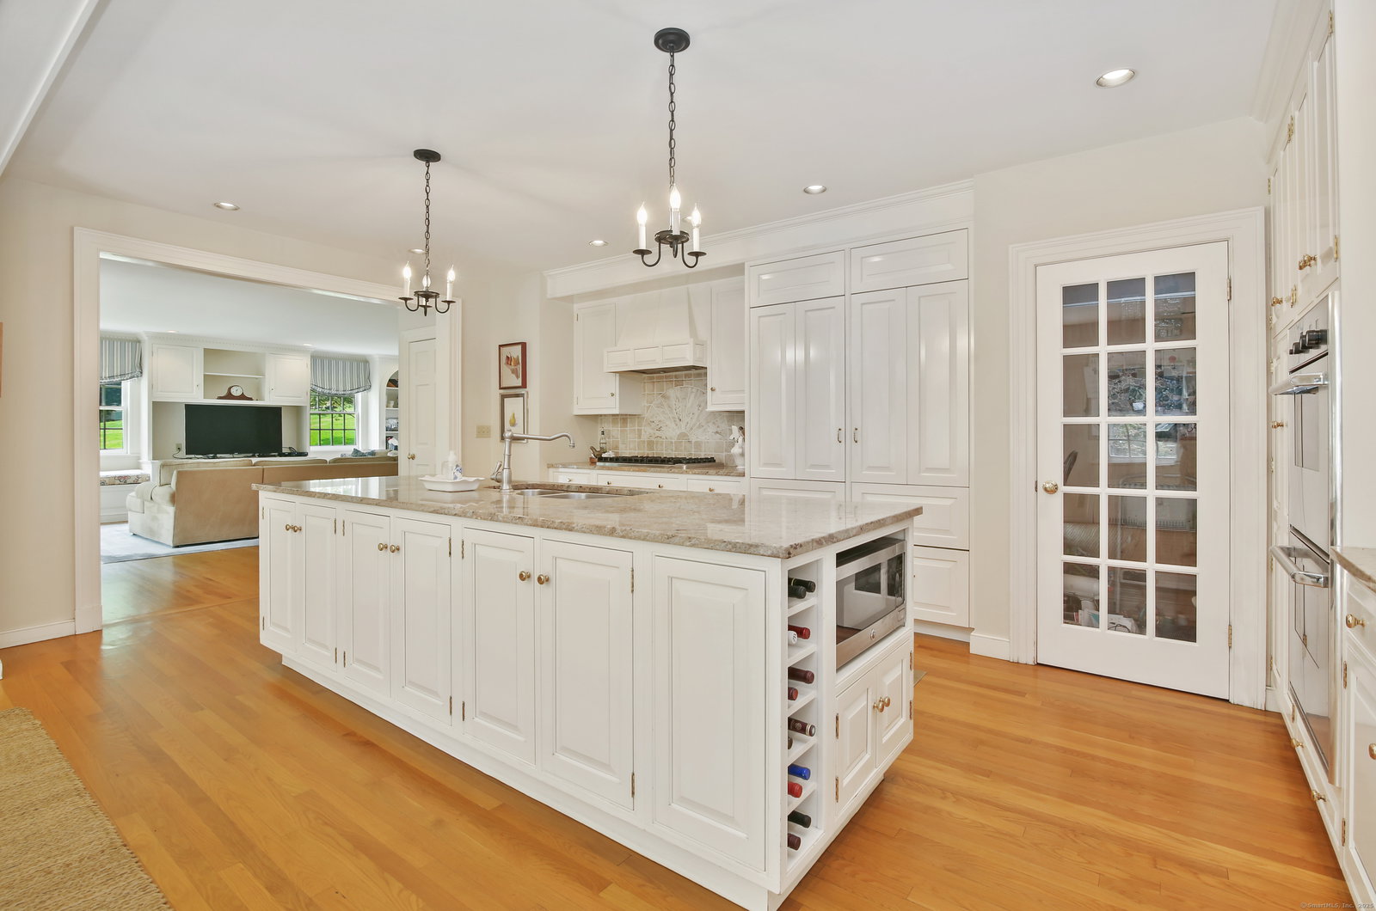
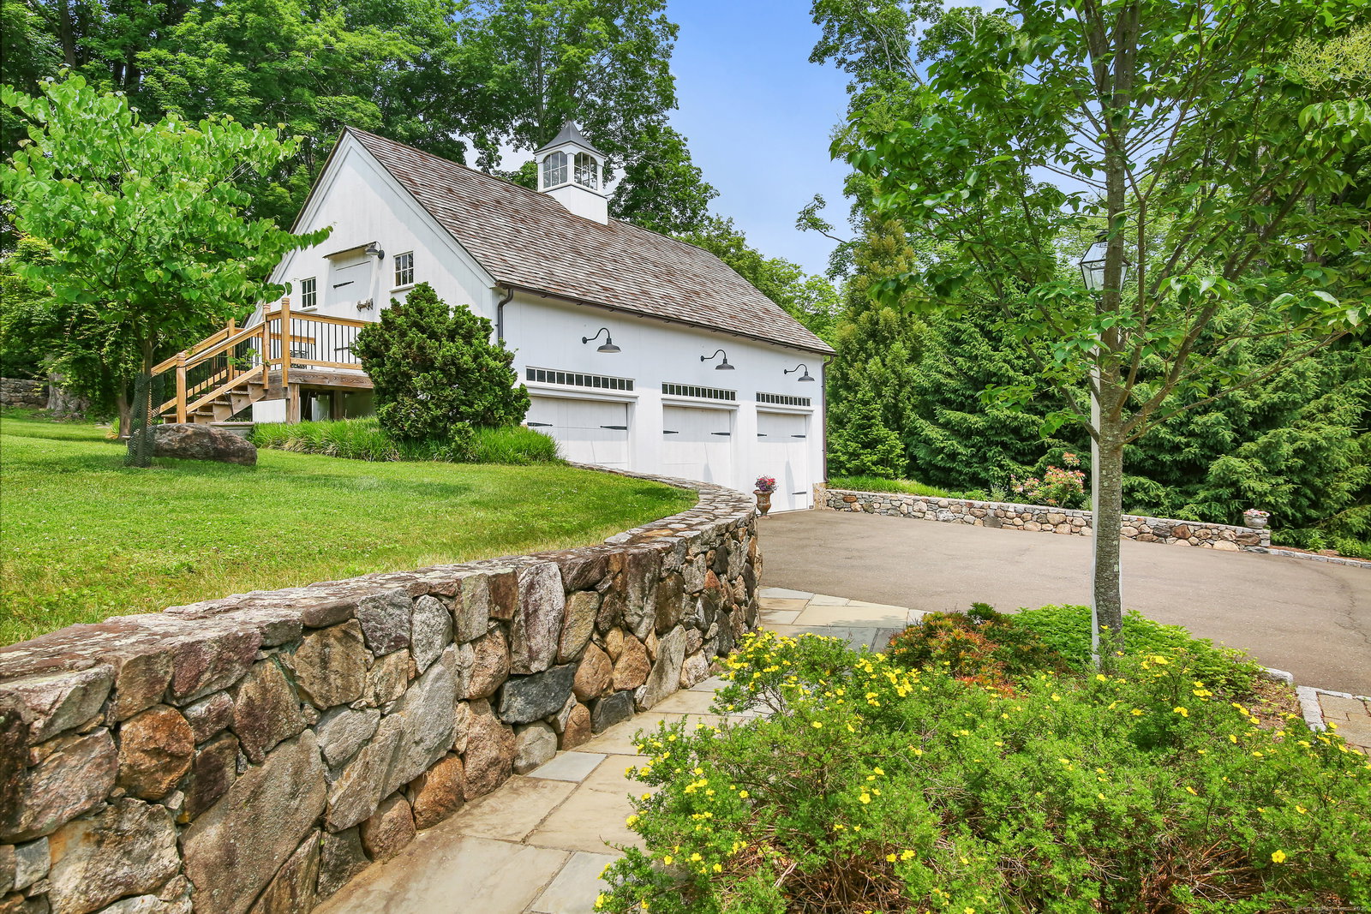
Welcome to The Benjamin Weed House, a distinguished and storied estate set across 3.5 exquisite acres-where historic provenance meets refined modern living. Expanded and meticulously curated over time, this exceptional five-bed, four-bath residence offers a rare blend of architectural integrity and contemporary sophistication. Inside, soaring ceilings, wide-plank hardwood floors, and masterful craftsmanship create an atmosphere of understated elegance. The chef's kitchen is both functional and beautiful, appointed with a Sub-Zero refrigerator, Wolf cooktop, granite countertops, and an expansive dining area designed for effortless entertaining. The grounds are nothing short of extraordinary-evoking the romance of an English country garden with fountain, mature specimen plantings, hydrangeas, and peonies woven throughout the landscape. A collection of thoughtfully designed outdoor amenities elevates the estate to a private retreat: a newly constructed post-and-beam barn in pine and cedar, a fully renovated guest house with kitchen and bath, a tennis court, and a resort-style gunite pool. The stone terrace-complete with fireplace, grill, and pergola-creates an idyllic setting for al fresco dining. A detached 3 car garage is complemented by a beautifully finished second-floor flex space, ideal for a studio, office, or wellness retreat. The new guest house offers a luxurious and private accommodation for extended family and guests.
/u.realgeeks.media/michaelparsell/thumbnail.png)
Additional Information
- Taxes
- $25,039
- Lot Size
- 151,153
- Heating
- Hot Water
- Cooling System Type
- Central Air, Zoned
- Sewer
- Septic Tank
- Water Source
- Public
- Appliances
- Cooktop, Wall Oven, Refrigerator, Ice Maker, Disposal, Washer, Dryer
- Fireplaces
- 4
- Basement
- Full, Partial
- Exterior Features
- Barbecue, Tennis Court(s), Barn/Stable, Garden, Guest Quarters, Patio
- Garage Spaces
- 3
- Elementary School
- Northeast
- Middle School
- Turn of River
- High School
- Westhill
Mortgage Calculator
Listing courtesy of Laurie Cingari from Berkshire Hathaway NE Prop.. (203) 273-9090 (203) 329-2111
The data relating to real estate for sale on this website appears in part through the SMARTMLS Internet Data Exchange program, a voluntary cooperative exchange of property listing data between licensed real estate brokerage firms, and is provided by SMARTMLS through a licensing agreement. Listing information is from various brokers who participate in the SMARTMLS IDX program and not all listings may be visible on the site. The property information being provided on or through the website is for the personal, non-commercial use of consumers and such information may not be used for any purpose other than to identify prospective properties consumers may be interested in purchasing. Some properties which appear for sale on the website may no longer be available because they are for instance, under contract, sold or are no longer being offered for sale. Property information displayed is deemed reliable but is not guaranteed. Copyright 2026 SmartMLS, Inc.