95 Pinto Ln, Monroe, CT 06468
- $1,149,900
- 4
- BD
- 5
- BA
- 4,380
- SqFt






- List Price
- $1,149,900
- Status
- PENDING
- MLS#
- 24166906
- Price Change
- ▼ $49,100 1779993614
- Year Built
- 2009
- Style
- Colonial
- Bedrooms
- 4
- Bathrooms
- 5
- Acres
- 2.01
- Living Area
- 4,380
- Subdivision
- Hammertown Estatess
- Neighborhood
- N/A
Property Description
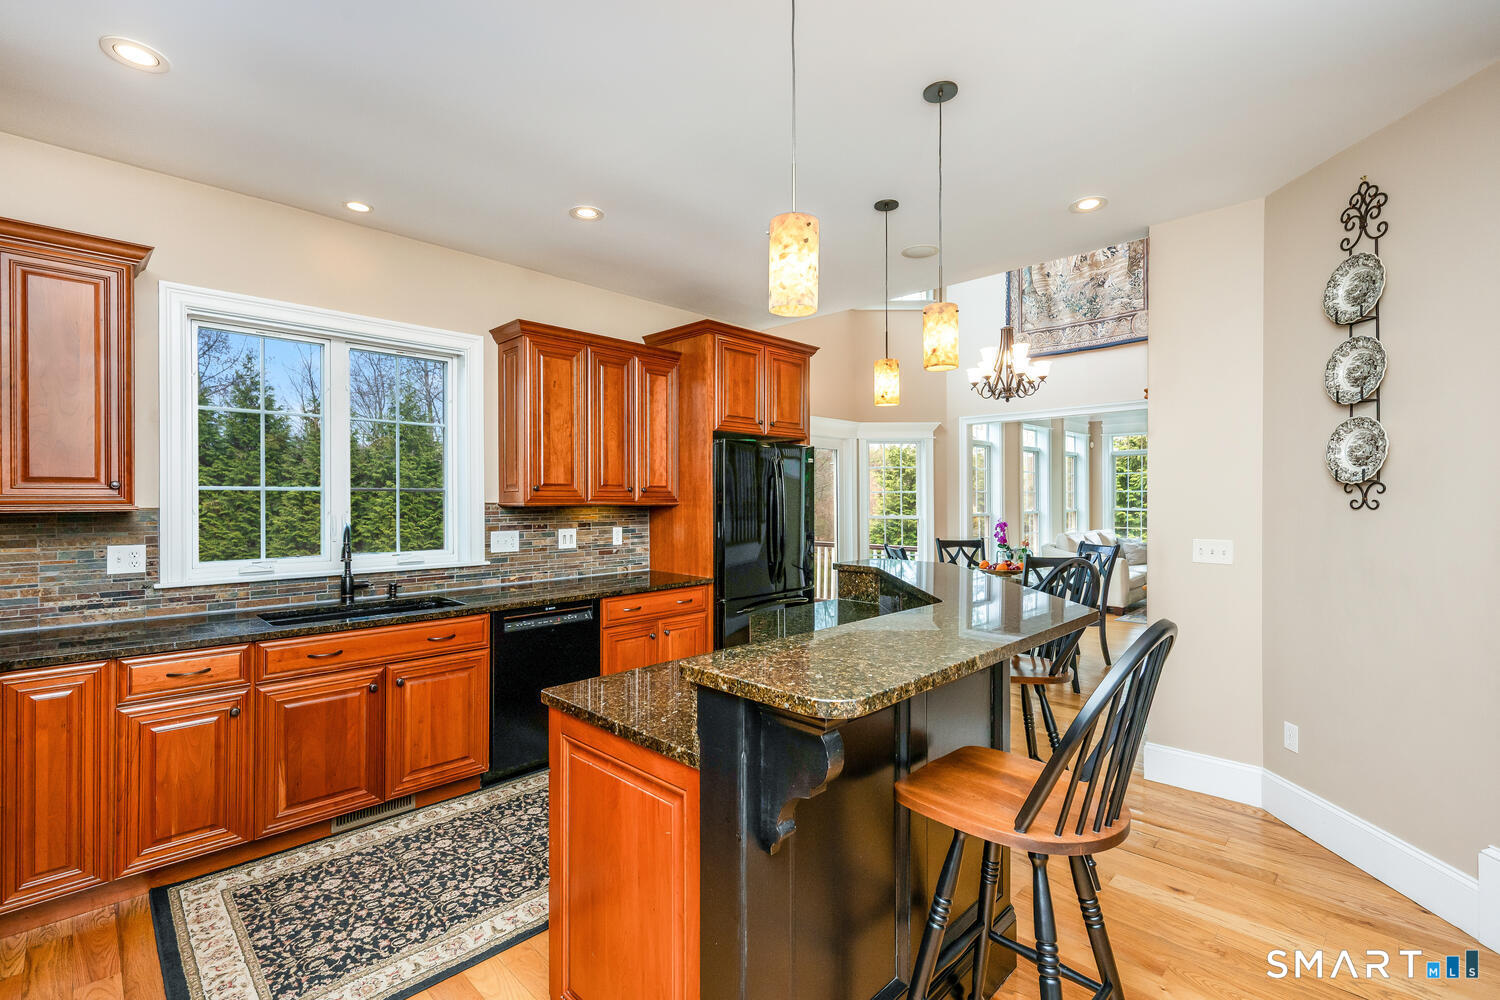
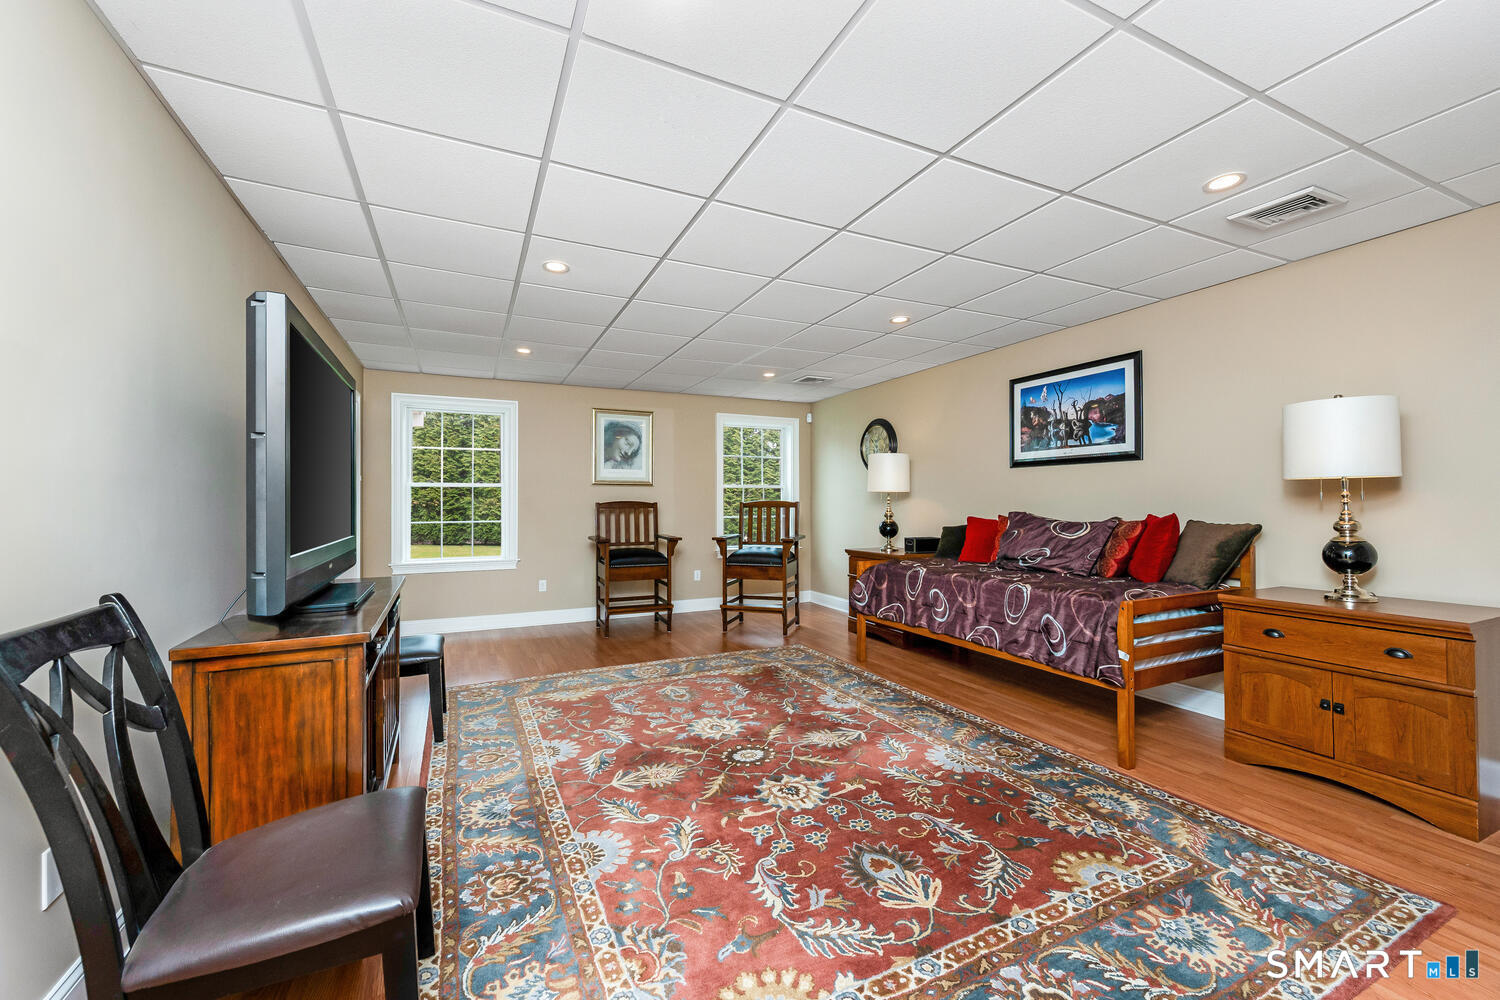
Welcome to 95 Pinto Lane in Monroe-a turnkey, custom-built luxury home set on 2 private acres in a quiet cul-de-sac within Hammertown Estates. Designed for those who work from home, commute to work, or enjoy a hybrid lifestyle, this residence offers both privacy and convenience with access to nearby train stations, I-95, and I-84, as well as highly regarded Blue Ribbon Schools, golf, and upscale dining. A dramatic 2-story foyer and sunlit breakfast area introduce an open, elegant layout ideal for everyday living and entertaining. The gourmet kitchen features a two-tier island, abundant cabinetry, and a butler's pantry/coffee bar, flowing into a two-story family room with fireplace. A private main-level office enhances work-from-home flexibility. Upstairs, 4 en-suite bedrooms include a luxurious primary suite with sitting area, spa-like bath, and dual vanities. The walk-out lower level offers a gym, recreation and billiards areas, and seamless access to a heated saltwater pool and outdoor entertaining spaces. Energy-efficient features include Hardie Board siding, propane heating, tankless water heater, and a whole-house generator. Additional highlights include 2 gas fireplaces, a built-in audio system extending outdoors, a 3-car garage, and a workshop-equipped shed.
/u.realgeeks.media/michaelparsell/thumbnail.png)
Additional Information
- Taxes
- $19,678
- Lot Size
- 87,555
- Interior Features
- Wired Audio, Central Vacuum, Security System
- Heating
- Hot Air
- Cooling System Type
- Ceiling Fan(s), Central Air, Zoned
- Sewer
- Septic Tank
- Water Source
- Private Well
- Appliances
- Gas Cooktop, Electric Range, Wall Oven, Microwave, Refrigerator, Dishwasher, Washer, Dryer
- Fireplaces
- 2
- Basement
- Full, Heated, Storage Space, Interior Entry, Partial, Full
- Exterior Features
- Barbecue, Shed, Deck, Lighting, Sprinkler System
- Garage Spaces
- 3
- Parking Spaces
- 7
- Elementary School
- Fawn Hollow
- Middle School
- Jockey Hollow
- High School
- Masuk
Mortgage Calculator
Listing courtesy of Mary Beth Grasso from Keller Williams Realty. (203) 257-5748 (203) 429-4020
The data relating to real estate for sale on this website appears in part through the SMARTMLS Internet Data Exchange program, a voluntary cooperative exchange of property listing data between licensed real estate brokerage firms, and is provided by SMARTMLS through a licensing agreement. Listing information is from various brokers who participate in the SMARTMLS IDX program and not all listings may be visible on the site. The property information being provided on or through the website is for the personal, non-commercial use of consumers and such information may not be used for any purpose other than to identify prospective properties consumers may be interested in purchasing. Some properties which appear for sale on the website may no longer be available because they are for instance, under contract, sold or are no longer being offered for sale. Property information displayed is deemed reliable but is not guaranteed. Copyright 2026 SmartMLS, Inc.