200 Henry St, Fairfield, CT 06824
- $1,925,000
- 4
- BD
- 4
- BA
- 2,962
- SqFt




- List Price
- $1,925,000
- Status
- PENDING
- MLS#
- 24168237
- New Construction
- Yes
- Year Built
- 2026
- Style
- Colonial
- Bedrooms
- 4
- Bathrooms
- 4
- Acres
- 0.17
- Living Area
- 2,962
- Neighborhood
- Sturges
Property Description
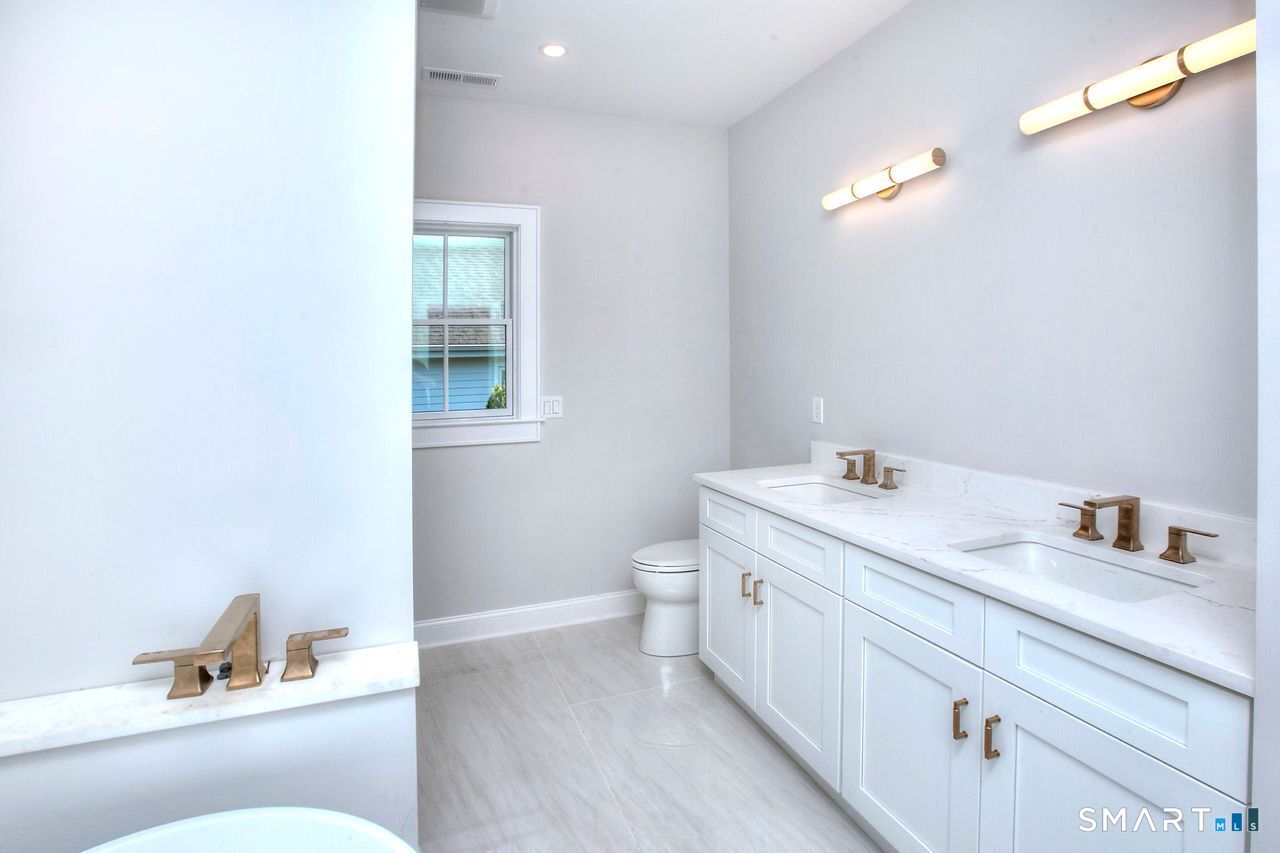
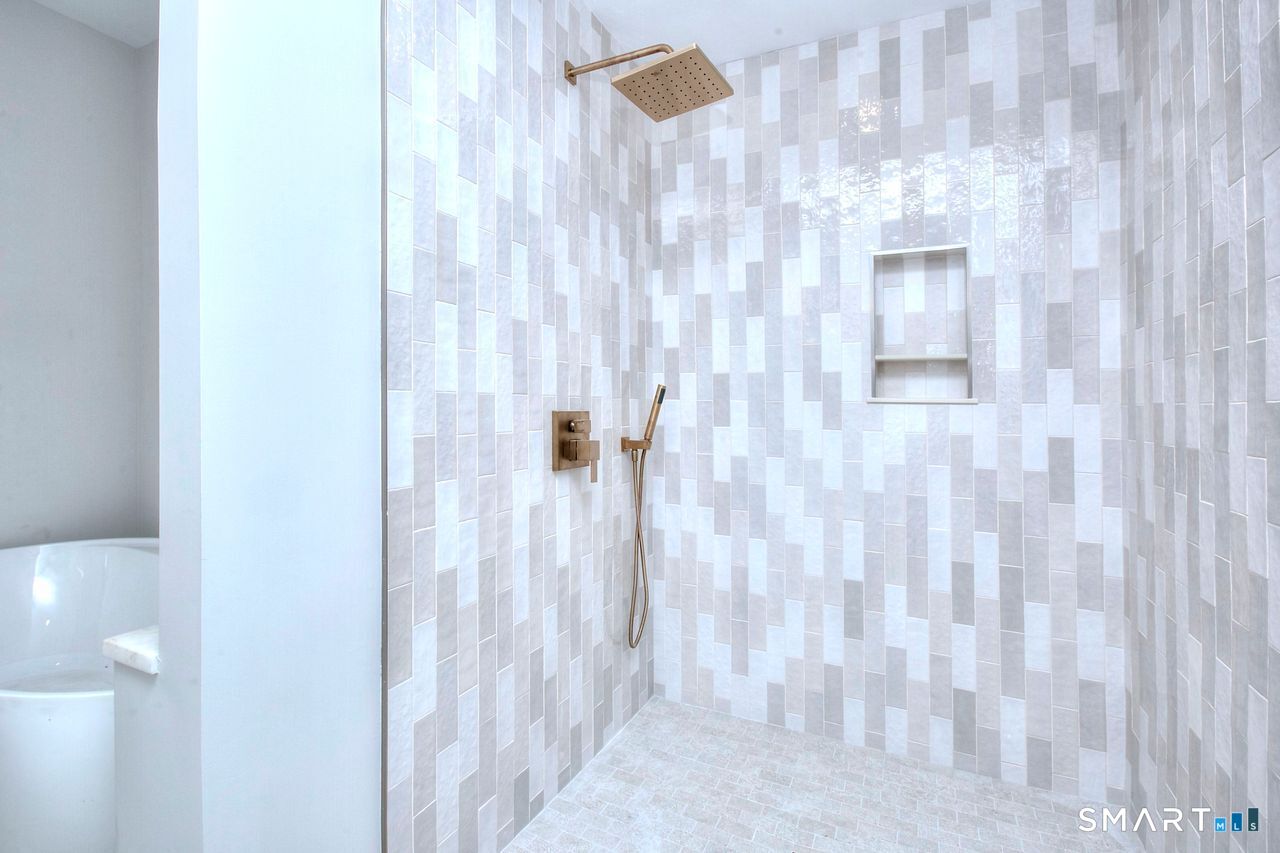
Welcome to 200 Henry Street! This newly constructed home has everything you need in the sought-after Sturges Neighborhood. It's a short walk to Perry"s Mill Pond & Mill Hollow Park. The Gray Pella Windows set against the classic White Hardie Plank Siding is simply beautiful, a true design statement. This upscale home has refined finishes including Character Oak Wood floors throughout the Main & 2nd floor living spaces. The first floor has soaring 9' ceilings with a gourmet kitchen featuring Thermador appliances, Quartz Countertops, & white custom made cabinetry with inset Shaker doors. The kitchen/family room is an open concept with a propane fireplace & sliding doors leading to a Flagstone patio. In addition, the main floor includes a dedicated office, dining room, mudroom, powder room and a spacious walk-in pantry. The 2nd floor has 9' ceilings in the primary suite, and a beautiful spa like bathroom featuring a soaking tub, double sink vanity and a large walk-in shower. There are 3 additional bedrooms, 2 full bathrooms & laundry room. The lower level has 8' ceilings with a finished playroom/den, a mechanical room and storage areas. In addition, there is a very large area for storage in the attic. The outside showcases a 17 X 14 flagstone patio, along with both a Sprinkler/ Irrigation System...and newly planted sod & landscaping.The house has a 1 year Warranty from the builders. 200 Henry Street is not to be missed!!
/u.realgeeks.media/michaelparsell/thumbnail.png)
Additional Information
- Taxes
- $9,999
- Lot Size
- 7,405
- Interior Features
- Open Floor Plan
- Heating
- Hot Air
- Cooling System Type
- Central Air
- Water Source
- Public
- Appliances
- Gas Cooktop, Gas Range, Washer, Dryer, Dishwasher, Microwave, Range Hood, Freezer, Ice Maker
- Fireplaces
- 1
- Basement
- Full, Storage Space, Interior Entry, Partial, Concrete
- Exterior Features
- Lighting, Sprinkler System, Patio
- Garage Spaces
- 1
- Parking Spaces
- 4
- Elementary School
- Riverfield
- Middle School
- Roger Ludlowe
- High School
- Fairfield Ludlowe
Mortgage Calculator
Listing courtesy of Jane Broder from Camelot Real Estate. (203) 984-1343 (203) 226-3568
The data relating to real estate for sale on this website appears in part through the SMARTMLS Internet Data Exchange program, a voluntary cooperative exchange of property listing data between licensed real estate brokerage firms, and is provided by SMARTMLS through a licensing agreement. Listing information is from various brokers who participate in the SMARTMLS IDX program and not all listings may be visible on the site. The property information being provided on or through the website is for the personal, non-commercial use of consumers and such information may not be used for any purpose other than to identify prospective properties consumers may be interested in purchasing. Some properties which appear for sale on the website may no longer be available because they are for instance, under contract, sold or are no longer being offered for sale. Property information displayed is deemed reliable but is not guaranteed. Copyright 2026 SmartMLS, Inc.