13 King St, Danbury, CT 06811
- $649,999
- 3
- BD
- 4
- BA
- 3,128
- SqFt




- List Price
- $649,999
- Status
- PENDING
- MLS#
- 24168274
- Price Change
- ▼ $35,001 1778726673
- Year Built
- 1999
- Style
- Colonial
- Bedrooms
- 3
- Bathrooms
- 4
- Acres
- 2.43
- Living Area
- 3,128
- Neighborhood
- King St.
Property Description
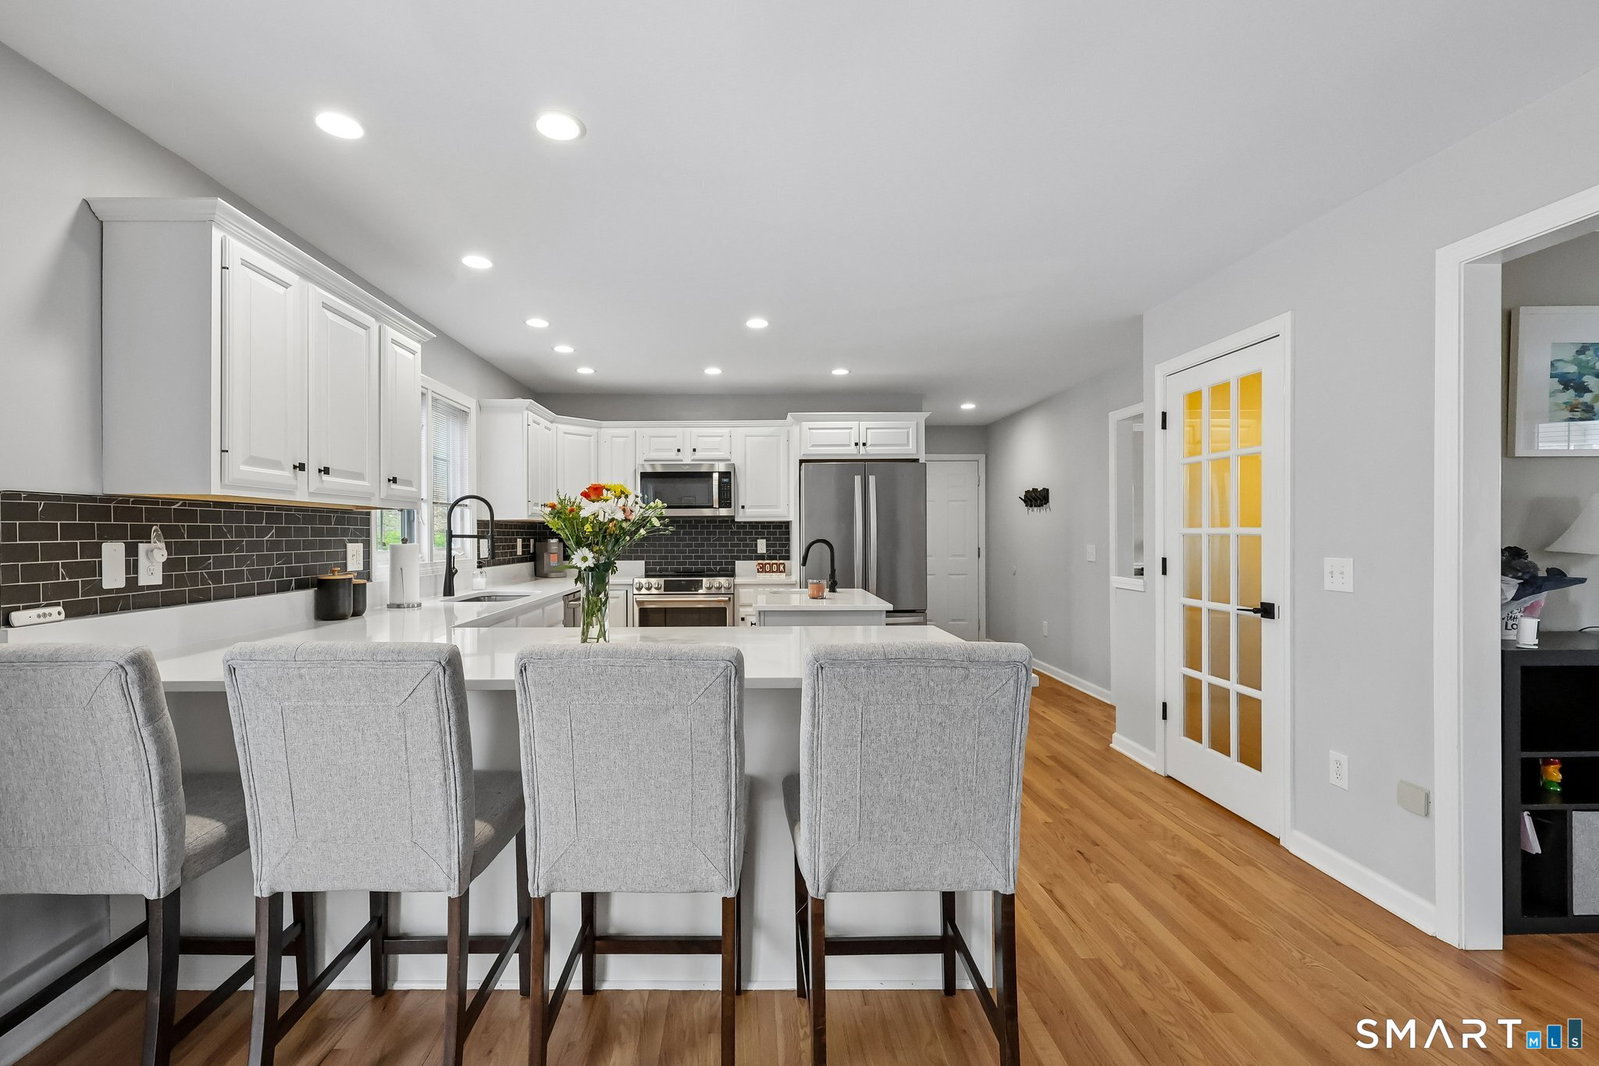
Welcome to this beautifully maintained Colonial nestled on a private, lightly wooded 2.43-acre lot in Danbury's desirable King St neighborhood. Built in 1999, this spacious home offers 2,108 sqft of living space plus an additional 1,020 sqft of finished basement, featuring 3 beds, a versatile office that can serve as a 4th bedroom (septic approved for 4 beds), 2 full baths, and 2 half baths across 9 thoughtfully appointed rooms. The finished basement, with interior & garage access, provides excellent additional living, recreation, or work-from-home space. A covered front porch, back deck, and garden area, make this serene, private lot ideal for outdoor entertaining. The attached 2-car garage and private paved driveway set the home comfortably back from the road. Central air and a cozy fireplace complete the picture of comfortable Connecticut living. Set in Danbury, Fairfield County's 3rd-largest city and one of Western Connecticut's most vibrant communities, this home strikes the perfect balance between suburban tranquility and urban accessibility. Approximately 50 miles northeast of NYC, Danbury offers easy access to Manhattan via Metro-North Railroad's Danbury Branch, which connects to the New Haven Line and Long Island Sound communities beyond. Multiple train options make Danbury a commuter-friendly destination, and for those who prefer the road, Manhattan is roughly 60 miles away. Add in a thriving community, and abundant shopping, medical facilities, dining, & parks.
/u.realgeeks.media/michaelparsell/thumbnail.png)
Additional Information
- Taxes
- $9,380
- Lot Size
- 105,850
- Interior Features
- Central Vacuum
- Heating
- Hot Air
- Cooling System Type
- Central Air
- Sewer
- Septic Tank
- Water Source
- Private Well
- Appliances
- Electric Range, Refrigerator, Dishwasher, Washer, Dryer
- Fireplaces
- 1
- Basement
- Full, Heated, Finished, Garage Access, Interior Entry
- Exterior Features
- Deck, Garden, Covered Deck/Patio
- Garage Spaces
- 2
- Parking Spaces
- 8
- Elementary School
- King Street
- Middle School
- Per Board of Ed
- High School
- Per Board of Ed
Mortgage Calculator
Listing courtesy of Jean Flynn from Luks Realty. (203) 350-9839 (203) 746-0535
The data relating to real estate for sale on this website appears in part through the SMARTMLS Internet Data Exchange program, a voluntary cooperative exchange of property listing data between licensed real estate brokerage firms, and is provided by SMARTMLS through a licensing agreement. Listing information is from various brokers who participate in the SMARTMLS IDX program and not all listings may be visible on the site. The property information being provided on or through the website is for the personal, non-commercial use of consumers and such information may not be used for any purpose other than to identify prospective properties consumers may be interested in purchasing. Some properties which appear for sale on the website may no longer be available because they are for instance, under contract, sold or are no longer being offered for sale. Property information displayed is deemed reliable but is not guaranteed. Copyright 2026 SmartMLS, Inc.