95 Alexandra Dr, Stamford, CT 06903
- $1,195,000
- 5
- BD
- 5
- BA
- 4,312
- SqFt











- List Price
- $1,195,000
- Status
- PENDING
- MLS#
- 24170073
- Price Change
- ▼ $90,000 1780542056
- Year Built
- 1966
- Style
- Colonial
- Bedrooms
- 5
- Bathrooms
- 5
- Acres
- 1.02
- Living Area
- 4,312
- Subdivision
- Alexandra Subdivision
- Neighborhood
- North Stamford
Property Description
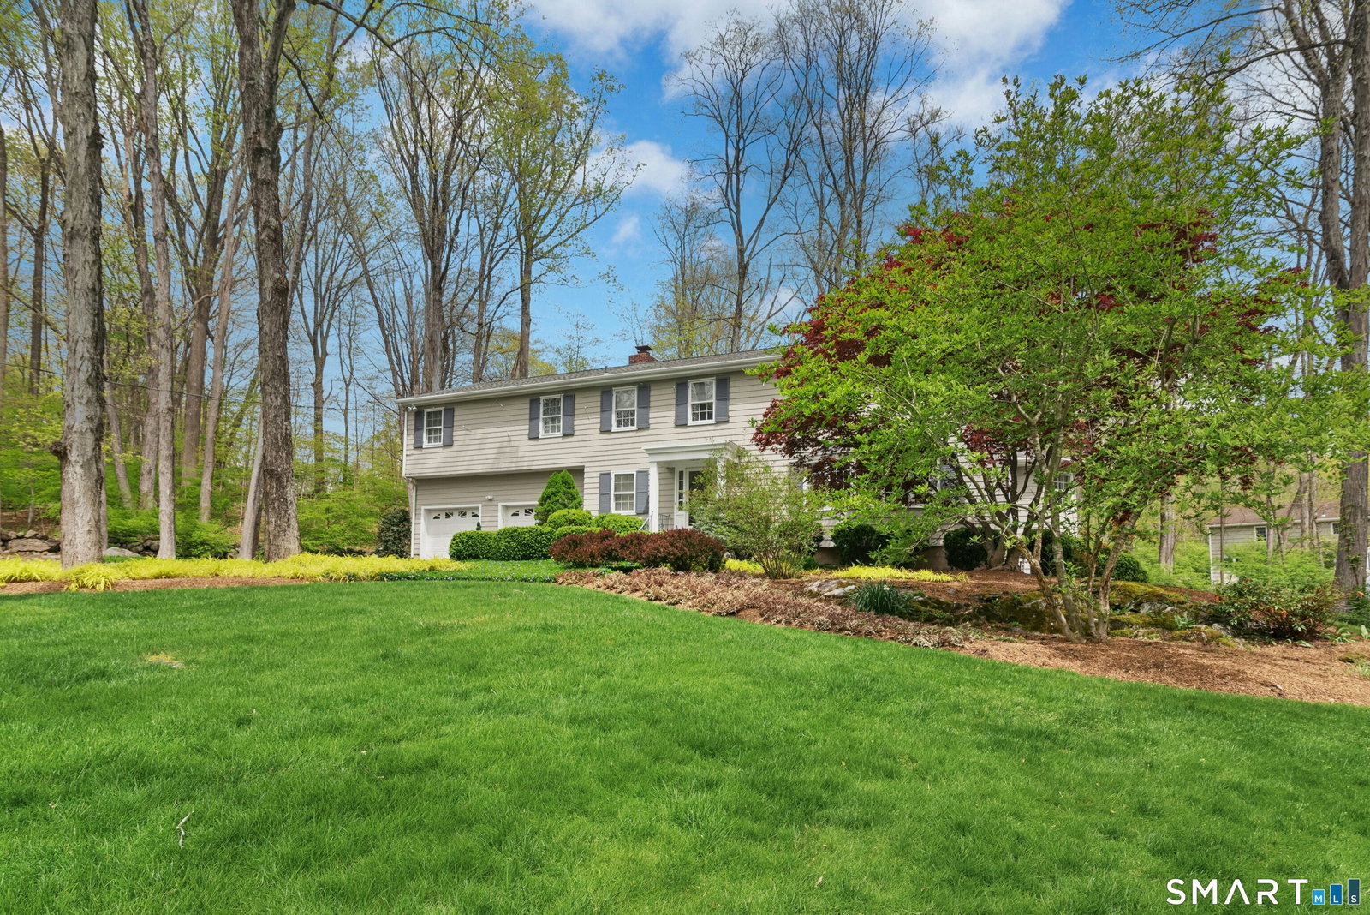
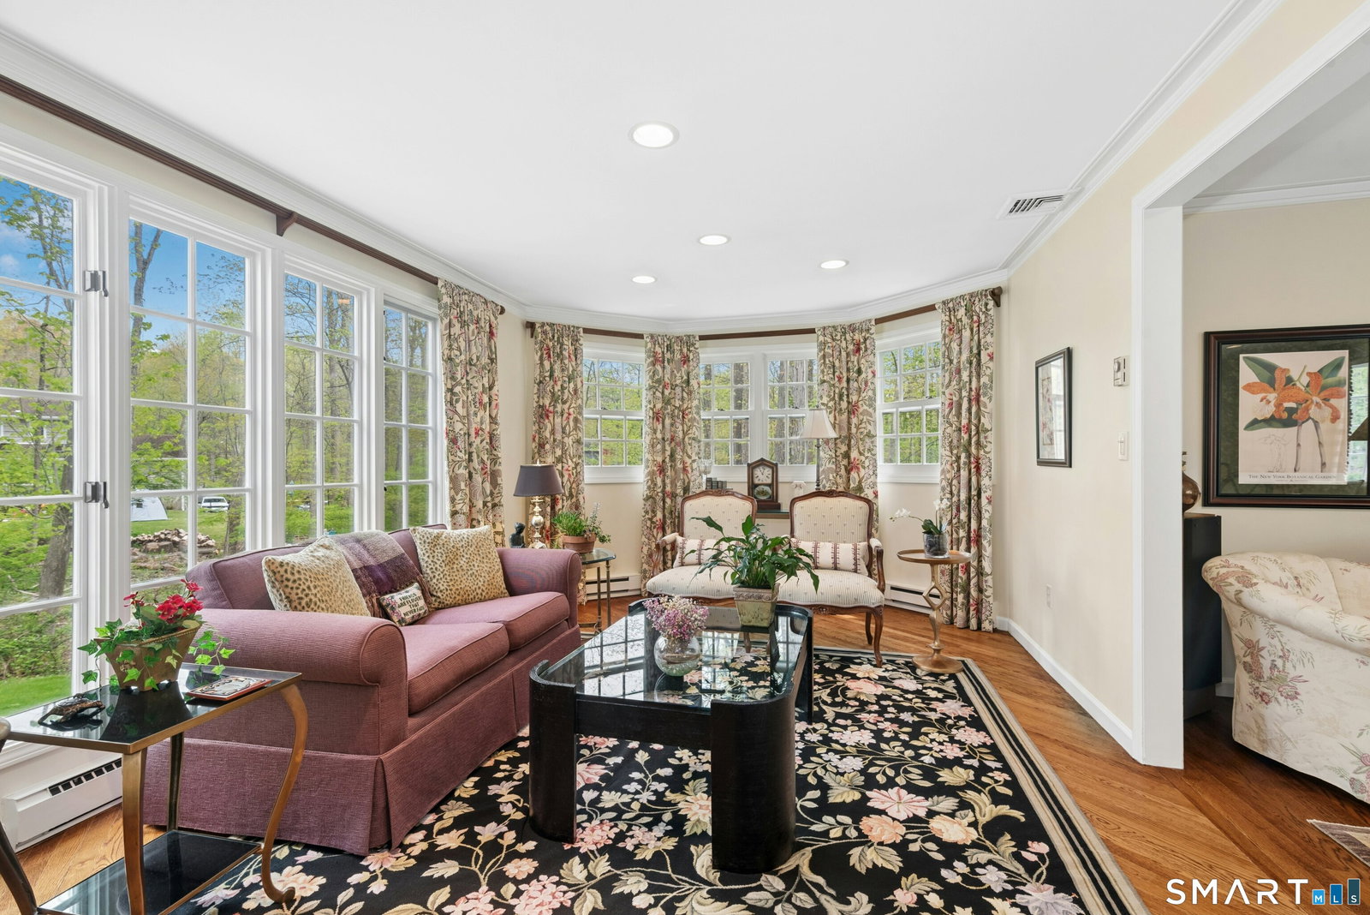
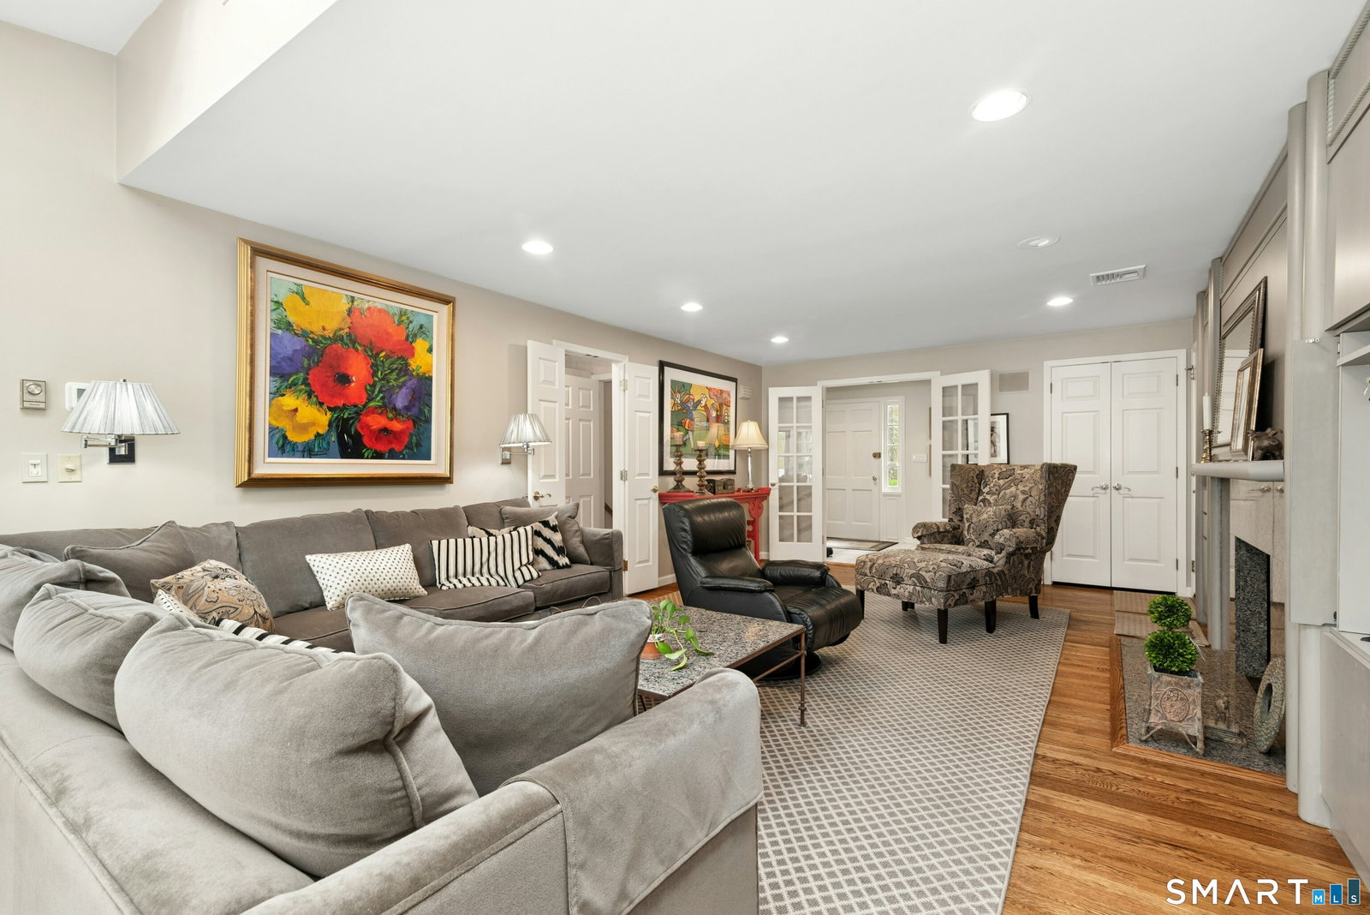
Your first impression! A long dramatic driveway welcomes you to an entrance framed by professionally designed landscaping. The peaceful and impressive setting, with an expanded driveway area, provides abundant parking for family and guests. Originally enhanced with thoughtful additions, the home now features a spacious layout, designed for modern living. A bright first-floor office provides ideal work-from-home flexibility, while the enlarged kitchen offers improved flow and functionality for everyday living. Above the garage, a stunning primary suite addition creates a private retreat. This spacious sanctuary includes a beautiful bathroom, generous sleeping area and exceptional closet space-delivering the comfort and style today's buyers seek. Throughout the home, an abundance of skylight fills the interior with natural light, creating a bright and airy atmosphere rarely found in colonial-style homes. The current owners chose to use the original living room as their dining room, but others could easily restore the layout. The finished lower level increases the home's living potential with two additional large rooms each with storage space, a full bath, laundry room, large pantry/storage area and a large cedar closet. The home reflects consistent pride of ownership. Major updates include: Exterior recently (July 2025) stripped to bare wood, sanded, and professionally painted. Updated roofing, exterior shingle and windows. Multiple interior renovations (in docs).
/u.realgeeks.media/michaelparsell/thumbnail.png)
Additional Information
- Taxes
- $14,461
- Lot Size
- 44,431
- Interior Features
- Wired Audio, Security System
- Heating
- Baseboard
- Cooling System Type
- Central Air, Zoned
- Sewer
- Septic Tank
- Water Source
- Public
- Appliances
- Electric Range, Wall Oven, Microwave, Ice Maker, Dishwasher, Washer, Dryer
- Fireplaces
- 1
- Basement
- Full, Heated, Finished, Interior Entry
- Exterior Features
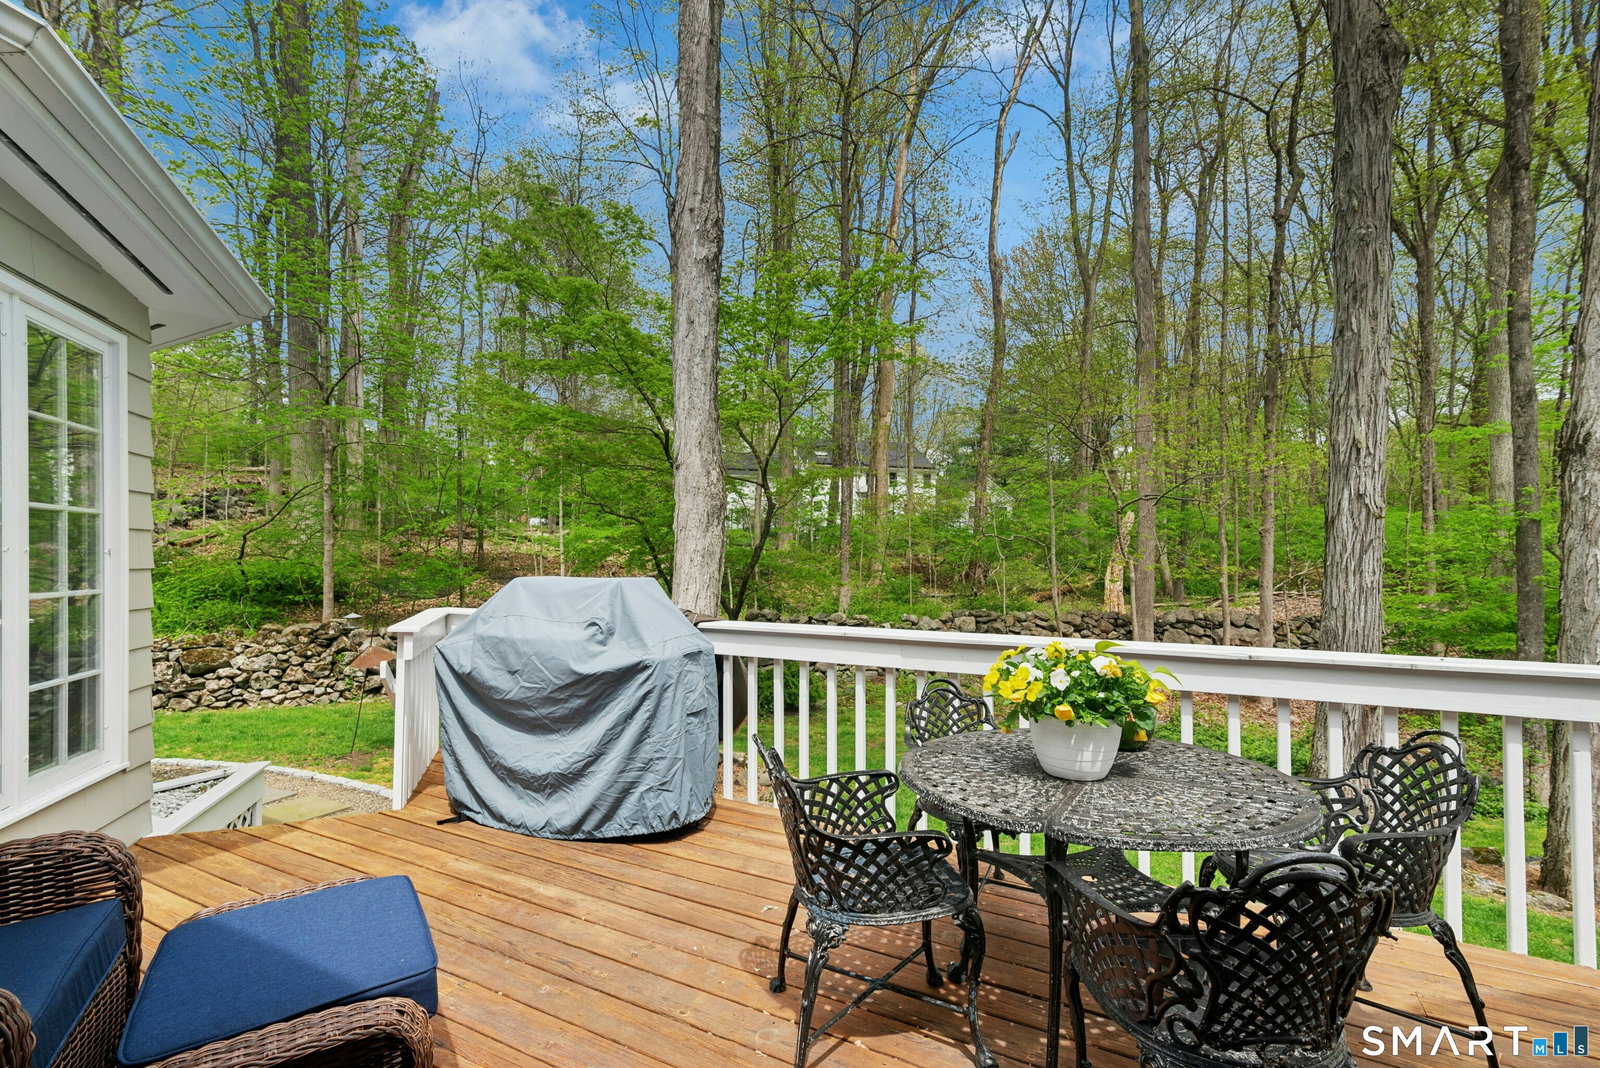
- Shed, Deck, Garden, Lighting, Sprinkler System
- Garage Spaces
- 2
- Parking Spaces
- 6
- Elementary School
- Northeast
- Middle School
- Turn of River
- High School
- Westhill
Mortgage Calculator
Listing courtesy of Gail Stone from William Pitt Sotheby's Int'l. (203) 561-0909 (203) 968-1500
The data relating to real estate for sale on this website appears in part through the SMARTMLS Internet Data Exchange program, a voluntary cooperative exchange of property listing data between licensed real estate brokerage firms, and is provided by SMARTMLS through a licensing agreement. Listing information is from various brokers who participate in the SMARTMLS IDX program and not all listings may be visible on the site. The property information being provided on or through the website is for the personal, non-commercial use of consumers and such information may not be used for any purpose other than to identify prospective properties consumers may be interested in purchasing. Some properties which appear for sale on the website may no longer be available because they are for instance, under contract, sold or are no longer being offered for sale. Property information displayed is deemed reliable but is not guaranteed. Copyright 2026 SmartMLS, Inc.