12 Naugatuck Ave Unit A18, Milford, CT 06460
- $950,000
- 1
- BD
- 2
- BA
- 2,087
- SqFt







- List Price
- $950,000
- Status
- PENDING
- MLS#
- 24170134
- Year Built
- 1998
- Style
- Penthouse
- Bedrooms
- 1
- Bathrooms
- 2
- Building Name
- Island Sands
- Living Area
- 2,087
- Neighborhood
- Walnut Beach
Property Description
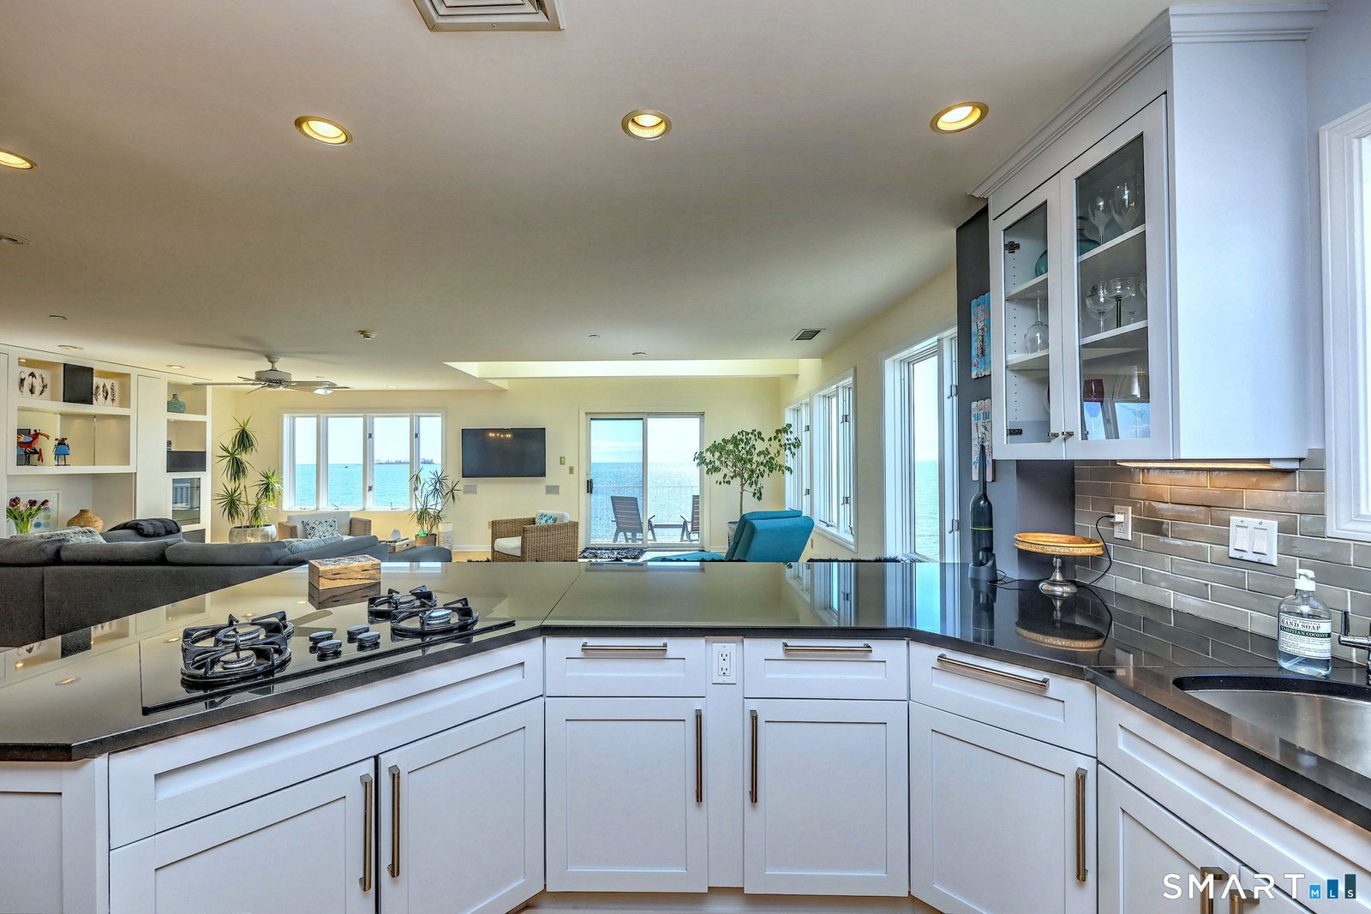
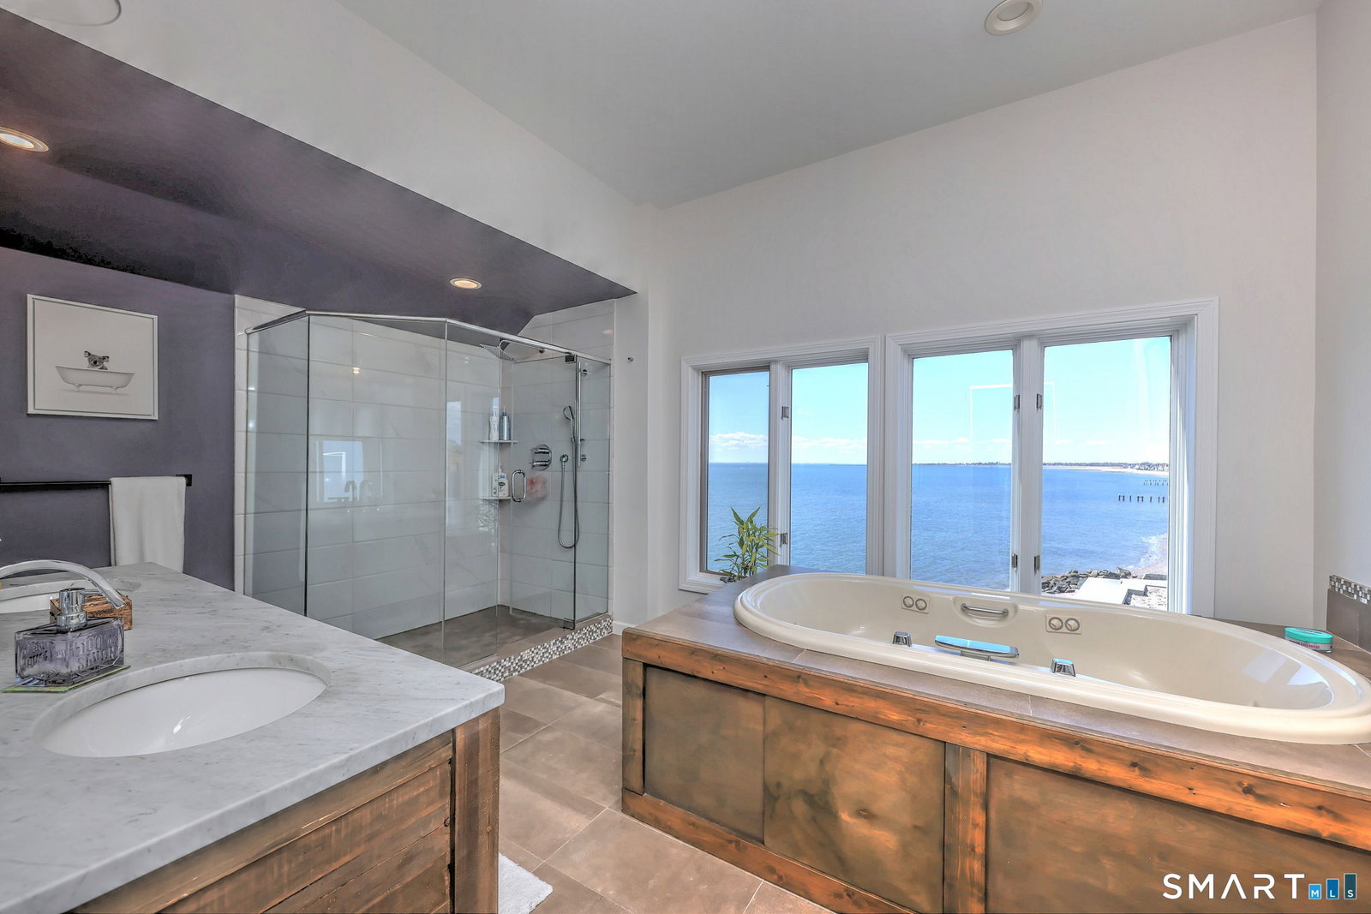
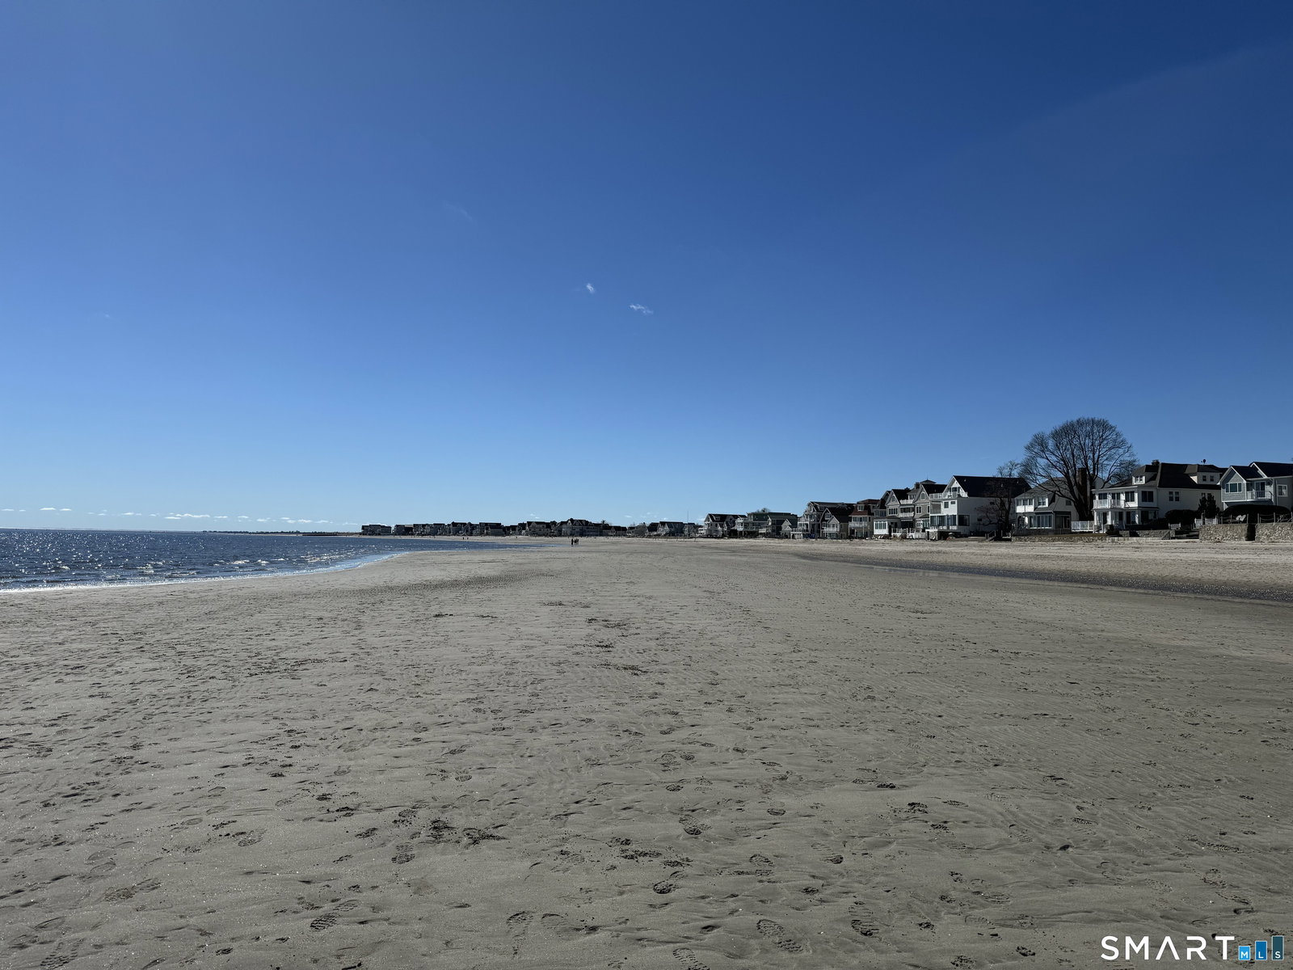
**DIRECT WATERFRONT CONDO - Private sandy beach and expansive waterside patio.** This perfectly positioned penthouse end unit offers sweeping, unobstructed views of Long Island Sound and Charles Island. The main level features a bright, open-concept living room with stunning water views, hardwood floors, custom built-ins, and direct access to the waterside balcony. The eat-in kitchen includes granite countertops, high-end appliances, abundant cabinetry, and a picturesque window over the sink framing the water. It flows seamlessly into the dining area, which also enjoys beautiful shoreline views. A full bath completes the main level. Upstairs, the luxurious primary suite captures breathtaking water views and includes a generous walk-in closet with floor-to-ceiling built-ins. The beautifully updated spa-like bath features a glass-enclosed shower, whirlpool tub, double vanity, tile flooring, and serene, unobstructed water views. A spacious home office is located just off the primary suite, also offering its own water view. With ample room for a futon or daybed, this flexible space can easily serve as a guest room. Island Sands Condominiums are ideally situated in the heart of the sought-after Walnut Beach neighborhood-a vibrant coastal community where you can stroll miles of sandy shoreline and enjoy nearby shops, cafes, and an ice cream parlor.
/u.realgeeks.media/michaelparsell/thumbnail.png)
Additional Information
- Taxes
- $13,030
- Hoa Fee
- $650
- Interior Features
- Cable Available, Elevator, Open Floor Plan
- Heating
- Hot Air
- Cooling System Type
- Ceiling Fan(s), Central Air
- Water Source
- Public
- Appliances
- Gas Cooktop, Wall Oven, Microwave, Refrigerator, Ice Maker, Dishwasher, Washer, Dryer
- Basement
- None
- Exterior Features
- Balcony, Gazebo, Patio
- Garage Spaces
- 1
- Elementary School
- Per Board of Ed
- High School
- Jonathan Law
Mortgage Calculator
Listing courtesy of Tom Scott from Coldwell Banker Realty. (203) 214-9181 (203) 878-7424
The data relating to real estate for sale on this website appears in part through the SMARTMLS Internet Data Exchange program, a voluntary cooperative exchange of property listing data between licensed real estate brokerage firms, and is provided by SMARTMLS through a licensing agreement. Listing information is from various brokers who participate in the SMARTMLS IDX program and not all listings may be visible on the site. The property information being provided on or through the website is for the personal, non-commercial use of consumers and such information may not be used for any purpose other than to identify prospective properties consumers may be interested in purchasing. Some properties which appear for sale on the website may no longer be available because they are for instance, under contract, sold or are no longer being offered for sale. Property information displayed is deemed reliable but is not guaranteed. Copyright 2026 SmartMLS, Inc.