19 Enclave Cir Unit 19, Newtown, CT 06470
- $1,025,000
- 4
- BD
- 4
- BA
- 3,675
- SqFt






- List Price
- $1,025,000
- Status
- PENDING
- MLS#
- 24170698
- Price Change
- ▼ $53,000 1780718619
- Year Built
- 2021
- Bedrooms
- 4
- Bathrooms
- 4
- Building Name
- Enclave At Taunton Lake
- Living Area
- 3,675
- Neighborhood
- Taunton
Property Description
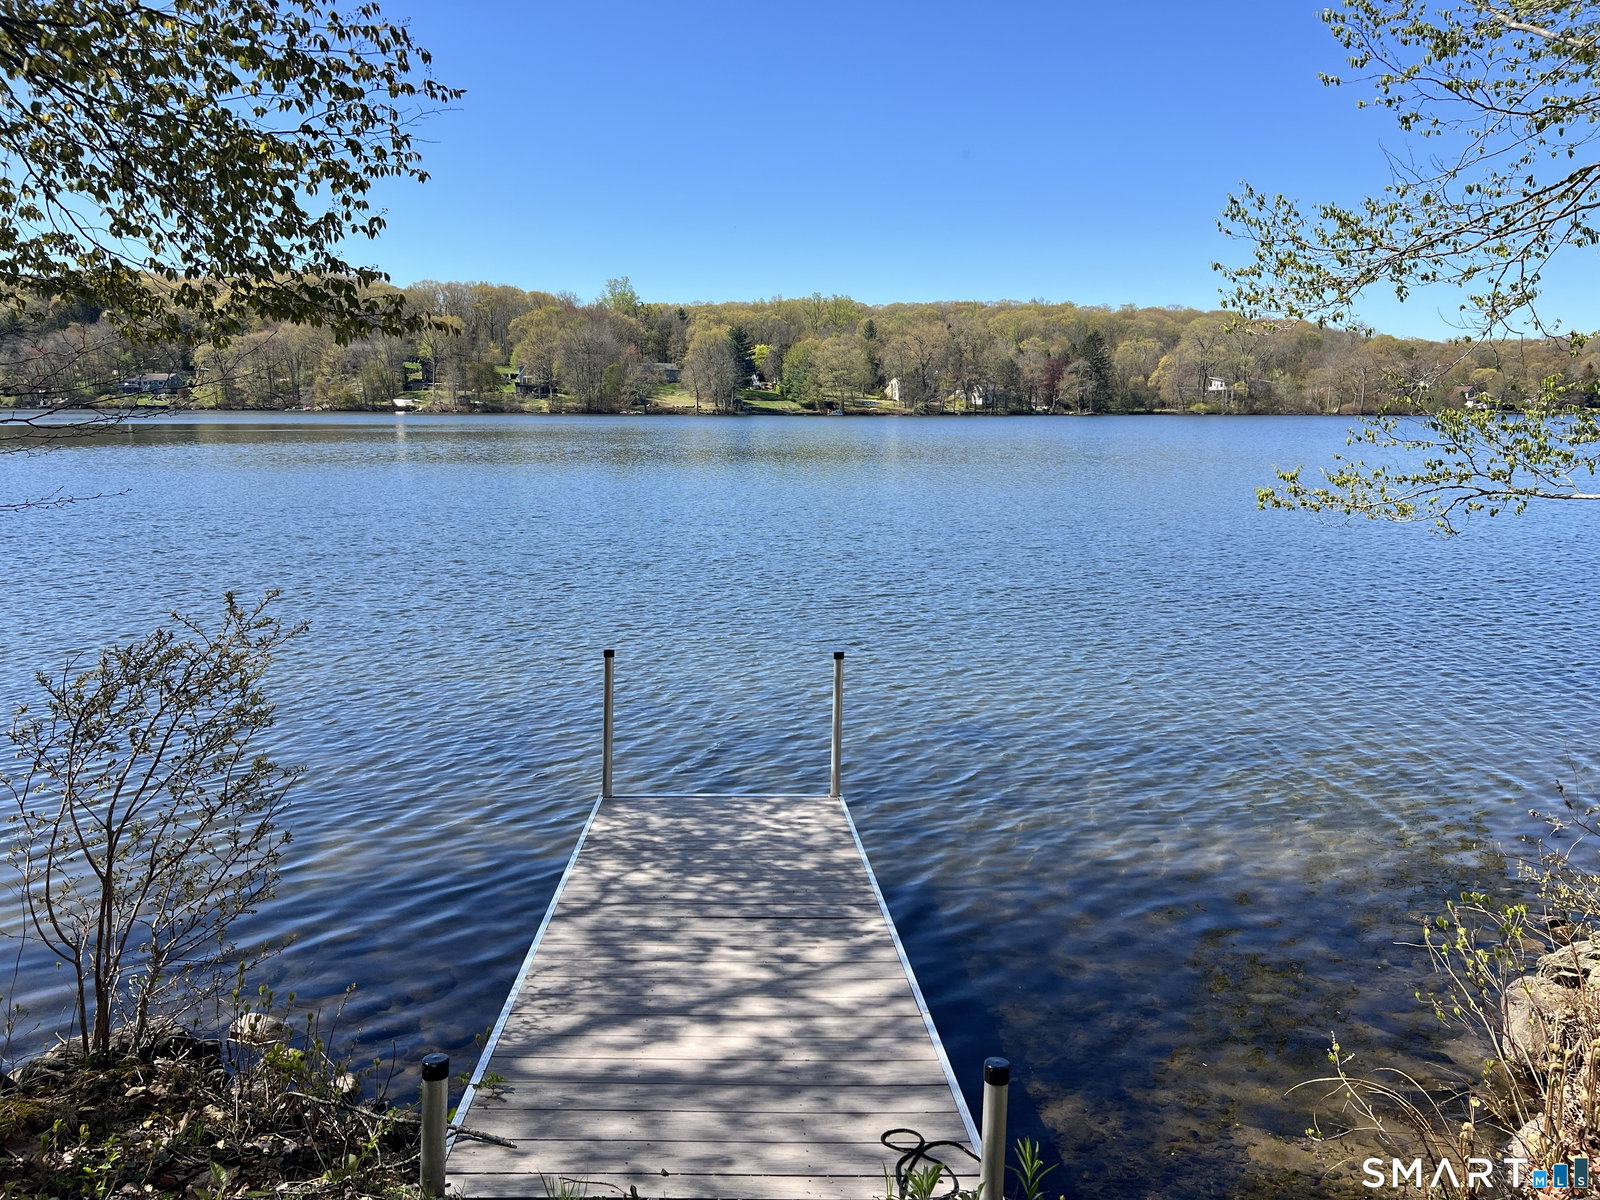
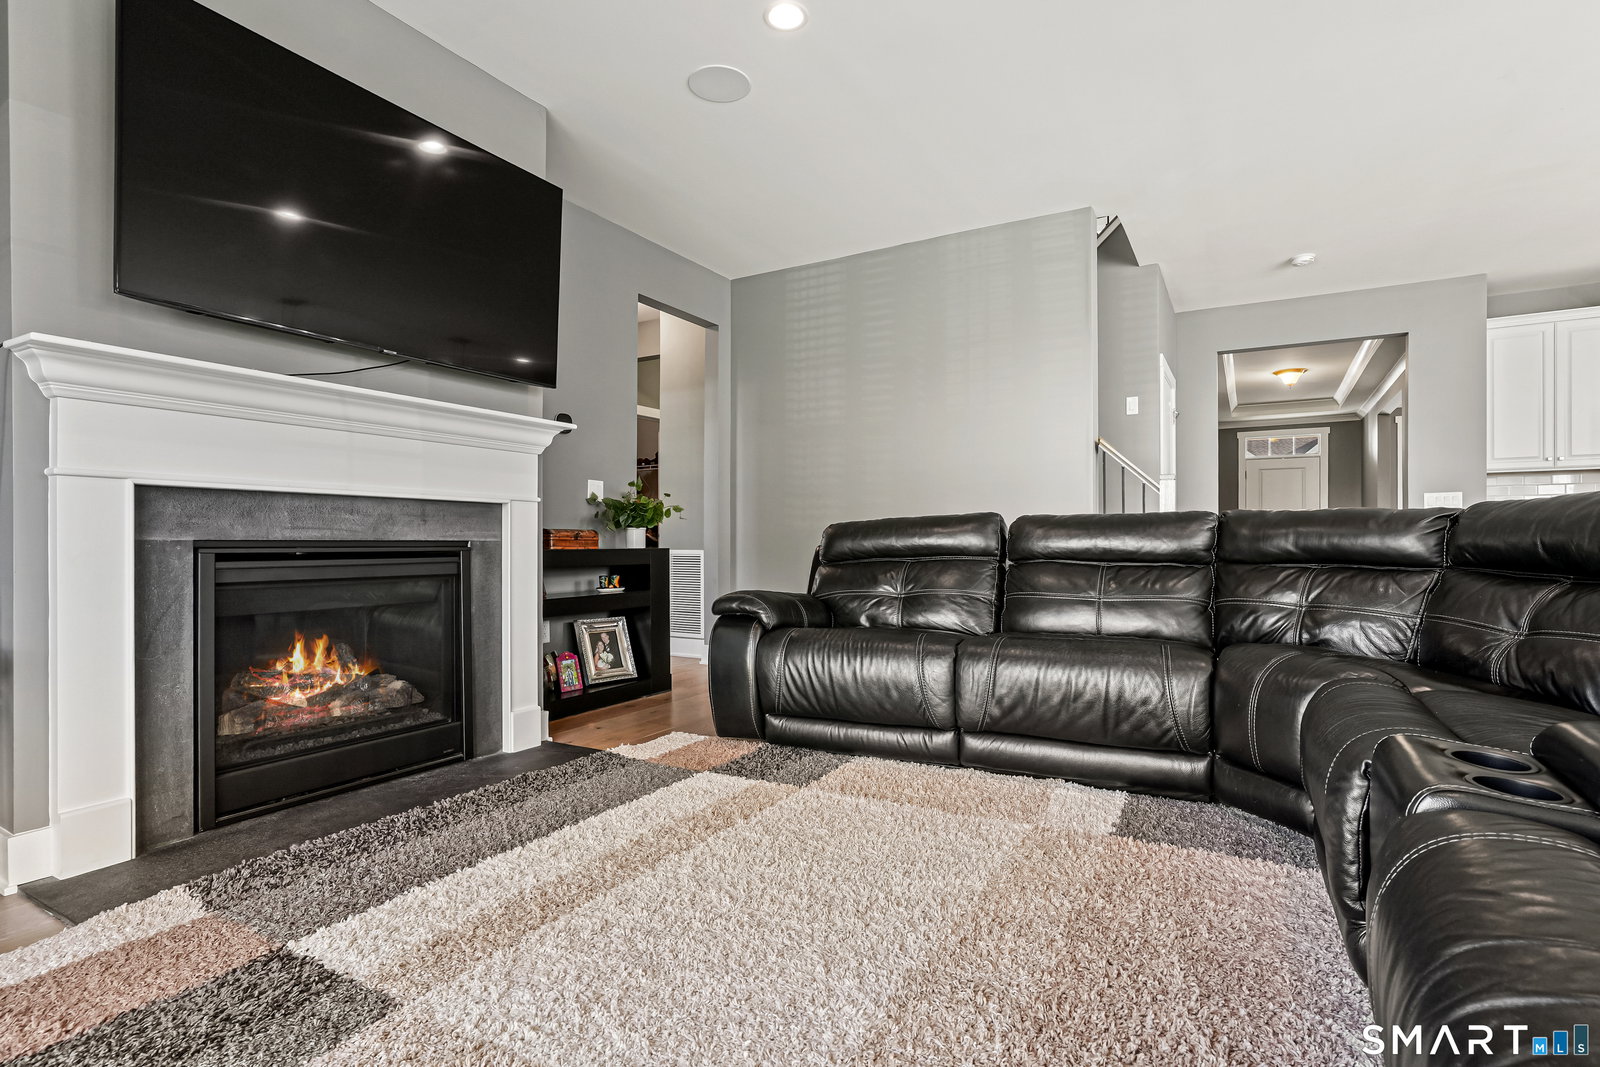
The ease of low-maintenance living meets the space and comfort of a single-family home in this detached home located in Enclave at Taunton Lake, a Toll Brothers-built community. Offering almost 3,100 square feet above grade plus a finished lower level, this 4-bedroom, 3.5-bath home features an open-concept layout with 9-foot ceilings on both the main and upper levels, a spacious great room with gas fireplace, and a well-appointed kitchen with center island, large pantry, and abundant cabinet and counter space. A flexible front living room and dedicated office provide versatile space for today's needs. Upstairs, the primary suite includes a walk-in closet and private bath, while two bedrooms share a Jack-and-Jill bath and a fourth bedroom is served by an additional full bath. A loft area and second-floor laundry add flexibility and convenience. The finished lower level adds approximately 588 square feet of additional living space with increased ceiling height from a builder upgrade, ideal for a media room, gym, or guest area. Additional highlights include engineered hardwood flooring, LED recessed lighting, tankless hot water heater, natural gas heating, city water, city sewer, 3-zone heating and cooling, and a 2-car garage with epoxy flooring and 220V charger. Enjoy private outdoor space without the upkeep of a large yard, just a short stroll to Taunton Lake where kayaking and canoeing are allowed. Conveniently located near shopping, dining, and commuter routes.
/u.realgeeks.media/michaelparsell/thumbnail.png)
Additional Information
- Taxes
- $17,847
- Hoa Fee
- $483
- Heating
- Hot Air
- Cooling System Type
- Central Air
- Water Source
- Public
- Appliances
- Range, Microwave, Refrigerator, Dishwasher, Washer, Dryer
- Fireplaces
- 1
- Basement
- Full, Partial
- Exterior Features
- Underground Utilities, Patio
- Garage Spaces
- 2
- Parking Spaces
- 2
- Elementary School
- Hawley
- Middle School
- Newtown
- High School
- Newtown
Mortgage Calculator
Listing courtesy of Richelle Ward from Coldwell Banker Realty. (203) 470-9819 (203) 426-5679
The data relating to real estate for sale on this website appears in part through the SMARTMLS Internet Data Exchange program, a voluntary cooperative exchange of property listing data between licensed real estate brokerage firms, and is provided by SMARTMLS through a licensing agreement. Listing information is from various brokers who participate in the SMARTMLS IDX program and not all listings may be visible on the site. The property information being provided on or through the website is for the personal, non-commercial use of consumers and such information may not be used for any purpose other than to identify prospective properties consumers may be interested in purchasing. Some properties which appear for sale on the website may no longer be available because they are for instance, under contract, sold or are no longer being offered for sale. Property information displayed is deemed reliable but is not guaranteed. Copyright 2026 SmartMLS, Inc.