86 Blueberry Ln, Shelton, CT 06484
- $1,244,000
- 4
- BD
- 4
- BA
- 4,448
- SqFt




- List Price
- $1,244,000
- Status
- PENDING
- MLS#
- 24171563
- Year Built
- 1985
- Style
- Colonial
- Bedrooms
- 4
- Bathrooms
- 4
- Acres
- 0.92
- Living Area
- 4,448
- Subdivision
- The Berries
- Neighborhood
- Huntington
Property Description
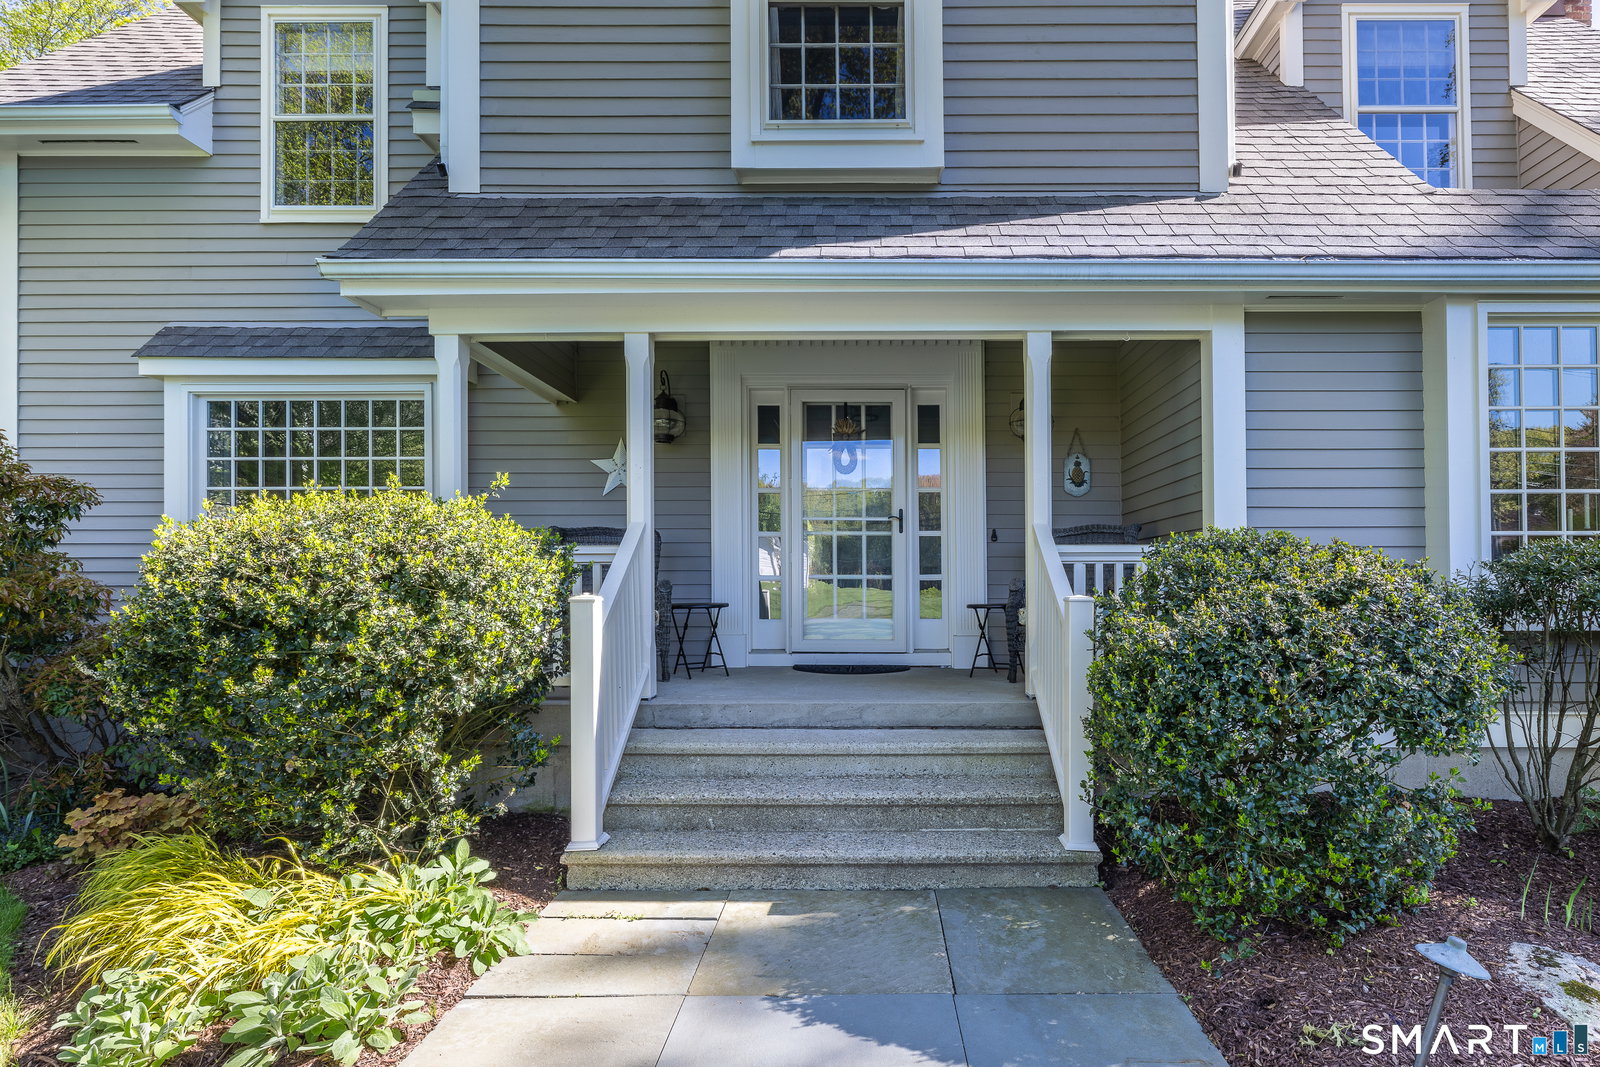
Located in the sought-after "Berries" neighborhood, this custom-built Colonial-originally the builder's own residence-offers a rare blend of privacy, craftsmanship, and convenience. With easy access to Huntington Center, Route 8, and the Merritt Parkway, the home provides a peaceful setting with excellent commuter proximity. This beautifully remodeled four-bedroom home is set back from the street and offers seasonal views of Trap Falls Reservoir, while bordering Aquarion Water Company land for added seclusion. The private backyard is a standout feature, complete with an in-ground pool and custom landscaping showcased on Nichols Garden Club tours. Outdoor living is enhanced by a spacious deck and a charming three-season porch-perfect for entertaining or relaxing in a natural setting. The property also features two separate driveways and four garage bays across two garages, offering ample space for vehicles, storage, or hobbies. Inside, the main level features a large kitchen with a center island that opens to a spacious family room with cathedral ceilings and a fireplace. Formal living and dining rooms provide additional gathering space for both everyday living and special occasions. A versatile bonus room above the garage, with direct access from both the main level and the primary bedroom, is ideal for a home office or flexible living area. The finished lower level further enhances the home's functionality, adding valuable additional living space.
/u.realgeeks.media/michaelparsell/thumbnail.png)
Additional Information
- Taxes
- $8,235
- Lot Size
- 40,075
- Interior Features
- Central Vacuum
- Heating
- Baseboard
- Cooling System Type
- Central Air, Zoned
- Water Source
- Public
- Appliances
- Cooktop, Range, Microwave, Refrigerator, Dishwasher, Washer, Dryer
- Fireplaces
- 2
- Basement
- Full, Heated, Finished, Garage Access
- Exterior Features
- Porch Screened, Porch, Deck, Covered Deck/Patio
- Garage Spaces
- 4
- Elementary School
- Per Board of Ed
- Middle School
- Per Board of Ed
- High School
- Shelton
Mortgage Calculator
Listing courtesy of Danny Bull from BHGRE Gaetano Marra Homes. (203) 767-1508 (203) 627-8726
The data relating to real estate for sale on this website appears in part through the SMARTMLS Internet Data Exchange program, a voluntary cooperative exchange of property listing data between licensed real estate brokerage firms, and is provided by SMARTMLS through a licensing agreement. Listing information is from various brokers who participate in the SMARTMLS IDX program and not all listings may be visible on the site. The property information being provided on or through the website is for the personal, non-commercial use of consumers and such information may not be used for any purpose other than to identify prospective properties consumers may be interested in purchasing. Some properties which appear for sale on the website may no longer be available because they are for instance, under contract, sold or are no longer being offered for sale. Property information displayed is deemed reliable but is not guaranteed. Copyright 2026 SmartMLS, Inc.