17 Carriage Ln, Woodbury, CT 06798
- $774,900
- 5
- BD
- 4
- BA
- 3,607
- SqFt




- List Price
- $774,900
- Status
- PENDING
- MLS#
- 24171620
- Price Change
- ▼ $25,000 1780945772
- Year Built
- 2000
- Style
- Colonial
- Bedrooms
- 5
- Bathrooms
- 4
- Acres
- 1.01
- Living Area
- 3,607
- Neighborhood
- N/A
Property Description
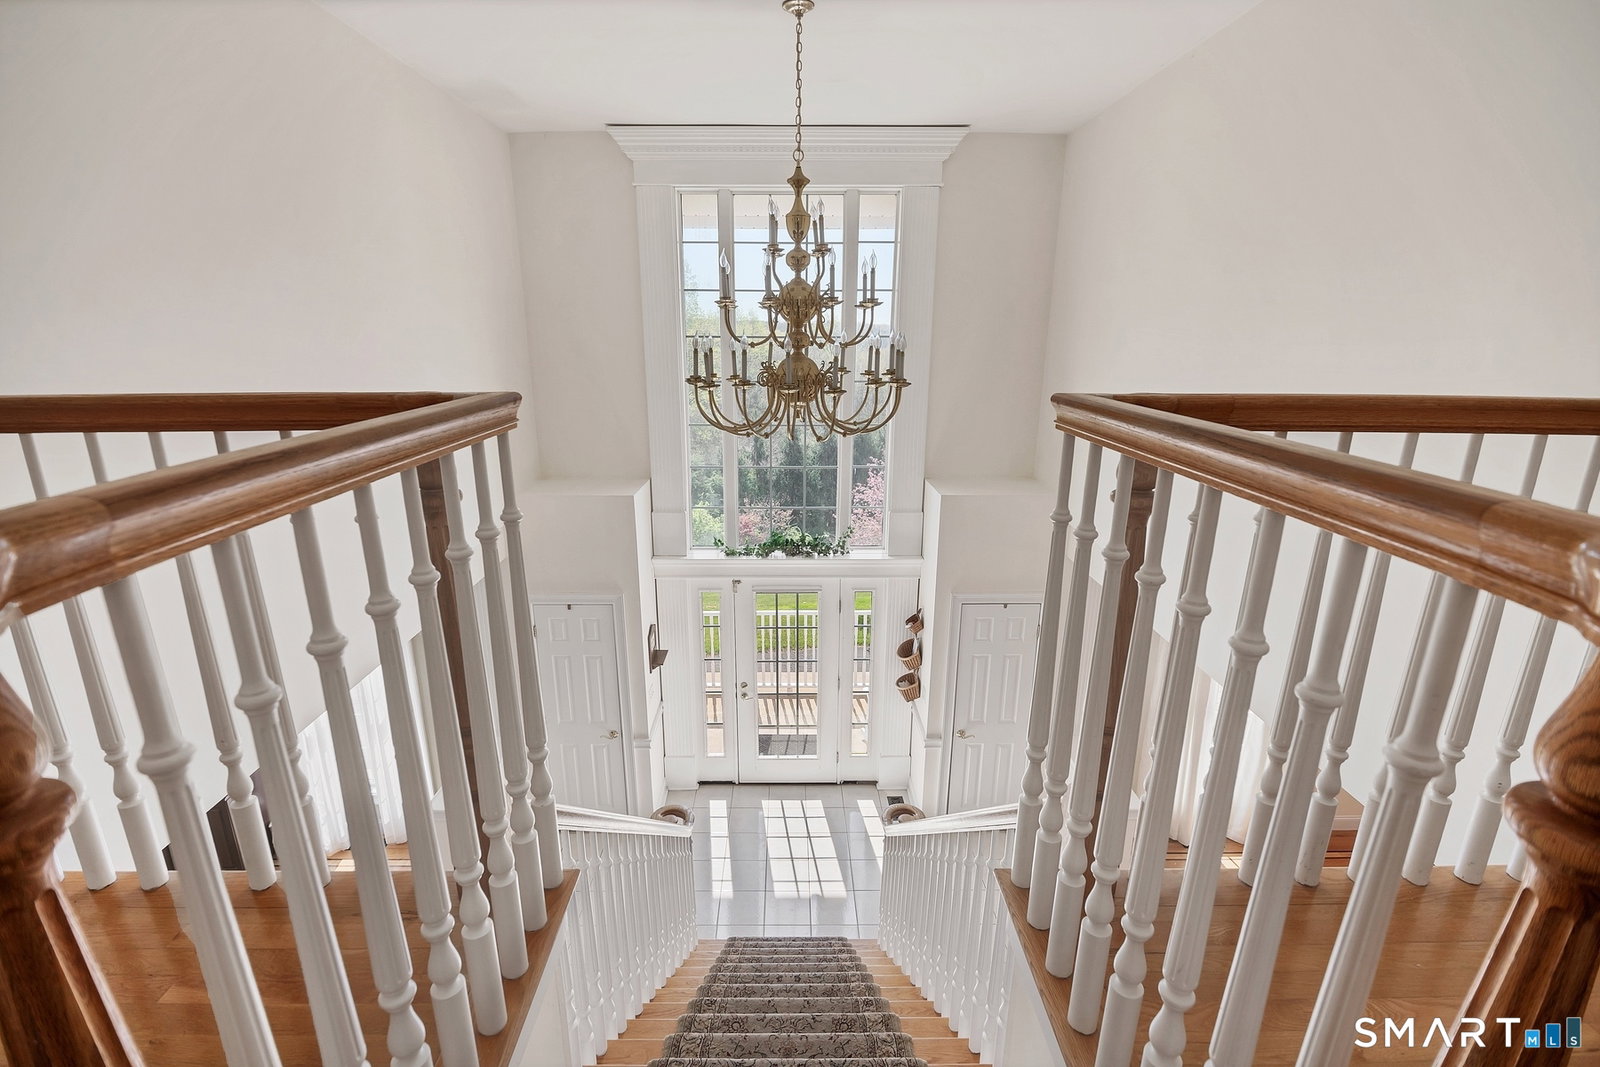
Center Hall Colonial with Full In-Law! This majestic brick facing home flaunts its location atop a private lot overlooking sprawling scenic views. Main level features a two-story foyer, formal dining room w/hardwoods & pocket doors leading to a high-end kitchen w/stainless steel appliances including a gas stove. The kitchen delivers with granite tops, upscale cabinetry, breakfast bar, & eat-in area facing French doors opening to a welcoming living room w/hardwood, vaulted ceilings & brick fireplace. The family room/study pulls in the strength of hardwoods, tray ceiling & plenty of natural lighting. The main level bedroom/office & guest bathroom complete this central level. Continuing the journey upstairs & you will be greeted by spectacular views from the transom window aloft the staircase. The path to the primary bedroom suite introduces a tray ceiling, large walk-in closet & full bath w/whirlpool tub, shower stall & skylight. The three additional bedrooms are generous in size while the laundry room, common full bath w/double sink vanity & tub/shower concludes this upper level. The main level full in-law is a desirable focal point showcasing a separate entry, remodeled eat-in kitchen, living room w/vaulted ceiling, gas fireplace, large bedroom, remodeled full bath, laundry closet & staircase to garage w/private basement. Exterior features two new A/C condenser units, custom retaining walls, large deck & three car garage. This sought-after home exceeds all expectations!
/u.realgeeks.media/michaelparsell/thumbnail.png)
Additional Information
- Taxes
- $10,759
- Hoa Fee
- $125
- Lot Size
- 43,995
- Interior Features
- Cable Available, Central Vacuum
- Heating
- Hot Water
- Cooling System Type
- Central Air
- Sewer
- Septic Tank
- Water Source
- Private Well
- Appliances
- Range, Microwave, Refrigerator, Dishwasher
- Fireplaces
- 2
- Basement
- Full, Unfinished, Storage Space, Garage Access, Interior Entry, Concrete
- Garage Spaces
- 3
- Elementary School
- Mitchell
- High School
- Nonnewaug
Mortgage Calculator
Listing courtesy of Shane Kropo from RE/MAX RISE. (203) 768-2180
The data relating to real estate for sale on this website appears in part through the SMARTMLS Internet Data Exchange program, a voluntary cooperative exchange of property listing data between licensed real estate brokerage firms, and is provided by SMARTMLS through a licensing agreement. Listing information is from various brokers who participate in the SMARTMLS IDX program and not all listings may be visible on the site. The property information being provided on or through the website is for the personal, non-commercial use of consumers and such information may not be used for any purpose other than to identify prospective properties consumers may be interested in purchasing. Some properties which appear for sale on the website may no longer be available because they are for instance, under contract, sold or are no longer being offered for sale. Property information displayed is deemed reliable but is not guaranteed. Copyright 2026 SmartMLS, Inc.