33 Club Cir, Stamford, CT 06905
- $1,350,000
- 5
- BD
- 4
- BA
- 4,192
- SqFt












- List Price
- $1,350,000
- Status
- PENDING
- MLS#
- 24172577
- Year Built
- 1963
- Style
- Colonial
- Bedrooms
- 5
- Bathrooms
- 4
- Acres
- 0.52
- Living Area
- 4,192
- Neighborhood
- Newfield
Property Description
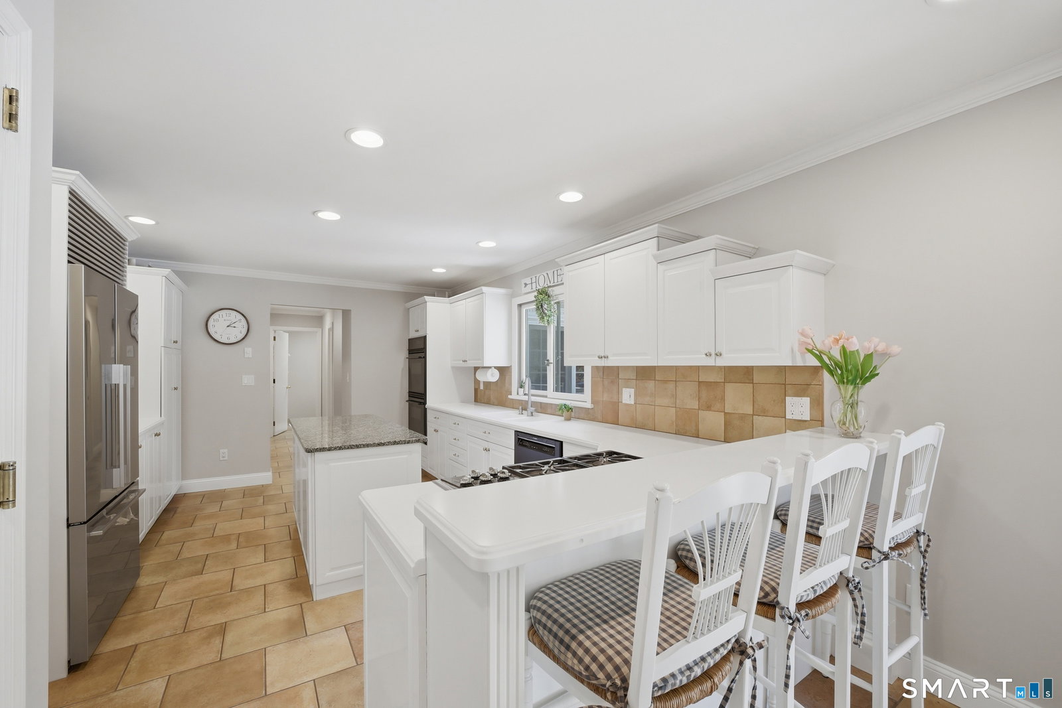
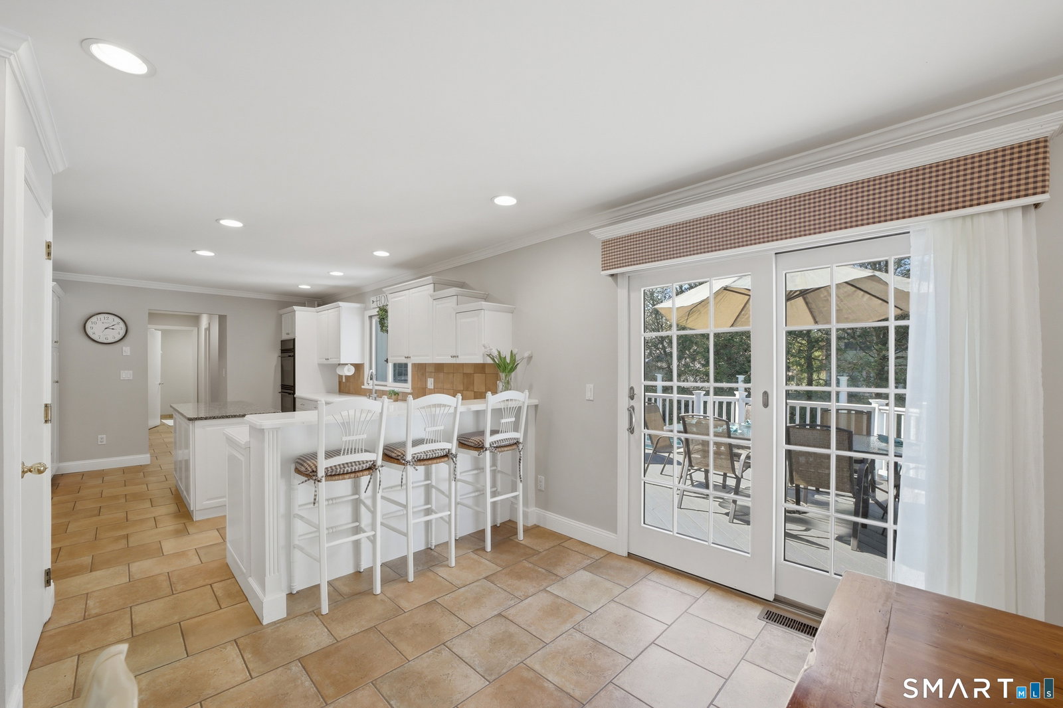
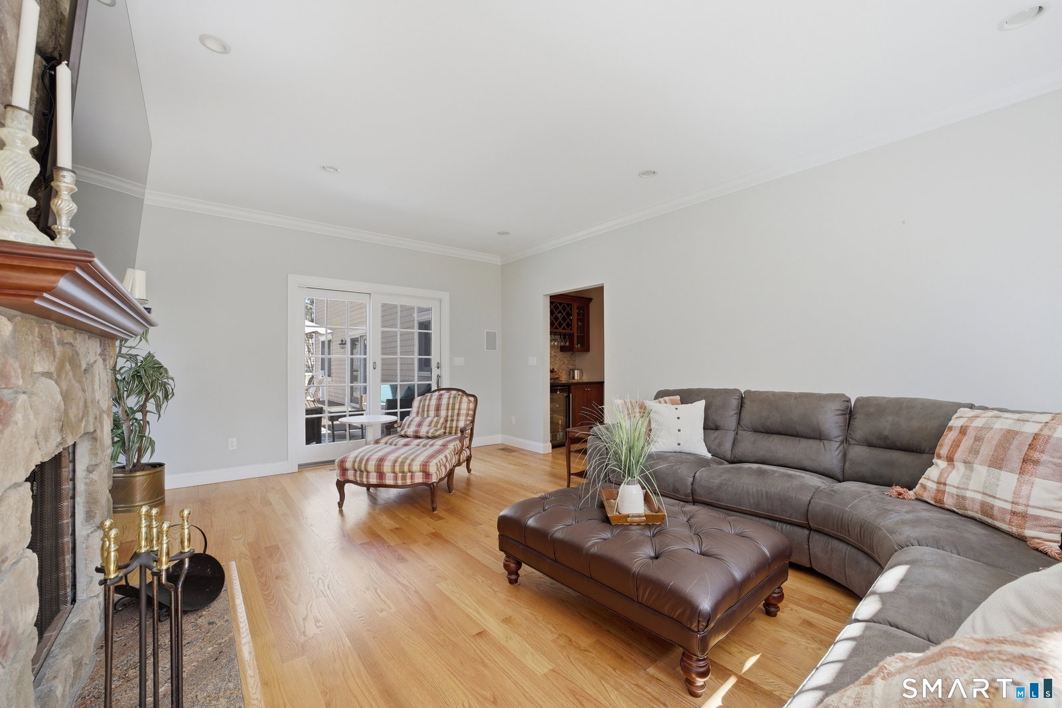
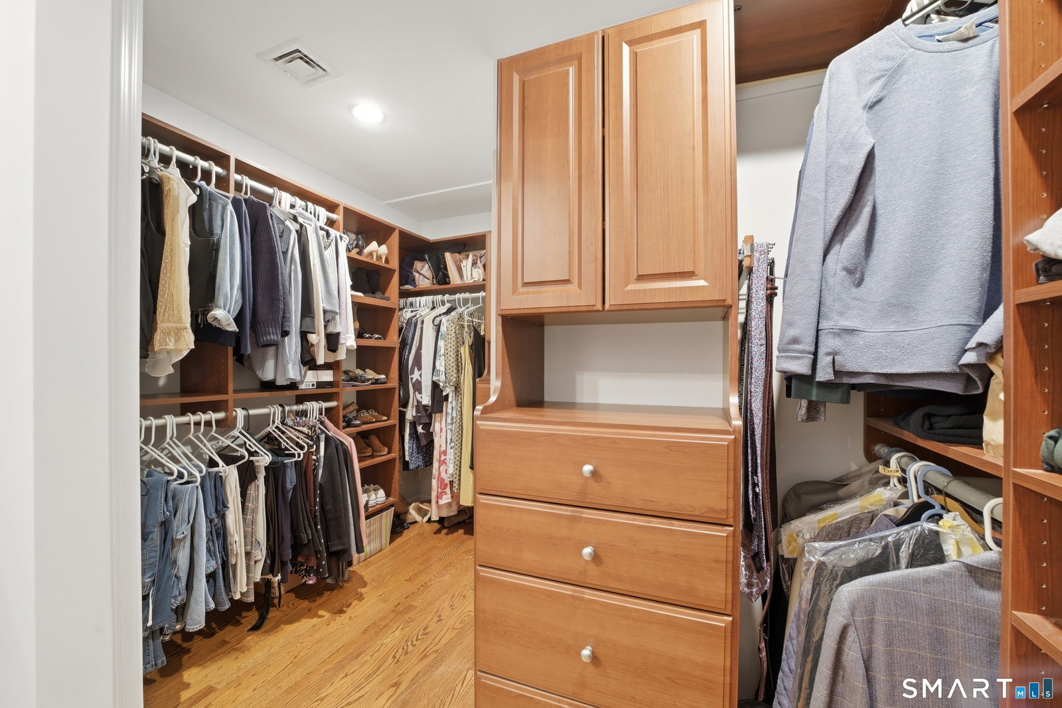
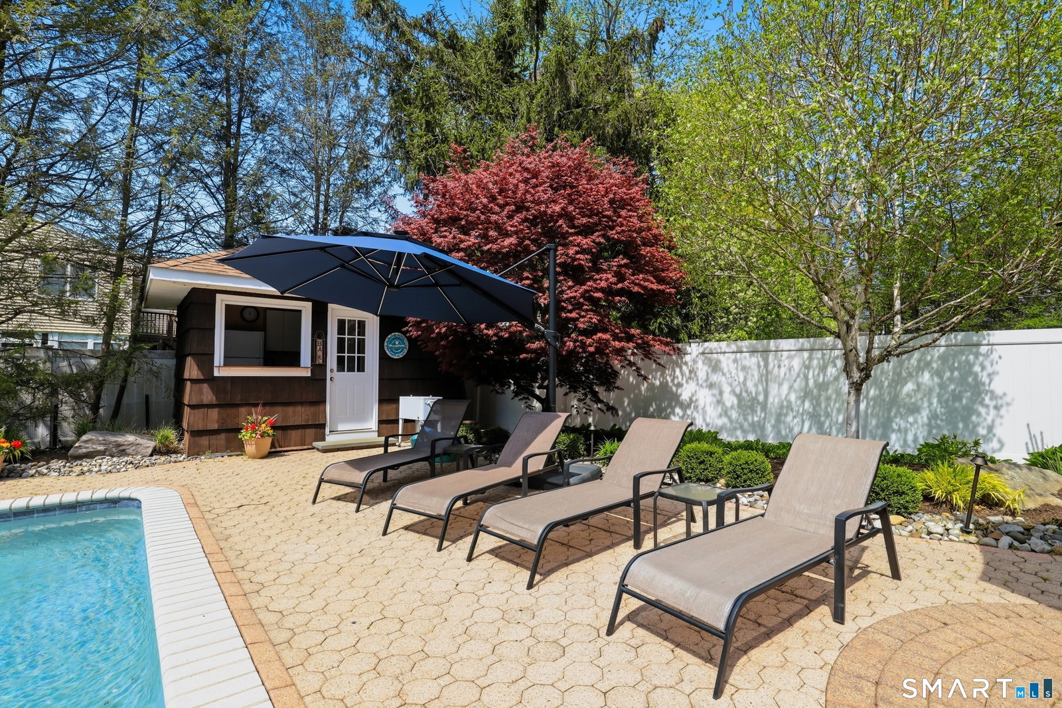
Offered for the first time in four decades, 33 Club Circle presents a rare opportunity in one of Stamford's most sought-after neighborhoods, nestled at the end of a cul-de-sac within the desirable Club Road community. Lovingly maintained and thoughtfully expanded over 40 years, this distinguished 5-bedroom, 3.5-bath Colonial showcases timeless craftsmanship, classic charm, and enduring quality. Inside, pristine hardwood floors flow through the living and dining rooms, while a stunning fieldstone fireplace anchors the spacious family room, creating a warm and inviting atmosphere. The flexible floor plan offers exceptional versatility, ideal for multigenerational living or hosting guests with ease. The expansive primary suite features a gas fireplace, oversized walk-in closet, and a beautifully appointed bath - double vanity and tiled shower. The eat-in kitchen opens to a deck overlooking a heated in-ground gunite pool with a pool house complete with kitchenette and half bath, all set within a professionally landscaped, private backyard retreat. A patio provides the perfect setting for outdoor dining, entertaining or quiet relaxation. Partially finished lower level provides versatile bonus space perfect for a playroom, home gym, or media lounge. Ideally located just minutes from downtown Stamford, Metro-North, parks, Sterling Farms Golf, shopping, beaches, this home offers the perfect blend of convenience and tranquility. A truly rare offering ready to welcome its next chapter!
/u.realgeeks.media/michaelparsell/thumbnail.png)
Additional Information
- Taxes
- $16,005
- Lot Size
- 22,651
- Interior Features
- Cable Available, Open Floor Plan
- Heating
- Hot Air, Zoned
- Cooling System Type
- Central Air, Zoned
- Water Source
- Public
- Appliances
- Gas Cooktop, Wall Oven, Microwave, Refrigerator, Dishwasher, Disposal, Washer, Dryer
- Fireplaces
- 2
- Basement
- Partial, Heated, Storage Space, Interior Entry, Partial
- Exterior Features
- Awnings, Deck, Garden, Lighting, Patio
- Garage Spaces
- 2
- Parking Spaces
- 10
- Elementary School
- Per Board of Ed
- Middle School
- Turn of River
- High School
- Stamford
Mortgage Calculator
Listing courtesy of Evan Philippopoulos from RE/MAX Right Choice. (203) 273-5484 (203) 614-8711
The data relating to real estate for sale on this website appears in part through the SMARTMLS Internet Data Exchange program, a voluntary cooperative exchange of property listing data between licensed real estate brokerage firms, and is provided by SMARTMLS through a licensing agreement. Listing information is from various brokers who participate in the SMARTMLS IDX program and not all listings may be visible on the site. The property information being provided on or through the website is for the personal, non-commercial use of consumers and such information may not be used for any purpose other than to identify prospective properties consumers may be interested in purchasing. Some properties which appear for sale on the website may no longer be available because they are for instance, under contract, sold or are no longer being offered for sale. Property information displayed is deemed reliable but is not guaranteed. Copyright 2026 SmartMLS, Inc.