2 Mortar Rock Rd, Westport, CT 06880
- $2,999,000
- 4
- BD
- 6
- BA
- 4,312
- SqFt








- List Price
- $2,999,000
- Status
- PENDING
- MLS#
- 24173081
- Year Built
- 2016
- Style
- Colonial
- Bedrooms
- 4
- Bathrooms
- 6
- Acres
- 0.25
- Living Area
- 4,312
- Neighborhood
- Compo South
Property Description
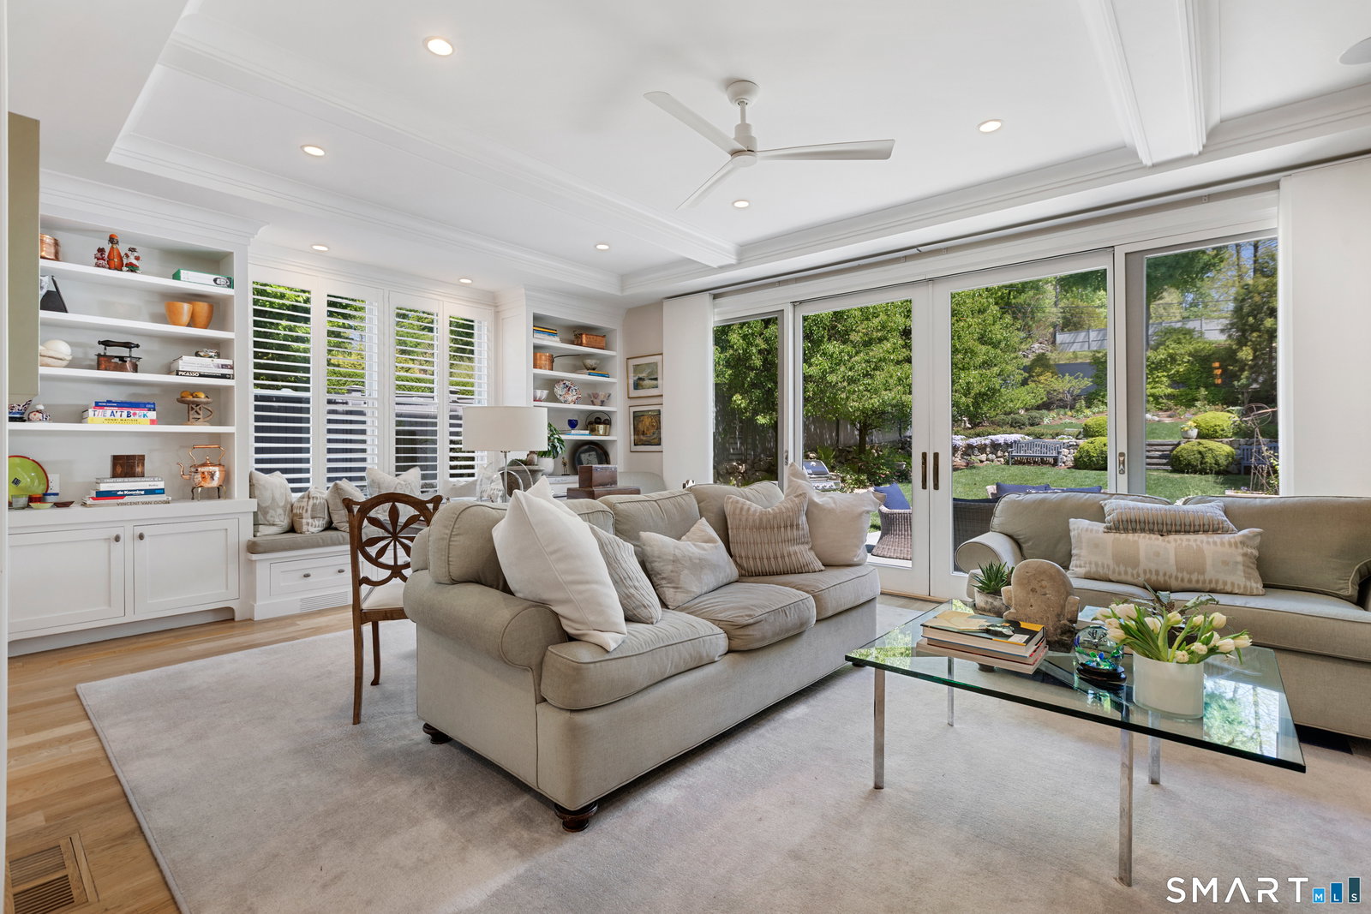
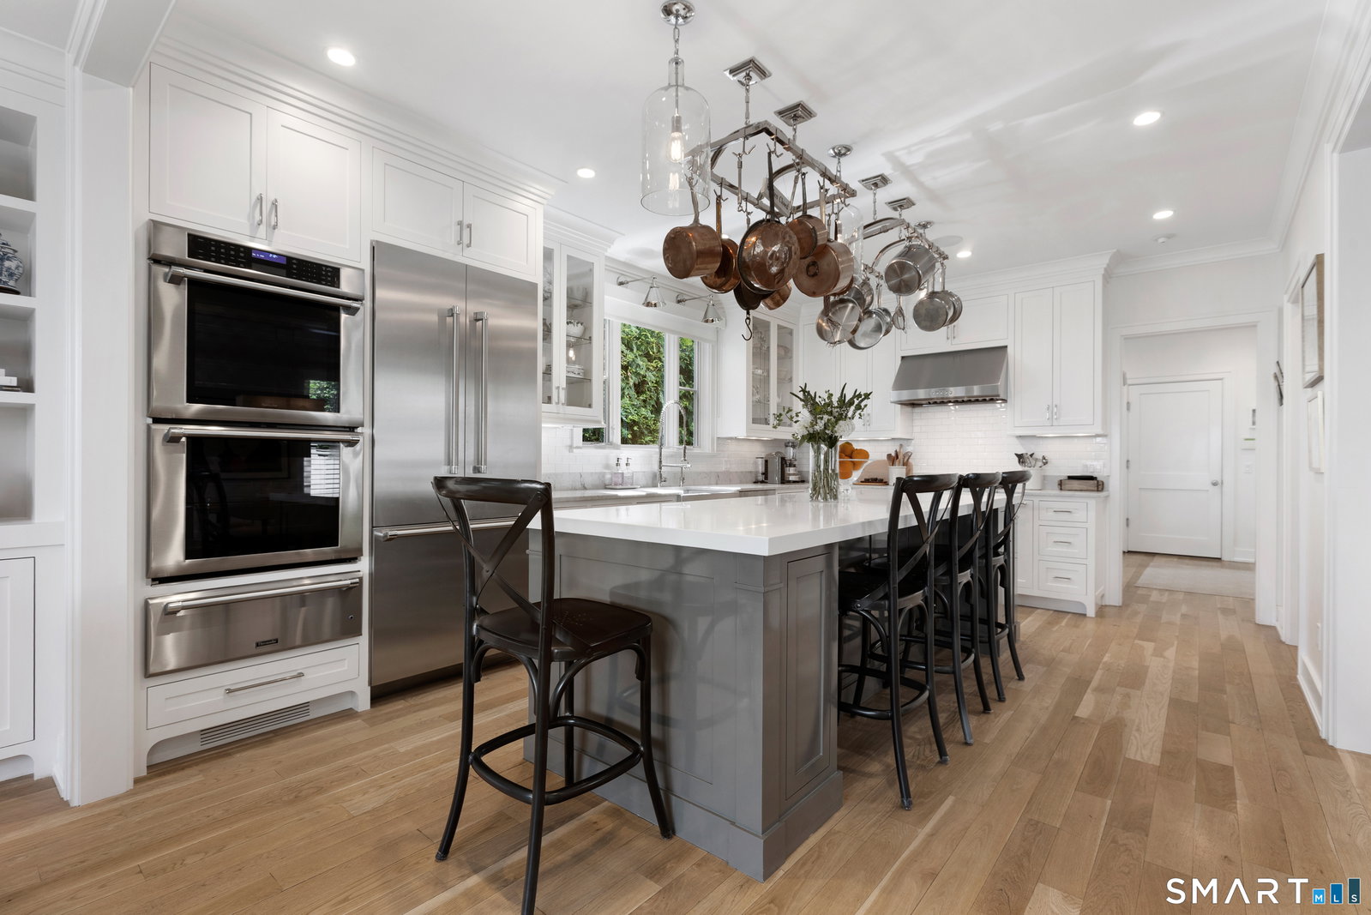
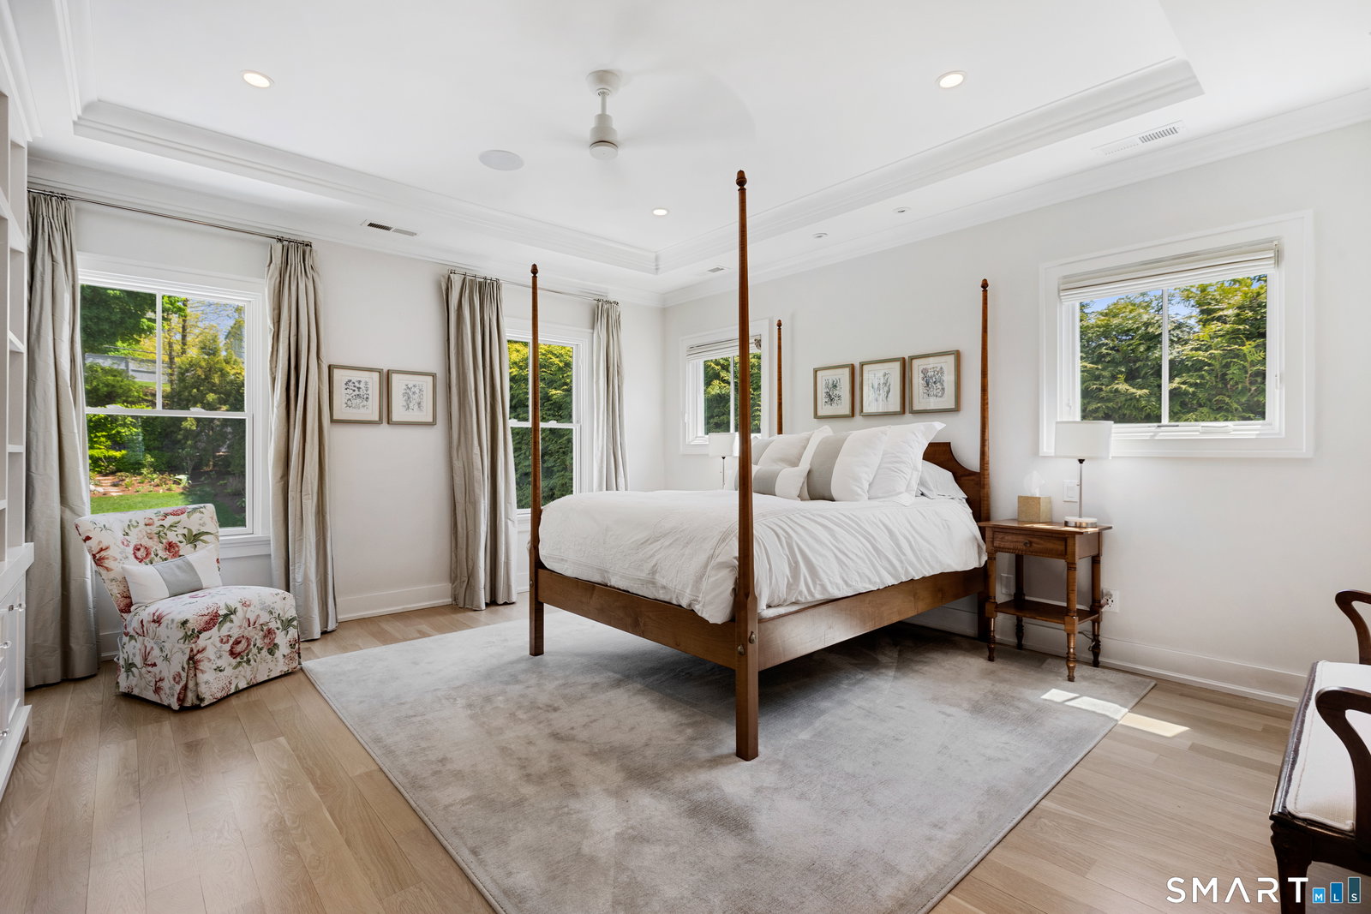
Better than new, this pristine 2016 custom-built residence offers a rare standard of refinement and sophisticated excellence. With 4,000+sqft and an elevator accessing all four finished levels, the home blends modern architecture with beautifully executed transitional design. The open-concept main level features a magnificent chef's kitchen, spacious dining area, and expansive living room with gas fireplace, custom built-ins, beams, and tray ceiling. Four-inch white oak flooring runs throughout. A wall of glass doors opens to a breathtaking private setting with a remote-controlled awning, ideal for effortless indoor/outdoor living. Four bedrooms include the luxurious primary suite with tray ceiling, built-ins, and serene garden views, plus a spa-like bath with heated floors, soaking tub, double vanity, and walk-in closets. Two additional en-suite BRs and an exceptional home office with dual built-in desks, double-height bookcases, library ladder, and automated shade complete the level. The third floor offers a skylit fourth bedroom with full bath and cedar closet. The finished lower level includes a playroom/gym, office, and half bath. A 2car garage, elevator to all levels, full-house generator, security and sound systems elevate the offering. Ideally set on a desirable cul-de-sac minutes to the beach, train, town, library, and farmers market, making this an incredible location from which to enjoy all of Westport's most coveted amenities. Move-in ready and truly exceptional.
/u.realgeeks.media/michaelparsell/thumbnail.png)
Additional Information
- Taxes
- $16,203
- Lot Size
- 10,890
- Interior Features
- Wired Audio, Central Vacuum, Elevator, Open Floor Plan, Security System
- Heating
- Hot Air
- Cooling System Type
- Ceiling Fan(s), Central Air, Zoned
- Sewer
- Septic Tank
- Water Source
- Public
- Appliances
- Gas Cooktop, Wall Oven, Microwave, Range Hood, Refrigerator, Freezer, Ice Maker, Dishwasher, Washer, Dryer
- Fireplaces
- 1
- Basement
- Full, Heated, Finished, Interior Entry
- Exterior Features
- Awnings, Garden, Lighting, Sprinkler System, Patio
- Garage Spaces
- 2
- Elementary School
- Saugatuck
- Middle School
- Bedford
- High School
- Staples
Mortgage Calculator
Listing courtesy of Alexander Chingas from Coldwell Banker Realty. (203) 451-0081 (203) 227-8424
The data relating to real estate for sale on this website appears in part through the SMARTMLS Internet Data Exchange program, a voluntary cooperative exchange of property listing data between licensed real estate brokerage firms, and is provided by SMARTMLS through a licensing agreement. Listing information is from various brokers who participate in the SMARTMLS IDX program and not all listings may be visible on the site. The property information being provided on or through the website is for the personal, non-commercial use of consumers and such information may not be used for any purpose other than to identify prospective properties consumers may be interested in purchasing. Some properties which appear for sale on the website may no longer be available because they are for instance, under contract, sold or are no longer being offered for sale. Property information displayed is deemed reliable but is not guaranteed. Copyright 2026 SmartMLS, Inc.