207 Grassy Hill Rd, Woodbury, CT 06798
- $599,000
- 3
- BD
- 2
- BA
- 1,844
- SqFt






- List Price
- $599,000
- Status
- PENDING
- MLS#
- 24173939
- Year Built
- 1993
- Style
- Ranch
- Bedrooms
- 3
- Bathrooms
- 2
- Acres
- 2.08
- Living Area
- 1,844
- Neighborhood
- Grassy Hill
Property Description
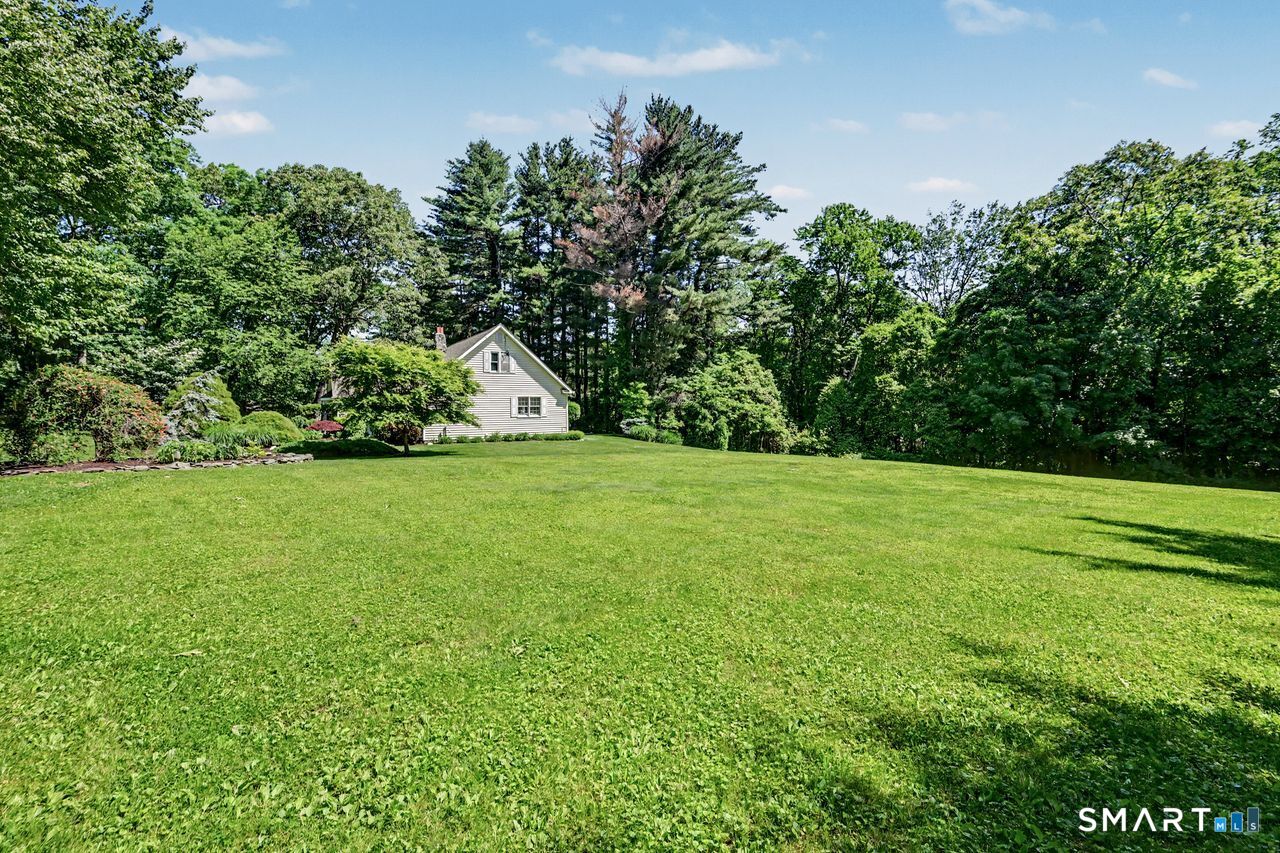
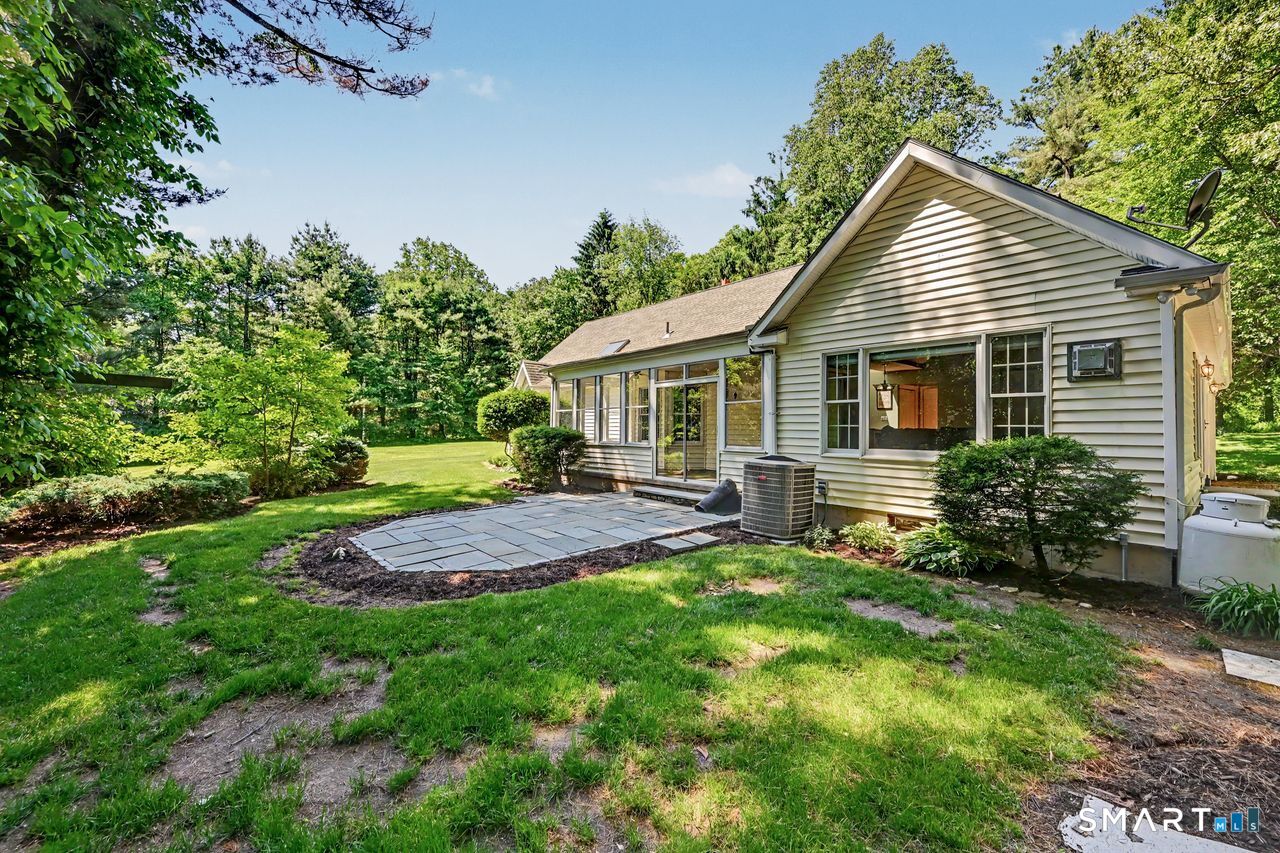
Nestled on a picturesque 2+ acre park-like setting, this beautifully maintained 3-bedroom, 2-bath home offers the perfect blend of comfort, space, and natural beauty-with the ease of one-level living. Designed with both style and functionality in mind, the sun-filled open layout is enhanced by vaulted ceilings, skylights, and elegant bay windows, creating a bright and airy atmosphere throughout. The heart of the home features a chef's kitchen with a large island that flows seamlessly into the family room, with stone gas fireplace making it perfect for both everyday living and entertaining and adds warmth and character. A formal dining room and living room offer additional space for gatherings. The main level includes a spacious primary suite with a full bath, along with two additional bedrooms and a full hall bath. Enjoy peaceful mornings and relaxing evenings in the charming three-season room overlooking the private, scenic grounds, surrounded by nature and tranquility. The finished lower level provides exceptional additional living space, complete with a second stone fireplace-ideal for a recreation room, home office, or guest retreat. Plenty of storage in the walk-up attic with expansion possibilities. Set in a serene country setting yet just minutes from shopping, dining, and commuter routes, this home truly offers the best of both worlds.
/u.realgeeks.media/michaelparsell/thumbnail.png)
Additional Information
- Taxes
- $7,554
- Lot Size
- 90,604
- Interior Features
- Open Floor Plan
- Heating
- Hot Water
- Cooling System Type
- Ceiling Fan(s), Central Air
- Sewer
- Septic Tank
- Water Source
- Private Well
- Appliances
- Electric Cooktop, Range, Microwave, Refrigerator, Dishwasher, Washer, Dryer
- Fireplaces
- 2
- Basement
- Full, Storage Space, Interior Entry, Partial
- Exterior Features
- Enclosed Porch, Shed, Porch, Garden, Lighting, Patio
- Garage Spaces
- 2
- Elementary School
- Mitchell
- High School
- Nonnewaug
Mortgage Calculator
Listing courtesy of Laura Brodie from Coldwell Banker Realty. (203) 733-0679 (203) 438-9000
The data relating to real estate for sale on this website appears in part through the SMARTMLS Internet Data Exchange program, a voluntary cooperative exchange of property listing data between licensed real estate brokerage firms, and is provided by SMARTMLS through a licensing agreement. Listing information is from various brokers who participate in the SMARTMLS IDX program and not all listings may be visible on the site. The property information being provided on or through the website is for the personal, non-commercial use of consumers and such information may not be used for any purpose other than to identify prospective properties consumers may be interested in purchasing. Some properties which appear for sale on the website may no longer be available because they are for instance, under contract, sold or are no longer being offered for sale. Property information displayed is deemed reliable but is not guaranteed. Copyright 2026 SmartMLS, Inc.