240 Cedarhurst Ln, Milford, CT 06461
- $599,900
- 3
- BD
- 2
- BA
- 1,708
- SqFt







- List Price
- $599,900
- Status
- PENDING
- MLS#
- 24173985
- Price Change
- ▼ $50,000 1781896462
- Year Built
- 1950
- Style
- Ranch
- Bedrooms
- 3
- Bathrooms
- 2
- Acres
- 0.80
- Living Area
- 1,708
- Neighborhood
- N/A
Property Description
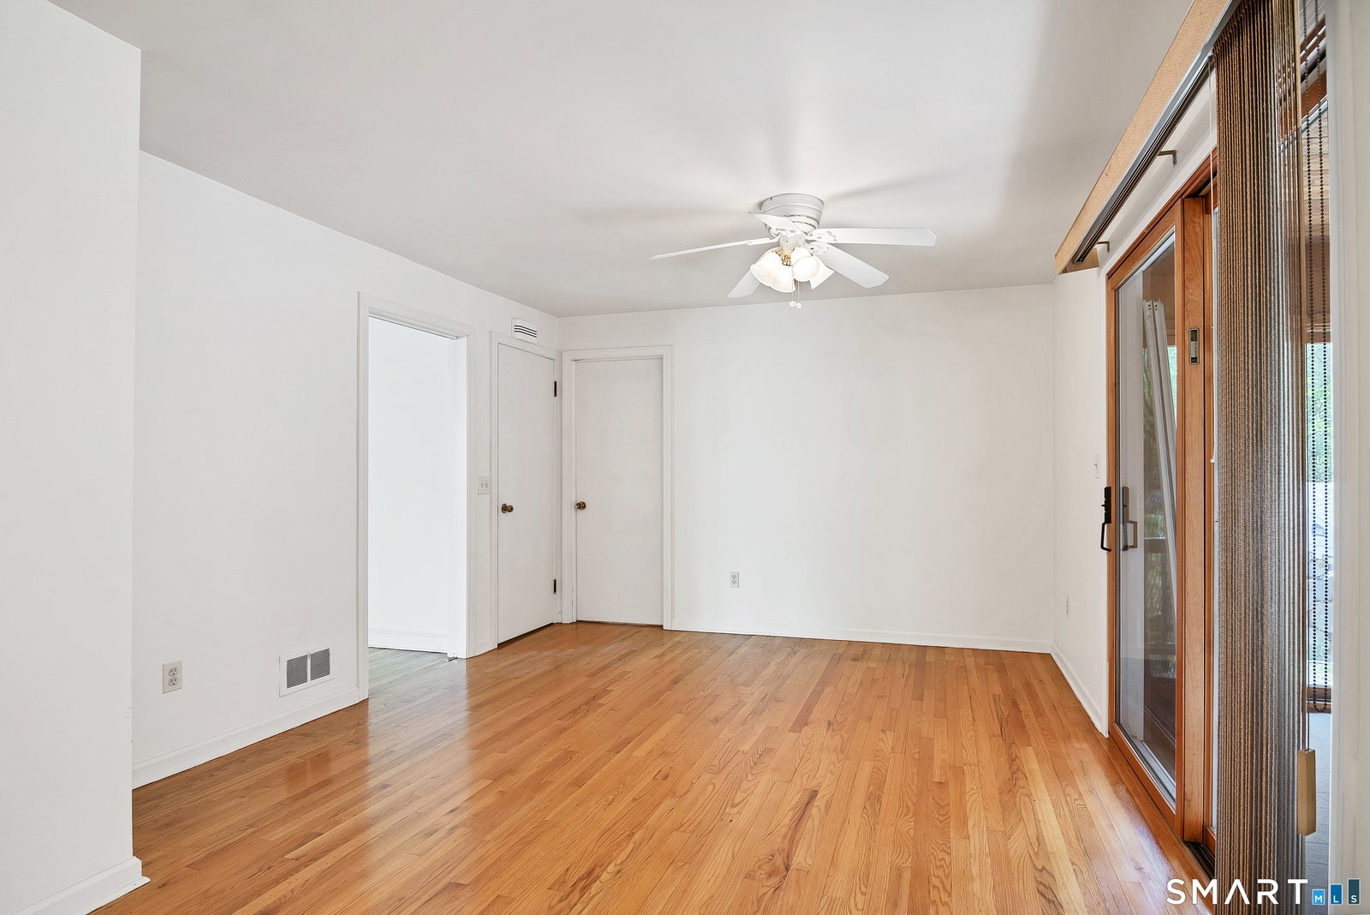
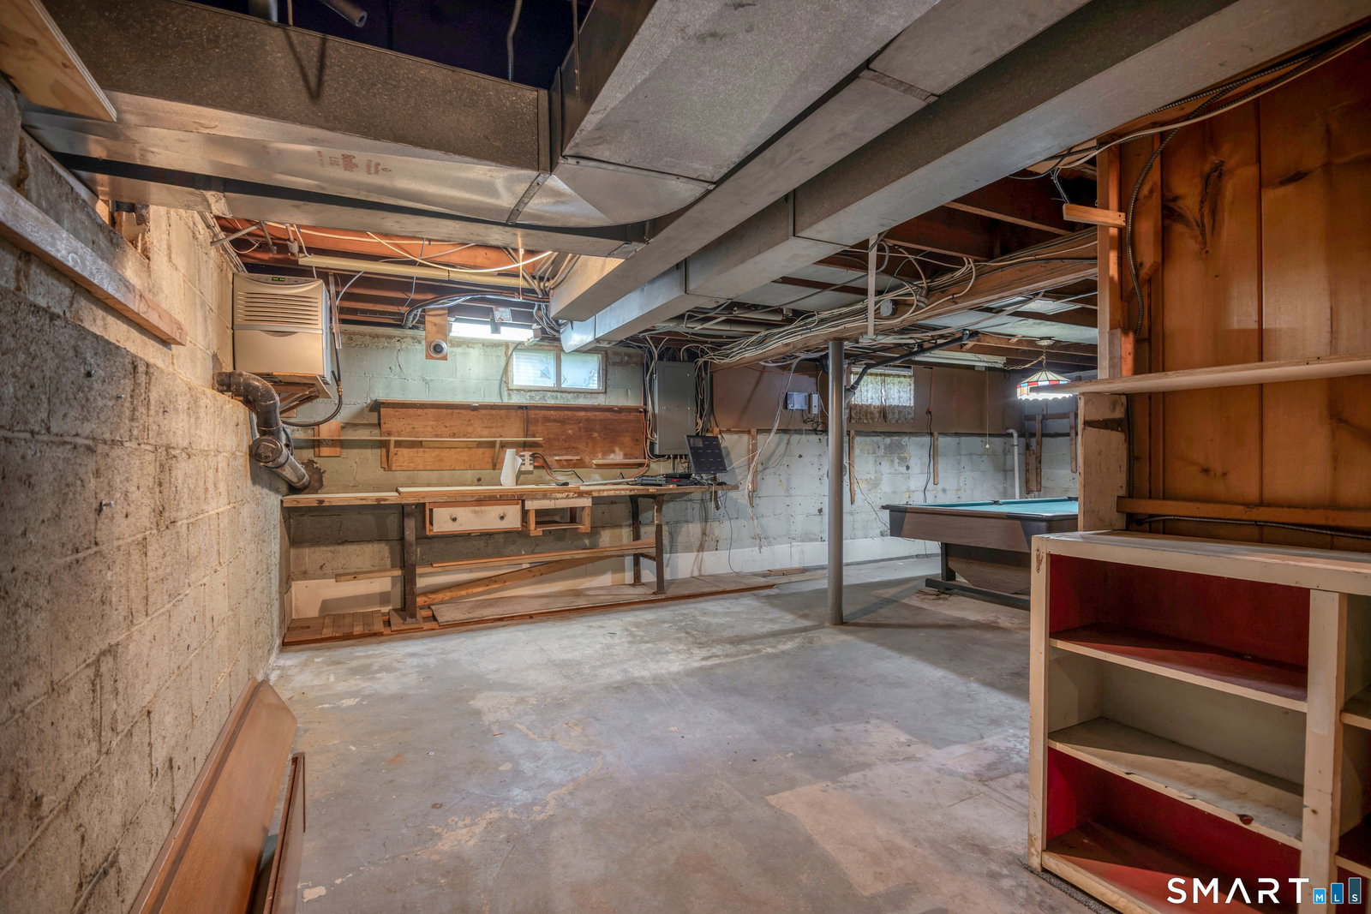
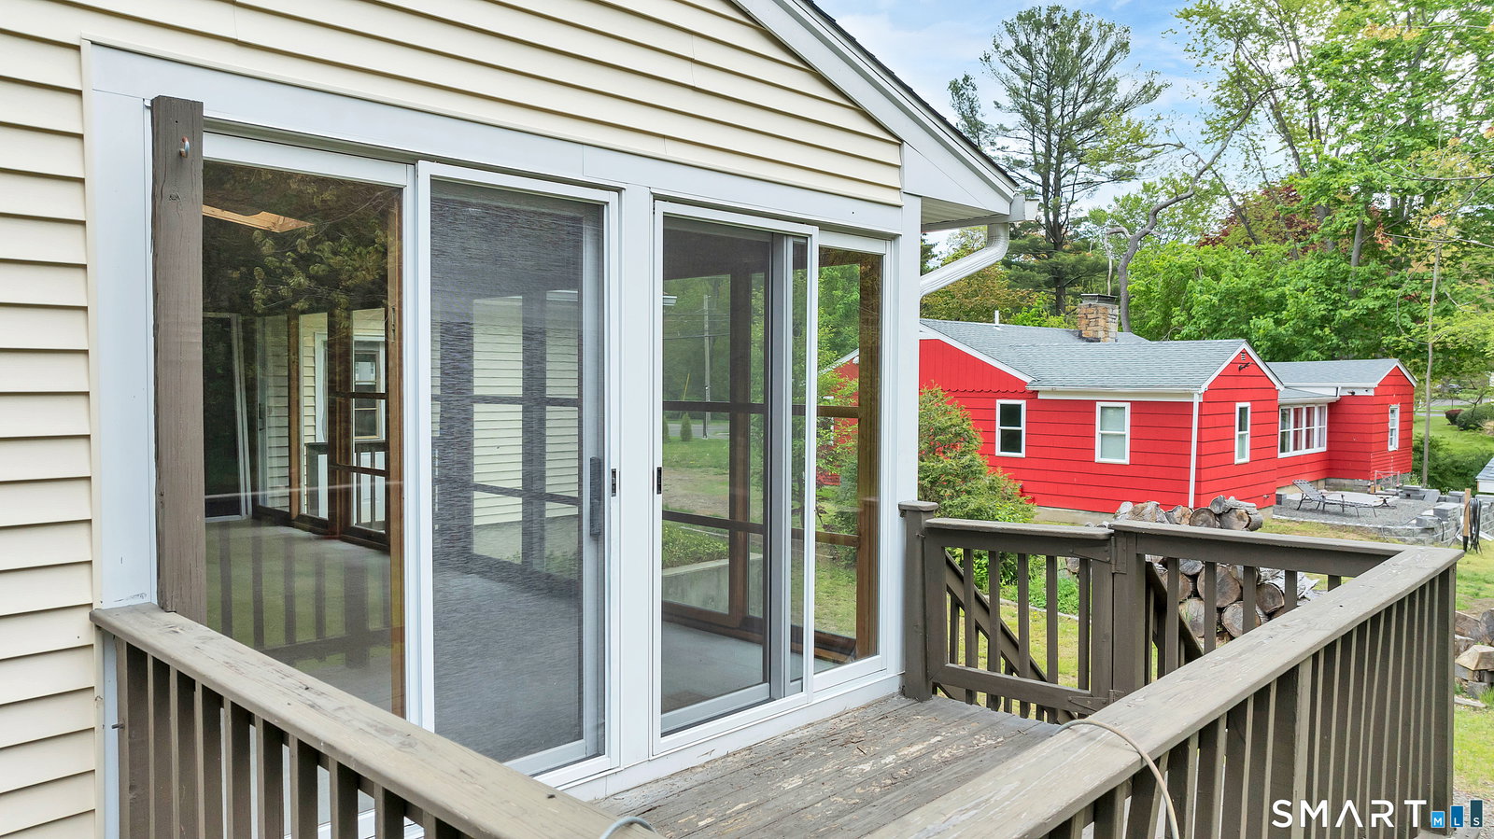
Nestled on a beautiful, level 0.80-acre lot in one of Milford's most sought-after North of the Post Road neighborhoods, this sprawling 3-bedroom, 2-bath ranch offers 1,708 square feet of comfortable living space and endless potential to make it your own. Designed for both everyday living and effortless entertaining, the sun-filled floor plan begins with a welcoming living room featuring hardwood floors and a classic wood-burning fireplace. The heart of the home is the expansive L-shaped great room, offering a generous dining area, a spacious gathering area with sliders to a large enclosed porch that extends your living space for three seasons, and a thoughtfully designed kitchen with a vaulted ceiling, skylight, and abundant cabinet and counter space. The private primary bedroom includes a walk-in closet, while two additional bedrooms and a main-level laundry room add convenience and functionality. Hardwood flooring runs throughout much of the main level. The partially finished lower level includes a playroom plus ample space for storage. A rare 3-car garage configuration, with one attached garage on the main level and two additional garages underneath. Newer furnace and central air. Outside, the expansive backyard offers room for a pool and backyard fun. Close to the YMCA, The Orchards Golf Course, all major highways, historic downtown Milford, the Metro North Railroad, and beaches. A fantastic value in an unbeatable location-bring your vision and make this gem your own.
/u.realgeeks.media/michaelparsell/thumbnail.png)
Additional Information
- Taxes
- $8,764
- Lot Size
- 34,848
- Interior Features
- Cable Available
- Heating
- Hot Air
- Cooling System Type
- Central Air
- Water Source
- Public
- Appliances
- Gas Range, Microwave, Refrigerator, Dishwasher, Washer, Dryer
- Fireplaces
- 1
- Basement
- Full, Garage Access, Interior Entry, Partial
- Exterior Features
- Porch Screened, Shed, Porch
- Garage Spaces
- 3
- Parking Spaces
- 3
- Elementary School
- Orange Avenue
- Middle School
- Harborside
- High School
- Joseph A. Foran
Mortgage Calculator
Listing courtesy of Stephanie Ellison from Ellison Homes Real Estate. (203) 623-9844 (203) 874-7653
The data relating to real estate for sale on this website appears in part through the SMARTMLS Internet Data Exchange program, a voluntary cooperative exchange of property listing data between licensed real estate brokerage firms, and is provided by SMARTMLS through a licensing agreement. Listing information is from various brokers who participate in the SMARTMLS IDX program and not all listings may be visible on the site. The property information being provided on or through the website is for the personal, non-commercial use of consumers and such information may not be used for any purpose other than to identify prospective properties consumers may be interested in purchasing. Some properties which appear for sale on the website may no longer be available because they are for instance, under contract, sold or are no longer being offered for sale. Property information displayed is deemed reliable but is not guaranteed. Copyright 2026 SmartMLS, Inc.