78 Tranquility Dr, Easton, CT 06612
- $1,695,000
- 4
- BD
- 6
- BA
- 6,882
- SqFt






- List Price
- $1,695,000
- Status
- PENDING
- MLS#
- 24174236
- Year Built
- 1998
- Style
- Colonial
- Bedrooms
- 4
- Bathrooms
- 6
- Acres
- 3.01
- Living Area
- 6,882
- Neighborhood
- N/A
Property Description
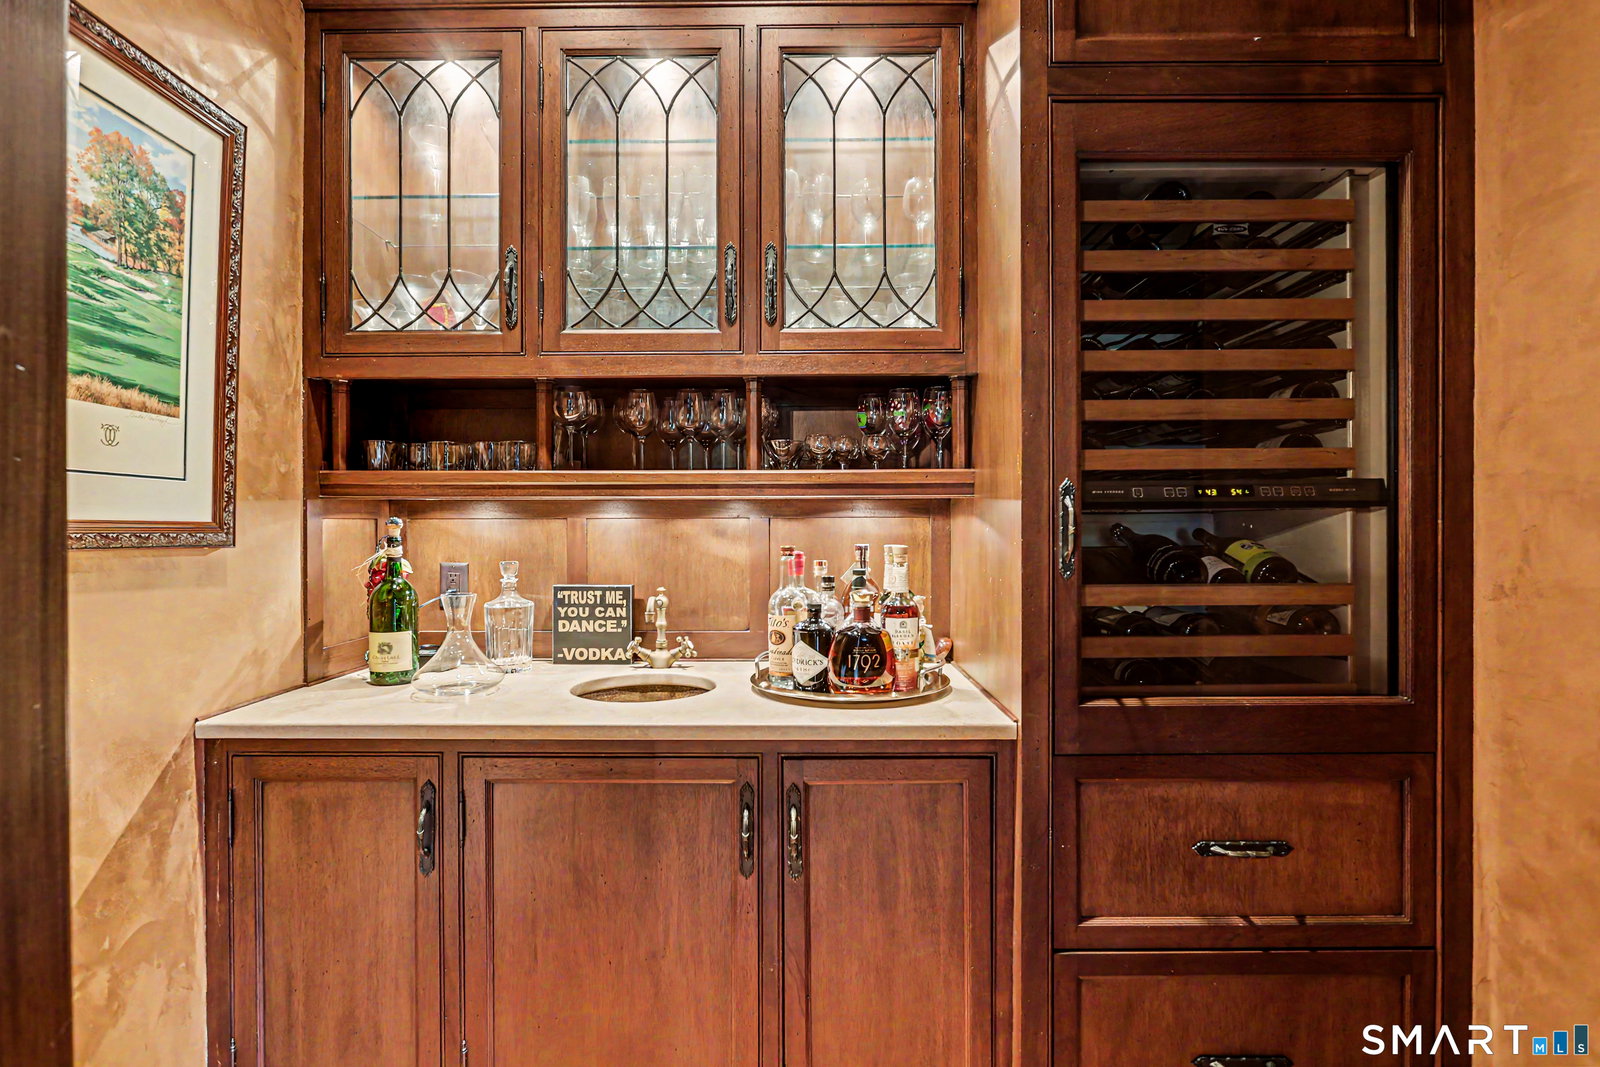
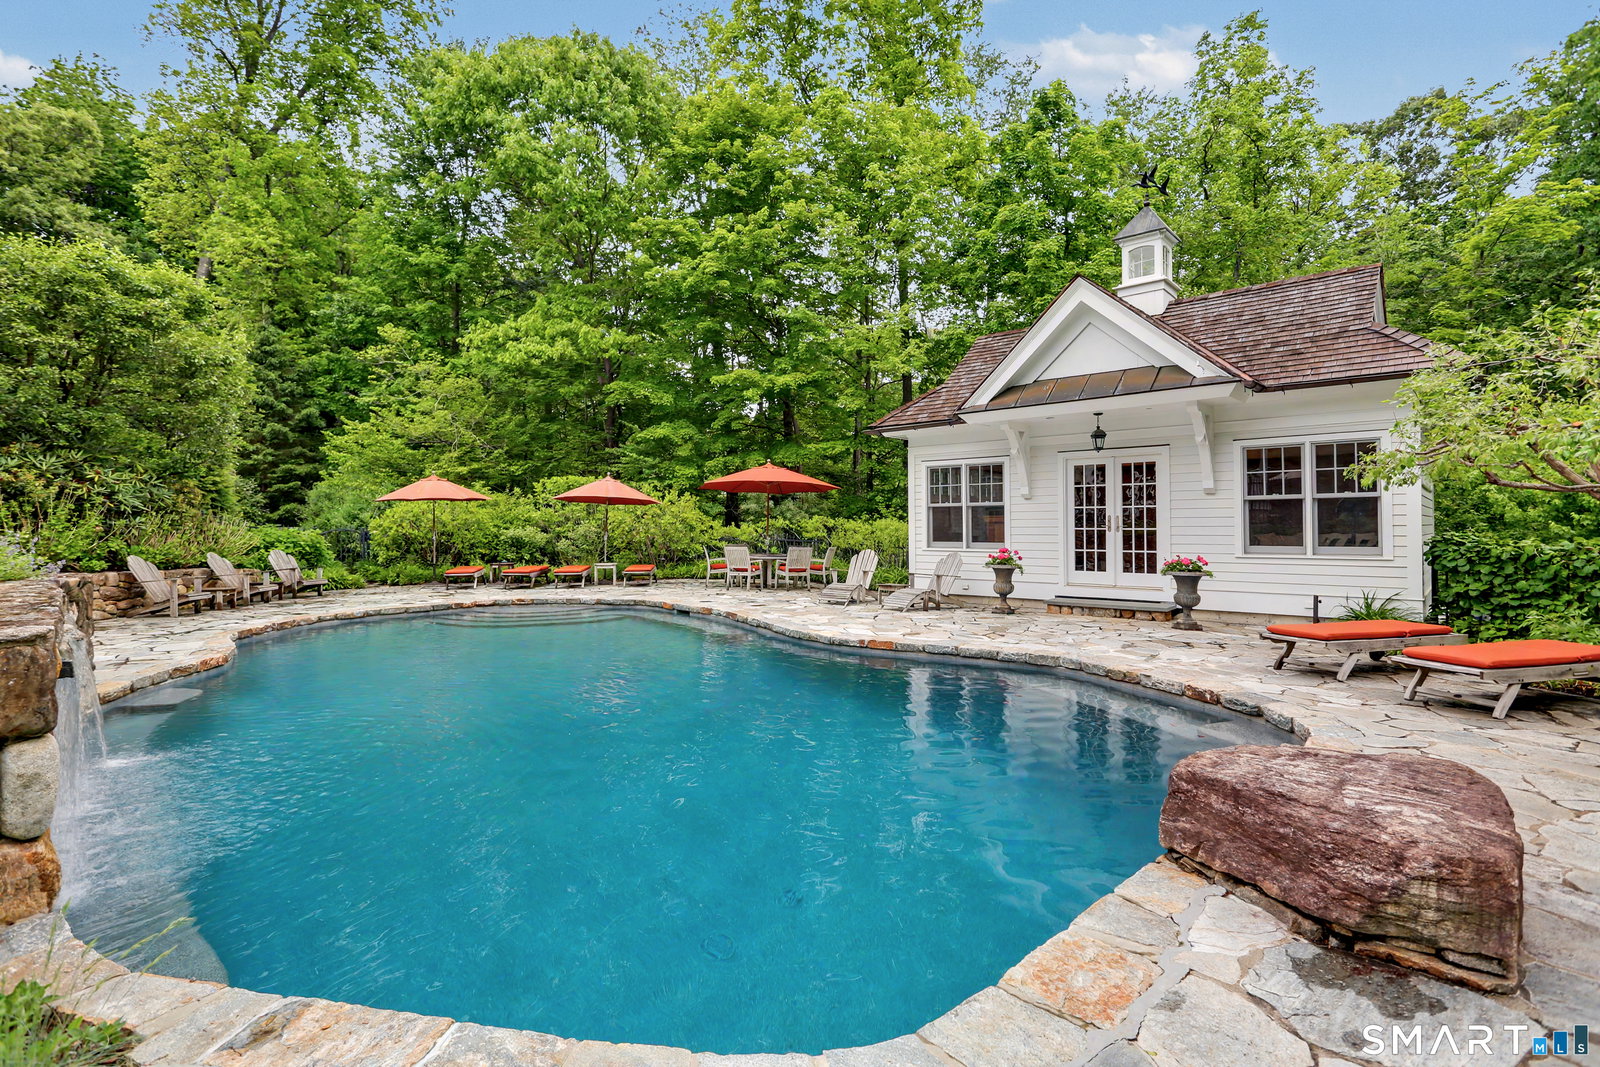
Nestled on a private property surrounded by lush mature landscaping, this exceptional Colonial blends timeless elegance w/refined craftsmanship and resort-style amenities. A stately brick and Hardie Plank exterior, manicured grounds, and sweeping front lawn create striking curb appeal.Inside, enhanced custom trim work, hardwood floors, and sophisticated finishes define the home's elegant interior. The formal living room w/ wood-burning fireplace and gracious dining room are ideal for entertaining, while the richly appointed study features mahogany paneling, custom built-ins, and a wet bar with bespoke cabinetry.The chef's kitchen is outfitted w/ Sub-Zero, Wolf, and Miele appliances, an oversized honed granite island, marble countertops and backsplash, and opens seamlessly to the sun-filled four-season room and spacious family room.Upstairs, the luxurious primary suite offers a private sitting room, gas fireplace & spa-inspired marble bath w/ soaking tub. Three addt'l bedrooms are complemented by a Jack-and-Jill bath & full hall bath.The finished LL includes a gym, media room, powder room, and abundant storage.Outdoor living is equally impressive w/ a covered porch featuring a floor-to-ceiling stone wood-burning fireplace, bluestone patio, and outdoor kitchen. A Gunite saltwater pool & waterfall, masonry hardscape, and detached pool house complete this extraordinary property.More than a home, it's luxury living at its finest-fully updated and ready for its new owners.
/u.realgeeks.media/michaelparsell/thumbnail.png)
Additional Information
- Taxes
- $25,932
- Lot Size
- 131,115
- Interior Features
- Wired Audio, Open Floor Plan, Security System
- Heating
- Hot Air, Zoned
- Cooling System Type
- Central Air, Zoned
- Sewer
- Septic Tank
- Water Source
- Private Well
- Appliances
- Gas Range, Range, Microwave, Dishwasher, Washer, Dryer
- Fireplaces
- 4
- Basement
- Full, Heated, Storage Space, Partial, Full
- Exterior Features
- Deck, Garden, Lighting, Covered Deck/Patio, Patio
- Garage Spaces
- 3
- Elementary School
- Samuel Staples
- Middle School
- Helen Keller
- High School
- Joel Barlow
Mortgage Calculator
Listing courtesy of Jeanne Bracken from Coldwell Banker Realty. (203) 981-4114 (203) 254-7100
The data relating to real estate for sale on this website appears in part through the SMARTMLS Internet Data Exchange program, a voluntary cooperative exchange of property listing data between licensed real estate brokerage firms, and is provided by SMARTMLS through a licensing agreement. Listing information is from various brokers who participate in the SMARTMLS IDX program and not all listings may be visible on the site. The property information being provided on or through the website is for the personal, non-commercial use of consumers and such information may not be used for any purpose other than to identify prospective properties consumers may be interested in purchasing. Some properties which appear for sale on the website may no longer be available because they are for instance, under contract, sold or are no longer being offered for sale. Property information displayed is deemed reliable but is not guaranteed. Copyright 2026 SmartMLS, Inc.