10 Morning Glory Dr, Easton, CT 06612
- $1,050,000
- 4
- BD
- 4
- BA
- 4,133
- SqFt











- List Price
- $1,050,000
- Status
- PENDING
- MLS#
- 24174308
- Year Built
- 1973
- Style
- Colonial, Split Level
- Bedrooms
- 4
- Bathrooms
- 4
- Acres
- 1.03
- Living Area
- 4,133
- Neighborhood
- Lower Easton
Property Description
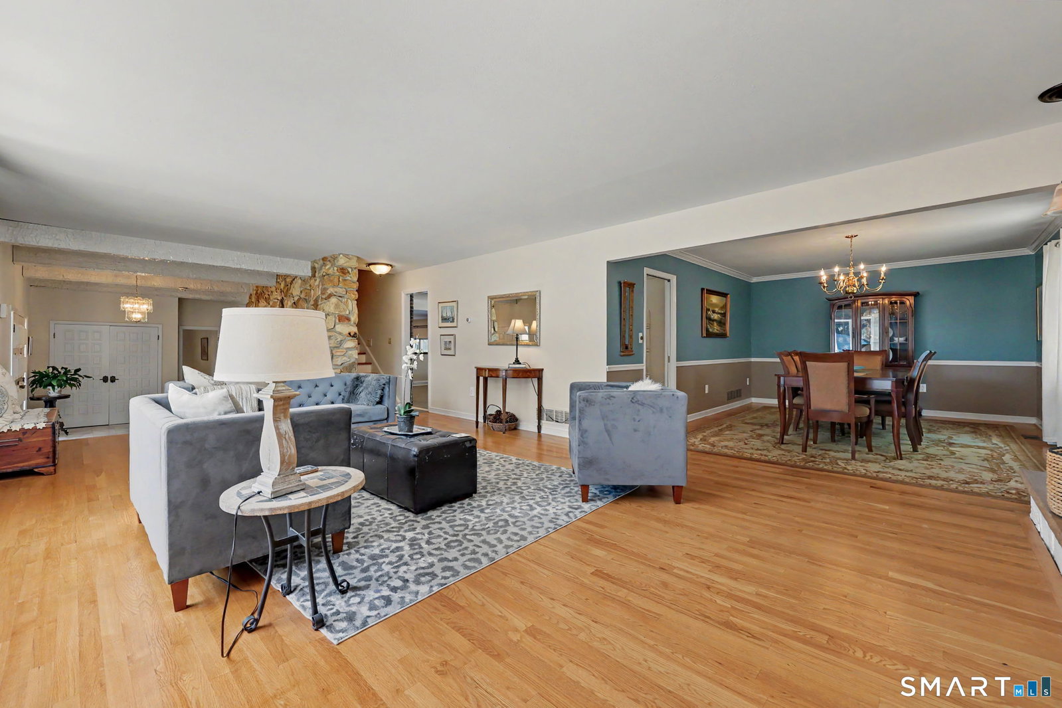
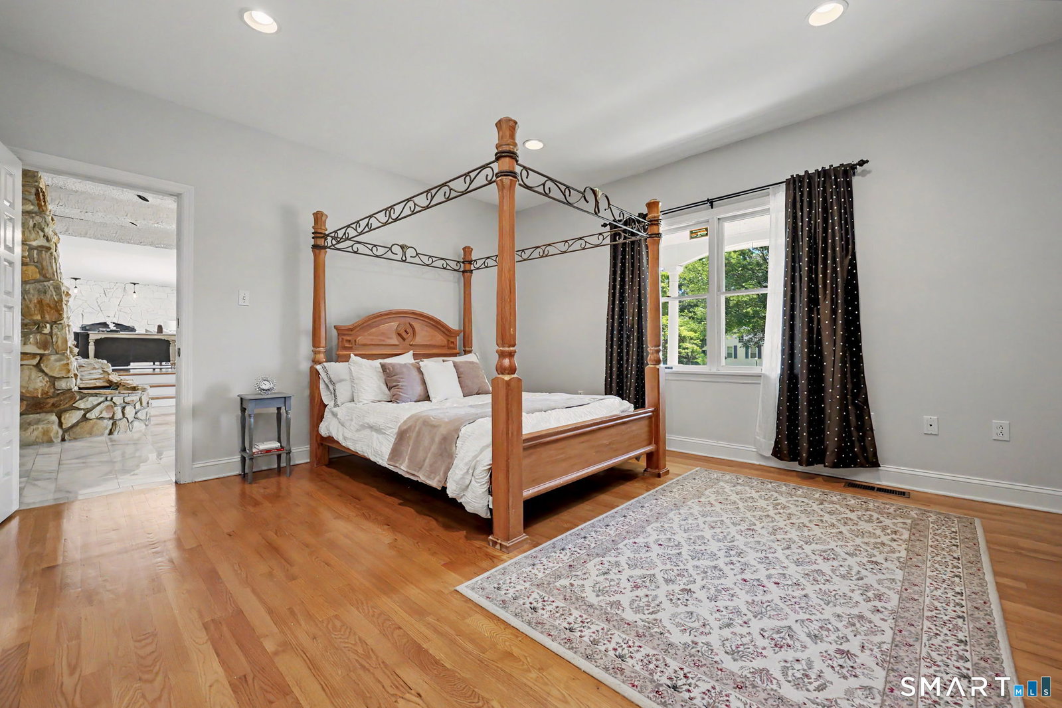
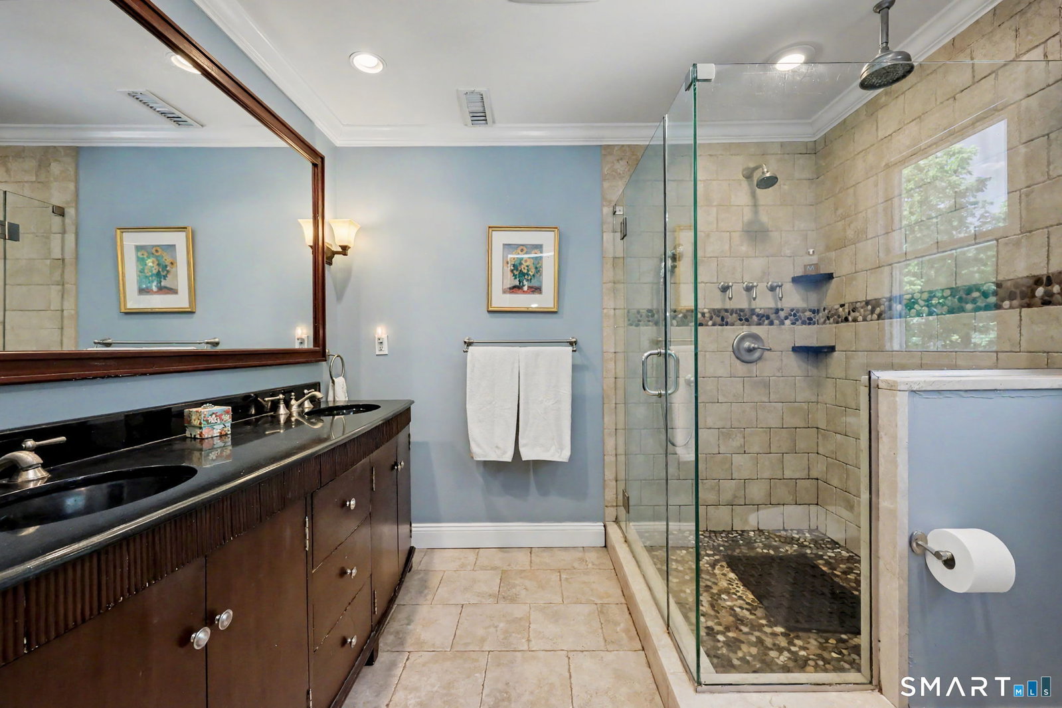
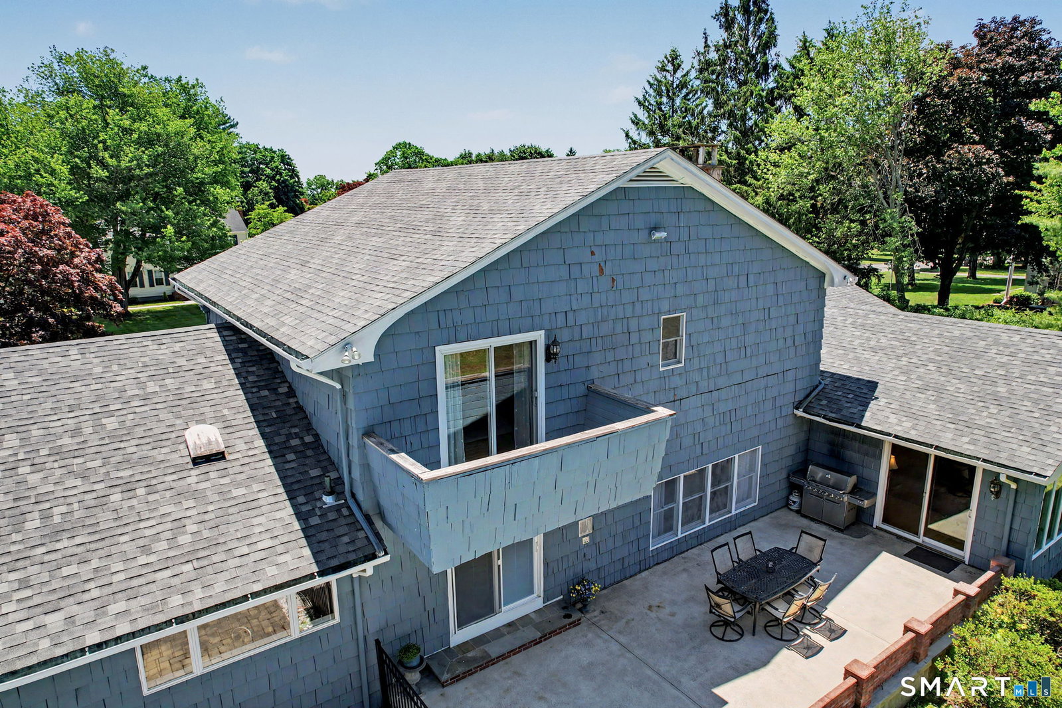
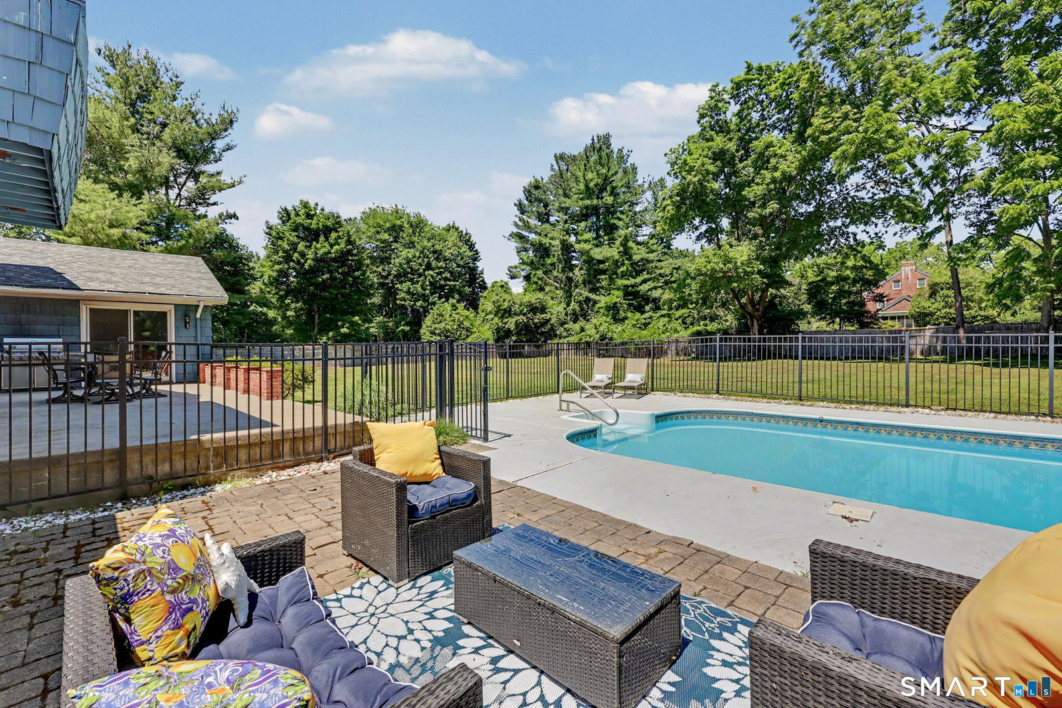
Welcome to this spacious colonial/split level in one of Easton's most sought-after neighborhoods, set on over an acre and offering more than 4,000 square feet of versatile living space with an open-concept layout ideal for everyday living and entertaining. A dramatic entryway with a zen-inspired rock waterfall creates a memorable first impression. The main level flows seamlessly from the living room with fireplace to the formal dining room and sunken family room with a second fireplace, adding warmth and character throughout. The expansive eat-in kitchen features abundant cabinetry, generous counter space, and an oversized dining area perfect for gatherings. A first-floor bedroom suite with full bath and walk-in closet offers flexibility for guests, multigenerational living, or a private office. An oversized great room with access to the patio provides additional space for relaxing and entertaining. Upstairs, the primary suite features hardwood floors, a walk-in closet, a balcony, and a full bath. Two additional spacious bedrooms with hardwood flooring and a hall bath complete the upper level. Step outside to enjoy the private level backyard with an in-ground pool and deck, ideal for outdoor entertaining. And in the lower level enjoy a home office, home gym, media room, and tons of storage space. Conveniently located near farms, shopping, dining, major highways, and access to New York City.
/u.realgeeks.media/michaelparsell/thumbnail.png)
Additional Information
- Taxes
- $16,941
- Lot Size
- 44,866
- Interior Features
- Cable Available, Central Vacuum, Humidifier, Open Floor Plan, Security System
- Heating
- Hot Air
- Cooling System Type
- Central Air
- Sewer
- Septic Tank
- Water Source
- Public
- Appliances
- Cooktop, Wall Oven, Range Hood, Freezer, Dishwasher, Disposal, Washer, Dryer
- Fireplaces
- 2
- Basement
- Full, Storage Space, Interior Entry, Partial
- Exterior Features
- Balcony, Underground Utilities, Lighting, Sprinkler System, Patio
- Garage Spaces
- 2
- Elementary School
- Samuel Staples
- Middle School
- Helen Keller
- High School
- Joel Barlow
Mortgage Calculator
Listing courtesy of Gayle Worthington from William Raveis Real Estate. (203) 521-4304 (203) 255-6841
The data relating to real estate for sale on this website appears in part through the SMARTMLS Internet Data Exchange program, a voluntary cooperative exchange of property listing data between licensed real estate brokerage firms, and is provided by SMARTMLS through a licensing agreement. Listing information is from various brokers who participate in the SMARTMLS IDX program and not all listings may be visible on the site. The property information being provided on or through the website is for the personal, non-commercial use of consumers and such information may not be used for any purpose other than to identify prospective properties consumers may be interested in purchasing. Some properties which appear for sale on the website may no longer be available because they are for instance, under contract, sold or are no longer being offered for sale. Property information displayed is deemed reliable but is not guaranteed. Copyright 2026 SmartMLS, Inc.