7 Hearthstone Ter, New Milford, CT 06776
- $599,000
- 3
- BD
- 3
- BA
- 1,996
- SqFt







- List Price
- $599,000
- Status
- PENDING
- MLS#
- 24175378
- Year Built
- 1978
- Style
- Colonial
- Bedrooms
- 3
- Bathrooms
- 3
- Acres
- 0.98
- Living Area
- 1,996
- Neighborhood
- Northville
Property Description
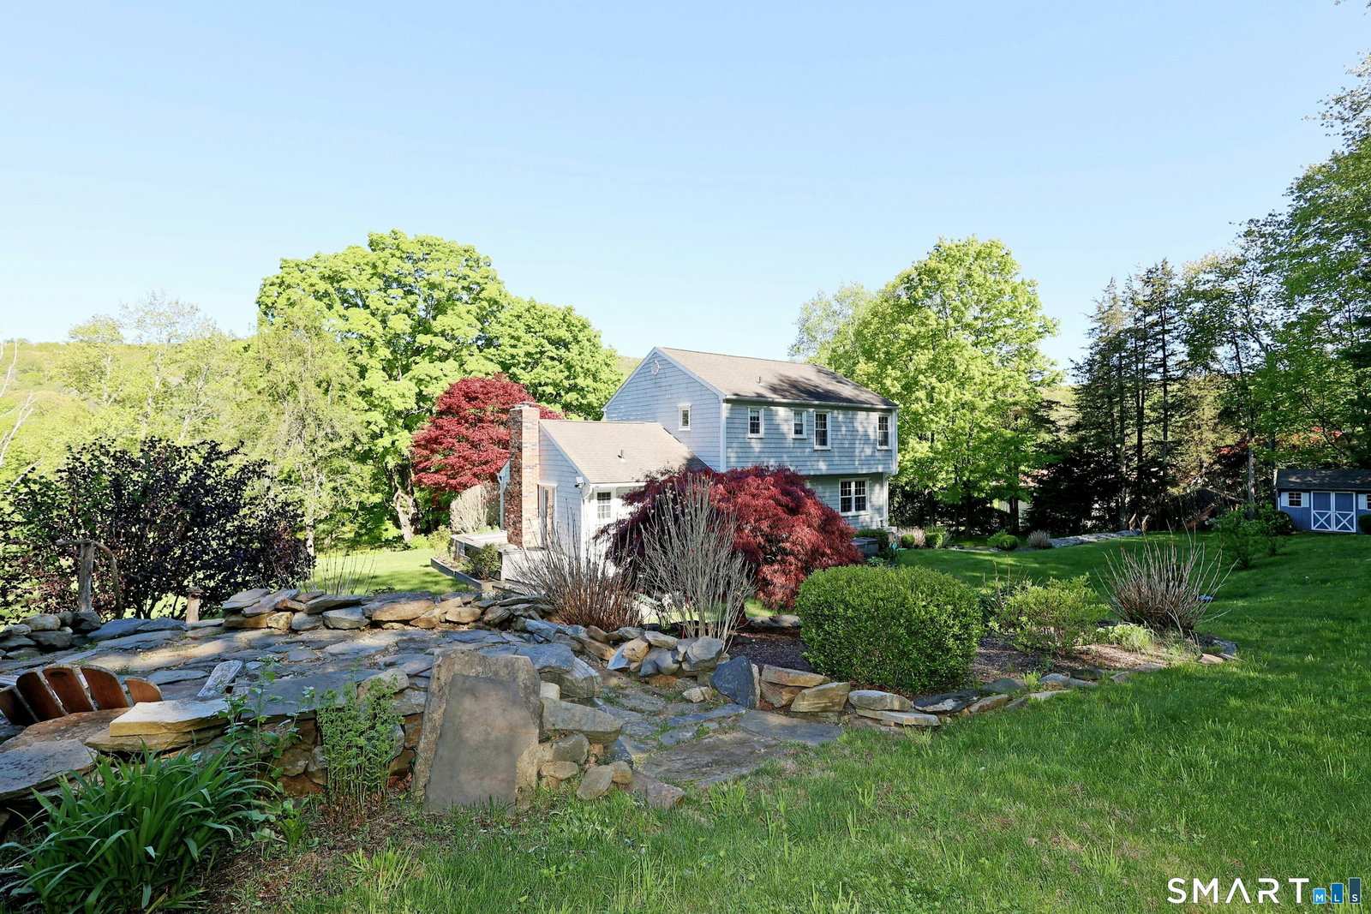
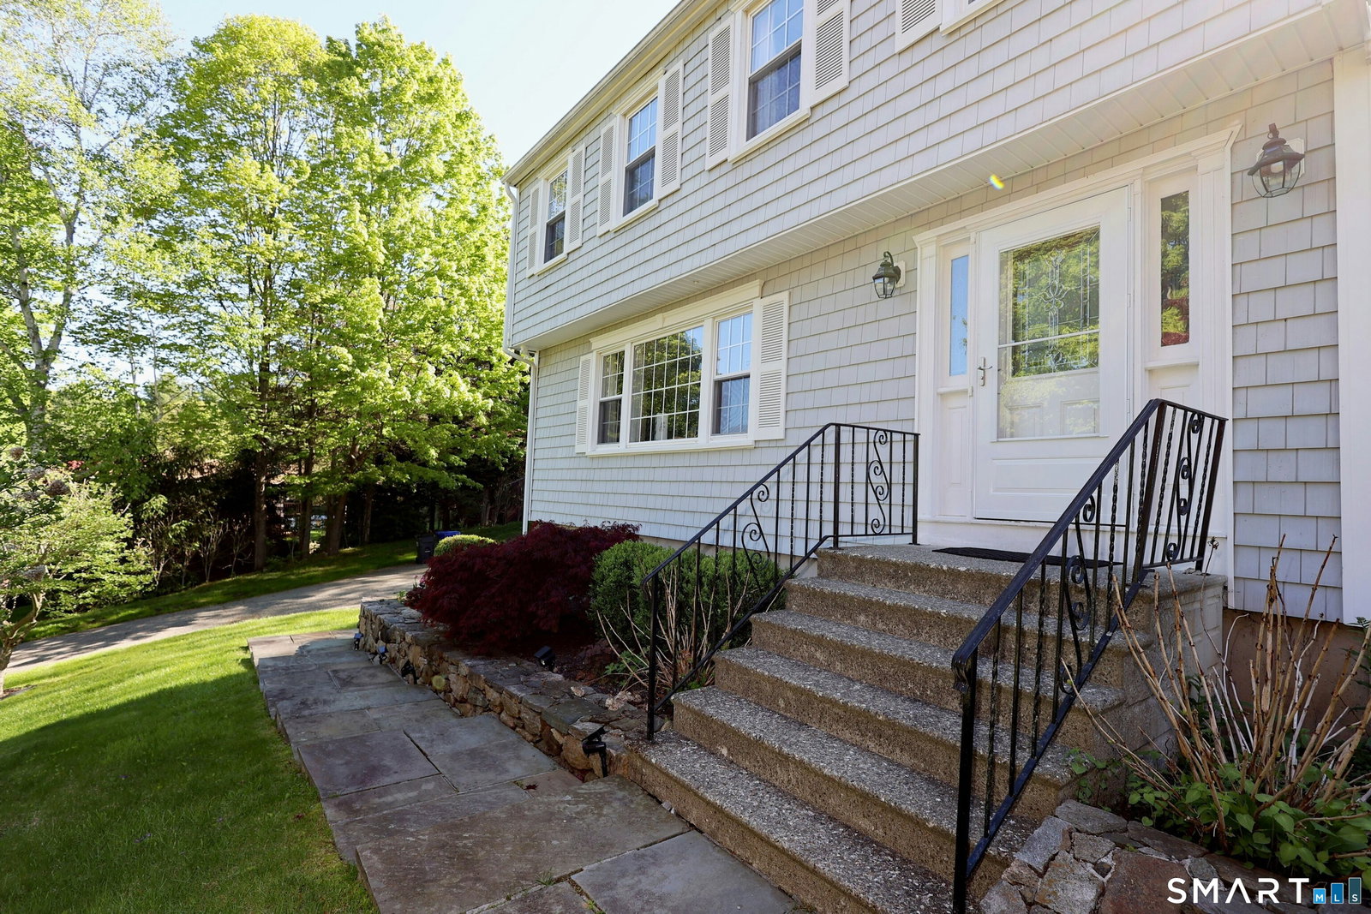
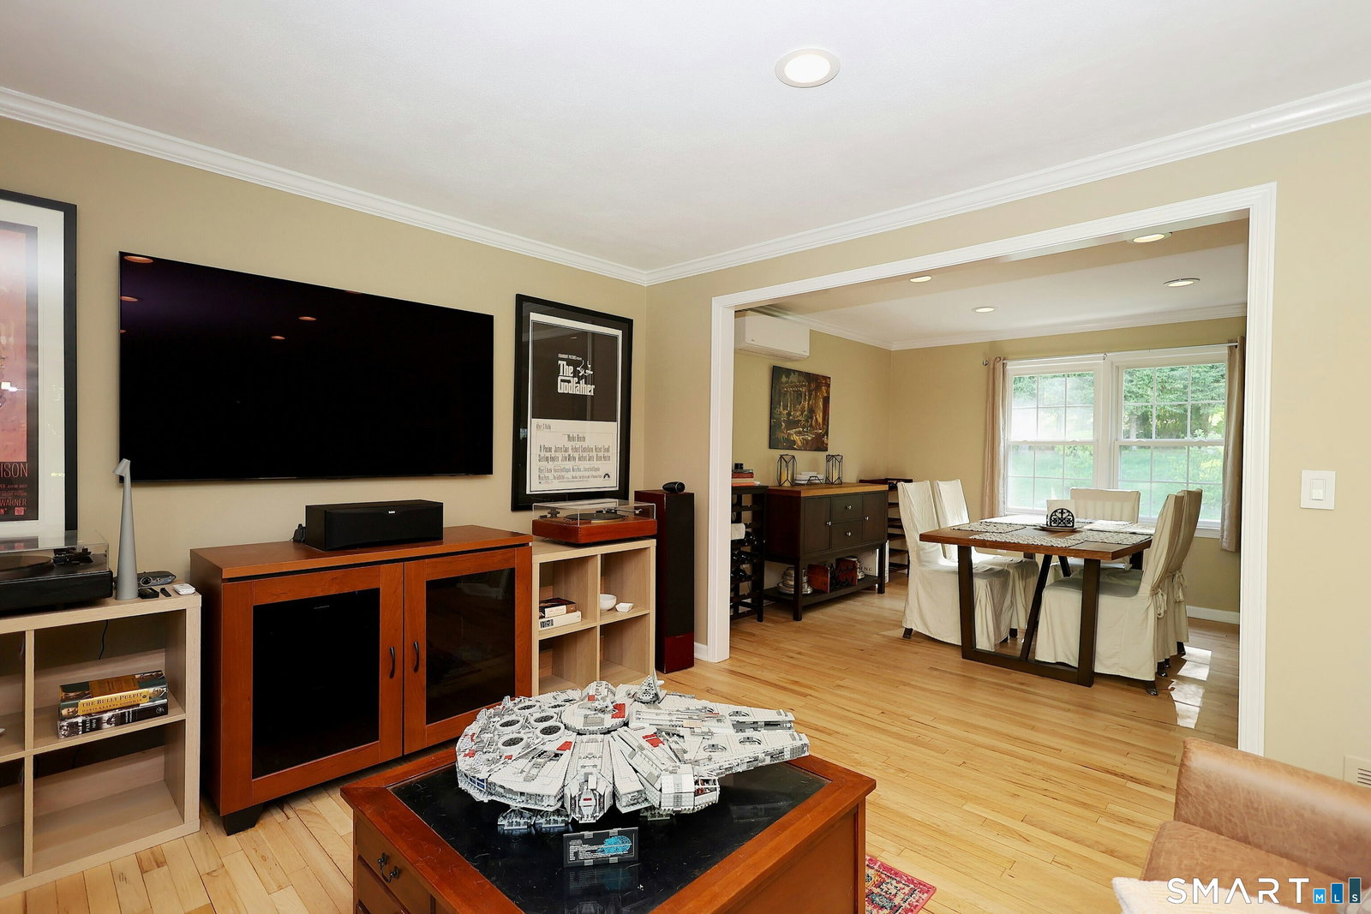
Picture perfect colonial at the end of a cul de sac on park-like acre with stone walls, flowering gardens, and expansive deck for outdoor enjoyment. Great flow, open floor plan, and drenched in natural light with hardwood floors, crown moldings, and tasteful updates throughout. Enjoy 1,996 sf, 3 bedrooms, 2 full/1 half bath, 2 car garage, plus abundant storage in pull down attic and full basement with garage access. The elegant living room with fireplace is open to the dining room for ease of entertaining. The stylish eat-in-kitchen features subway tiled backsplash, granite counters, tile floor, pantry, and sunny breakfast nook with bay window. Off the kitchen is a convenient half bath and laundry room, plus wide open to the inviting family room with wood-burning fireplace and another lovely bay window. Located on the second floor you will find the spacious primary suite with private bath, ceiling fan, and large walk-in-closet, plus two additional bedrooms with hardwood floors, ceiling fans, and shared updated hall bath. This home has a recently installed energy efficient heating and cooling system, plus is wired with automatic generator transfer switch. Great location and idyllic grounds - the wrap around deck overlooks the professionally landscaped yard with mature trees and gardens, stone walls, potting shed, and stone terraced fire pit. Relax and enjoy for the summer!
/u.realgeeks.media/michaelparsell/thumbnail.png)
Additional Information
- Taxes
- $6,439
- Lot Size
- 42,688
- Interior Features
- Open Floor Plan
- Heating
- Hot Air
- Cooling System Type
- Ductless, Heat Pump, Ductless Mini-Split, Zoned
- Sewer
- Septic Tank
- Water Source
- Private Well
- Appliances
- Range, Microwave, Refrigerator, Dishwasher, Washer, Dryer
- Fireplaces
- 1
- Basement
- Full, Storage Space, Garage Access, Interior Entry
- Exterior Features
- Shed, Deck, Lighting
- Garage Spaces
- 2
- Elementary School
- Northville
- Middle School
- Schaghticoke
- High School
- New Milford
Mortgage Calculator
Listing courtesy of Laura Ancona from William Pitt Sotheby's Int'l. (203) 733-7053 (203) 438-9531
The data relating to real estate for sale on this website appears in part through the SMARTMLS Internet Data Exchange program, a voluntary cooperative exchange of property listing data between licensed real estate brokerage firms, and is provided by SMARTMLS through a licensing agreement. Listing information is from various brokers who participate in the SMARTMLS IDX program and not all listings may be visible on the site. The property information being provided on or through the website is for the personal, non-commercial use of consumers and such information may not be used for any purpose other than to identify prospective properties consumers may be interested in purchasing. Some properties which appear for sale on the website may no longer be available because they are for instance, under contract, sold or are no longer being offered for sale. Property information displayed is deemed reliable but is not guaranteed. Copyright 2026 SmartMLS, Inc.