6 Adams Way, Weston, CT 06883
- $1,349,000
- 5
- BD
- 4
- BA
- 3,477
- SqFt






- List Price
- $1,349,000
- Status
- PENDING
- MLS#
- 24175385
- Year Built
- 1977
- Style
- Colonial
- Bedrooms
- 5
- Bathrooms
- 4
- Acres
- 2
- Living Area
- 3,477
- Neighborhood
- Lower Weston
Property Description
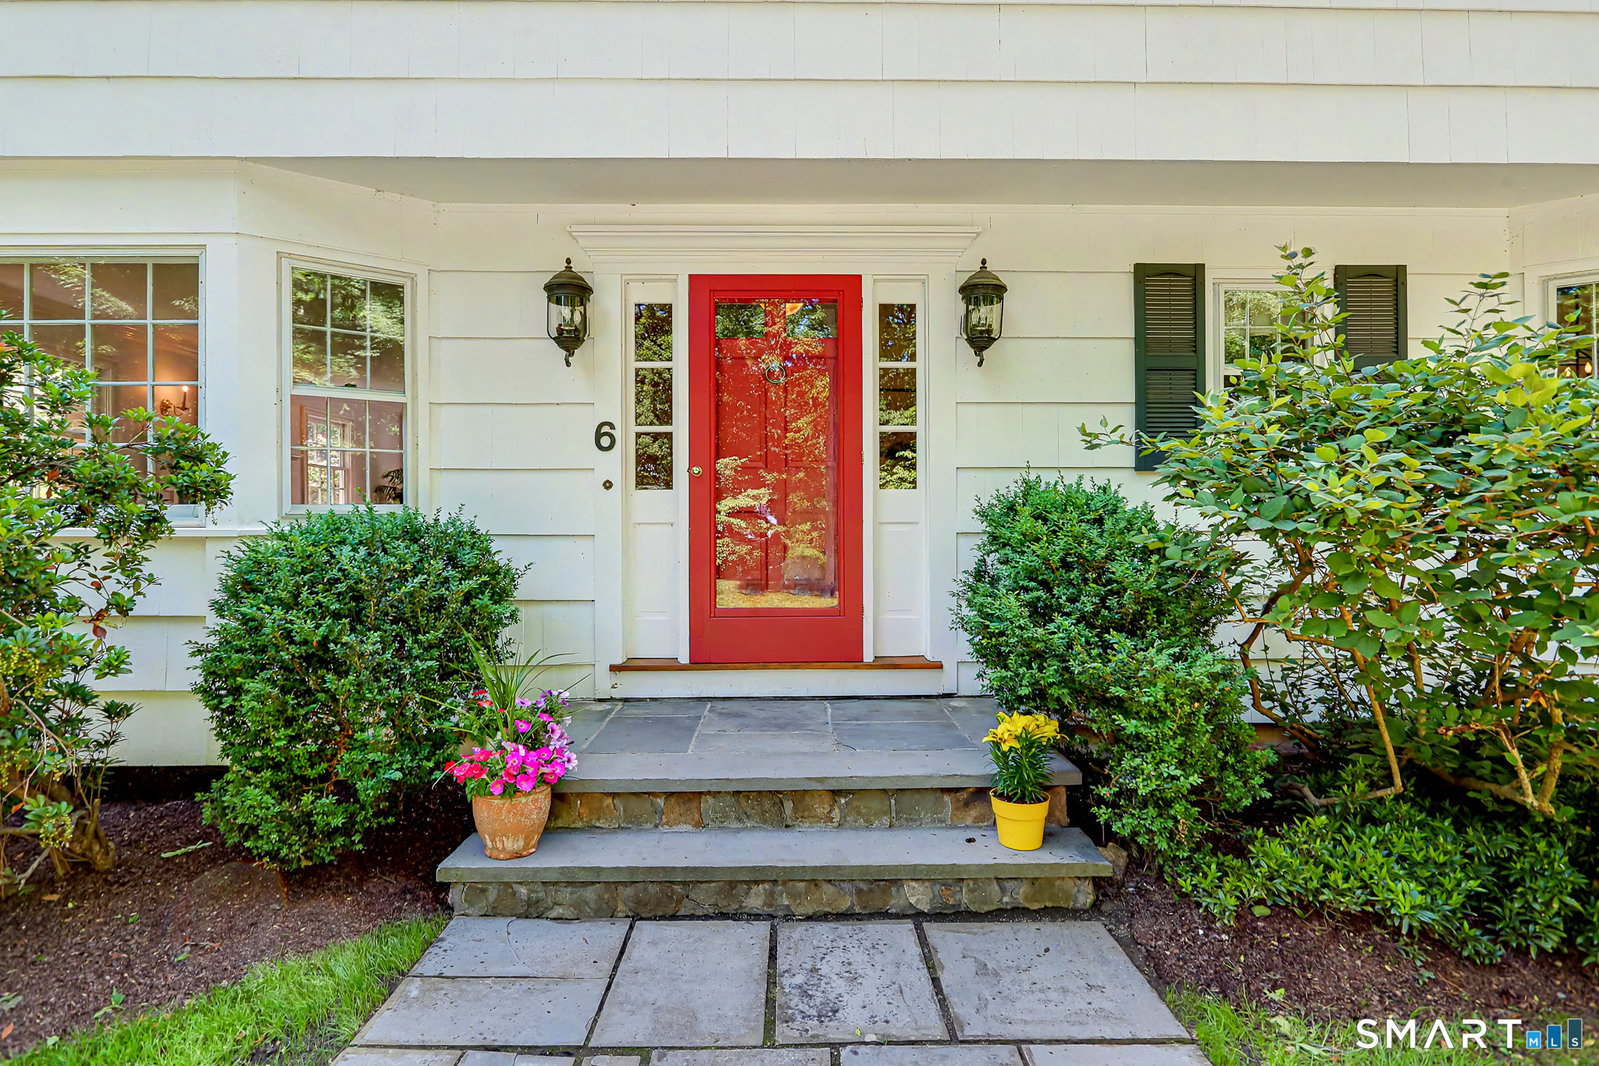
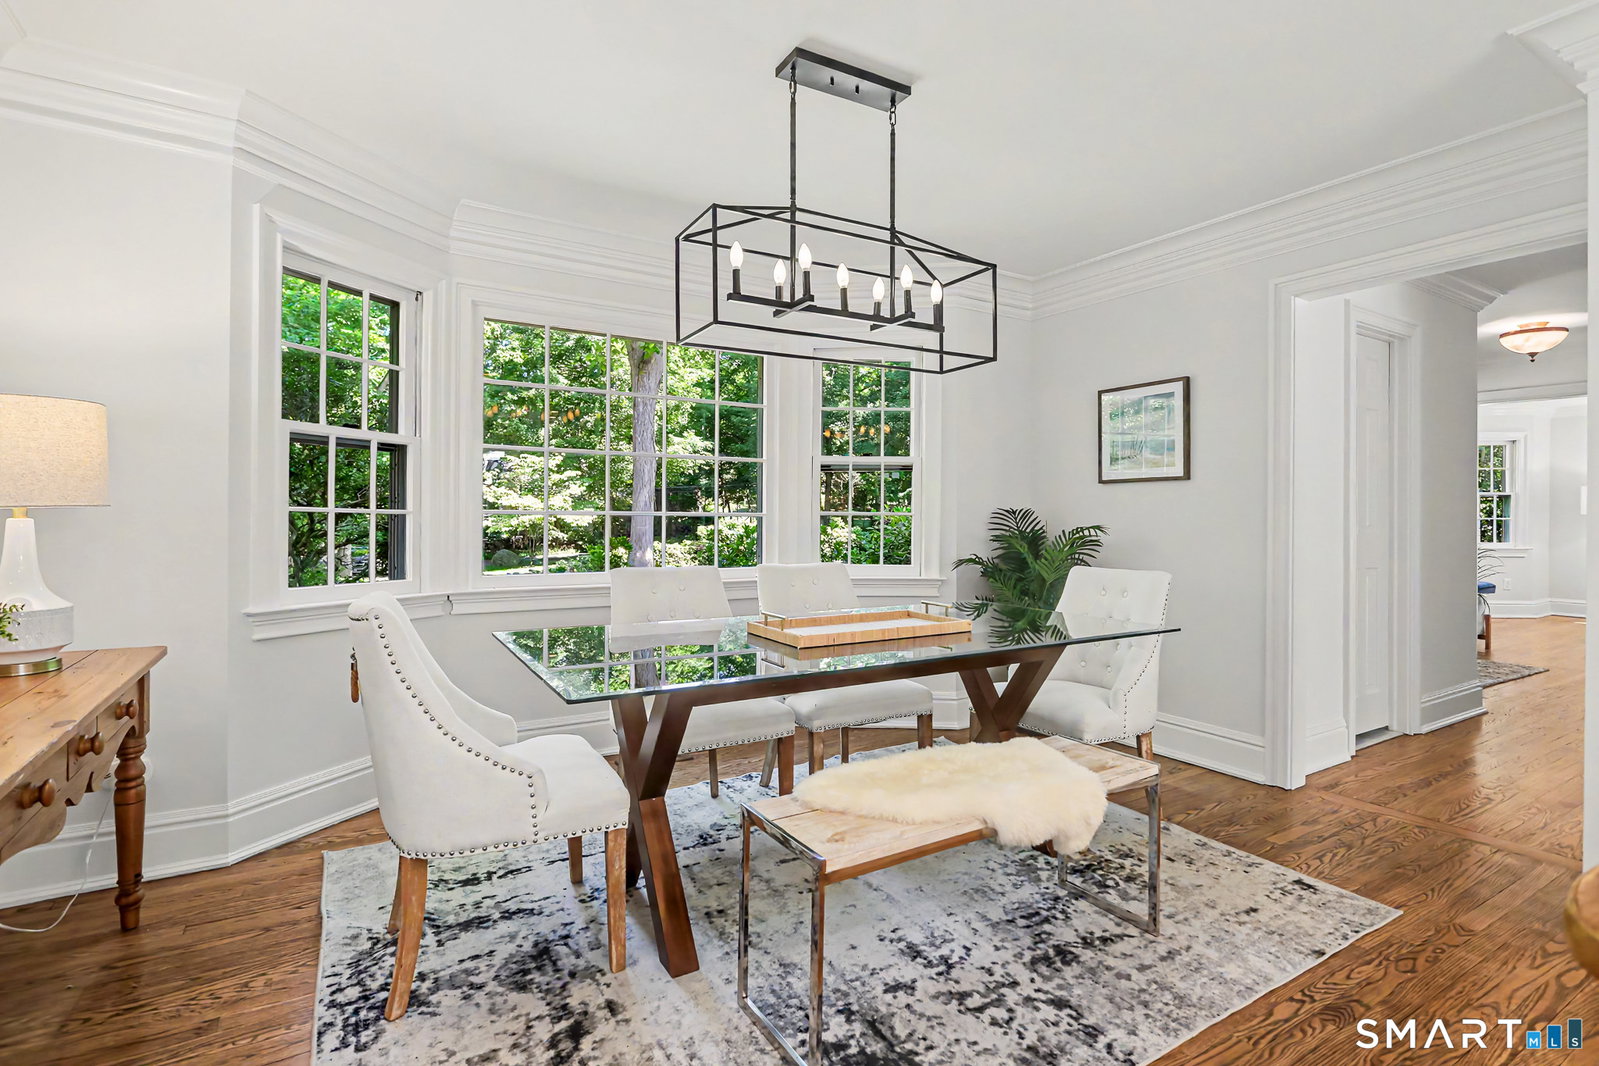
Welcome to this picture-perfect 5-bedroom, 3.5-bath home with exceptional curb appeal, set down a quiet lane with just one other home, within walking distance to Weston Center & its award-winning schools. From the moment you arrive at the circular driveway, framed by classic stone walls & beautifully maintained grounds, you know you've found something special. The traditional floor plan offers elegance and comfort, featuring a living room w/gas fireplace, formal dining room, & beautifully appointed kitchen w/custom cabinetry, granite & quartz countertops, island, newer stainless appliances, and dining area. The vaulted great room, w/wood-burning fireplace and custom built-ins, flows seamlessly from the kitchen, creating the true heart of the home-perfect for everyday living and effortless entertaining. Doors from the dining room and great room open to a spacious two-tiered deck, ideal for outdoor dining, relaxing, and hosting gatherings. Upstairs, you'll find 4 bedrooms and 2 full baths, including the ensuite primary retreat featuring a stunning bathroom and walk-in closet. An updated hall bath serves the additional three bedrooms, and the conveniently located upper-level laundry adds everyday practicality. The finished walk-out lower level adds even more versatility with a gym, 5th bedroom & full bath, ideal for an au pair, in-laws, or guests. From here, step out to a patio overlooking the gorgeous park-like level yard-a rare & sought-after feature in Weston. Welcome home!
/u.realgeeks.media/michaelparsell/thumbnail.png)
Additional Information
- Taxes
- $15,373
- Lot Size
- 87,120
- Interior Features
- Wired Audio, Open Floor Plan, Security System
- Heating
- Hot Air, Hot Water, Zoned
- Cooling System Type
- Central Air, Zoned
- Sewer
- Septic Tank
- Water Source
- Private Well
- Appliances
- Gas Cooktop, Wall Oven, Convection Oven, Refrigerator, Dishwasher, Washer, Dryer
- Fireplaces
- 2
- Basement
- Full, Heated, Garage Access, Interior Entry, Partial, Full
- Exterior Features
- Deck, Lighting, Patio
- Garage Spaces
- 2
- Elementary School
- Hurlbutt
- Middle School
- Weston
- High School
- Weston
Mortgage Calculator
Listing courtesy of Kathleen O'connell from Coldwell Banker Realty. (203) 858-2590 (203) 227-8424
The data relating to real estate for sale on this website appears in part through the SMARTMLS Internet Data Exchange program, a voluntary cooperative exchange of property listing data between licensed real estate brokerage firms, and is provided by SMARTMLS through a licensing agreement. Listing information is from various brokers who participate in the SMARTMLS IDX program and not all listings may be visible on the site. The property information being provided on or through the website is for the personal, non-commercial use of consumers and such information may not be used for any purpose other than to identify prospective properties consumers may be interested in purchasing. Some properties which appear for sale on the website may no longer be available because they are for instance, under contract, sold or are no longer being offered for sale. Property information displayed is deemed reliable but is not guaranteed. Copyright 2026 SmartMLS, Inc.