422 Riverside Ave, Westport, CT 06880
- $1,800,000
- 5
- BD
- 4
- BA
- 3,345
- SqFt






- List Price
- $1,800,000
- Status
- PENDING
- MLS#
- 24176205
- Year Built
- 1900
- Style
- Colonial
- Bedrooms
- 5
- Bathrooms
- 4
- Acres
- 1.10
- Living Area
- 3,345
- Neighborhood
- Saugatuck
Property Description
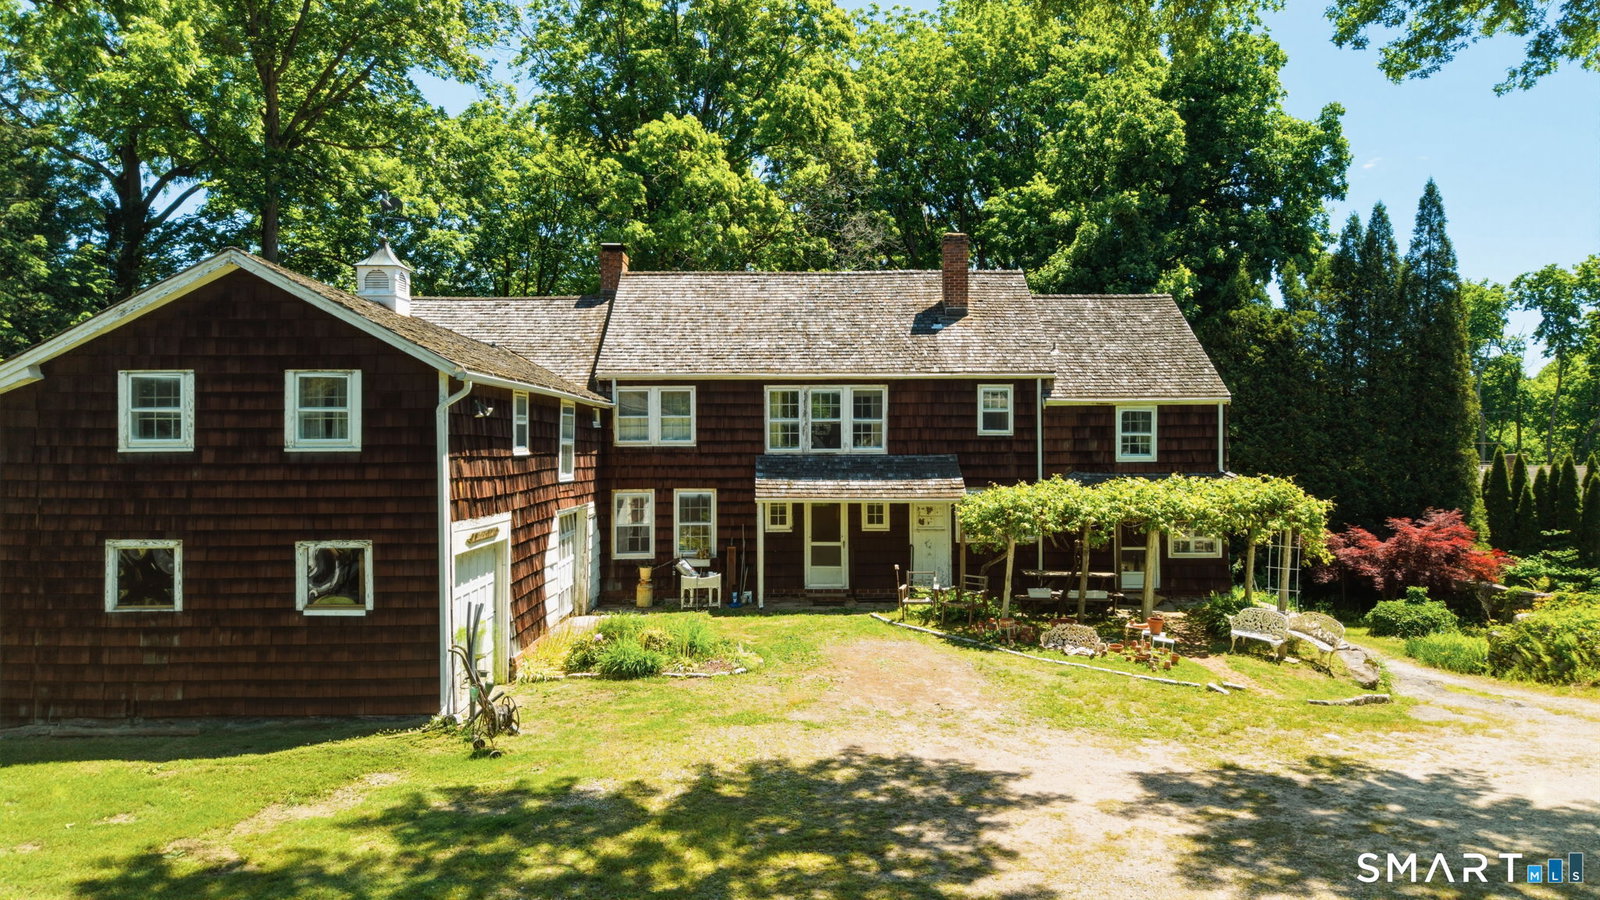
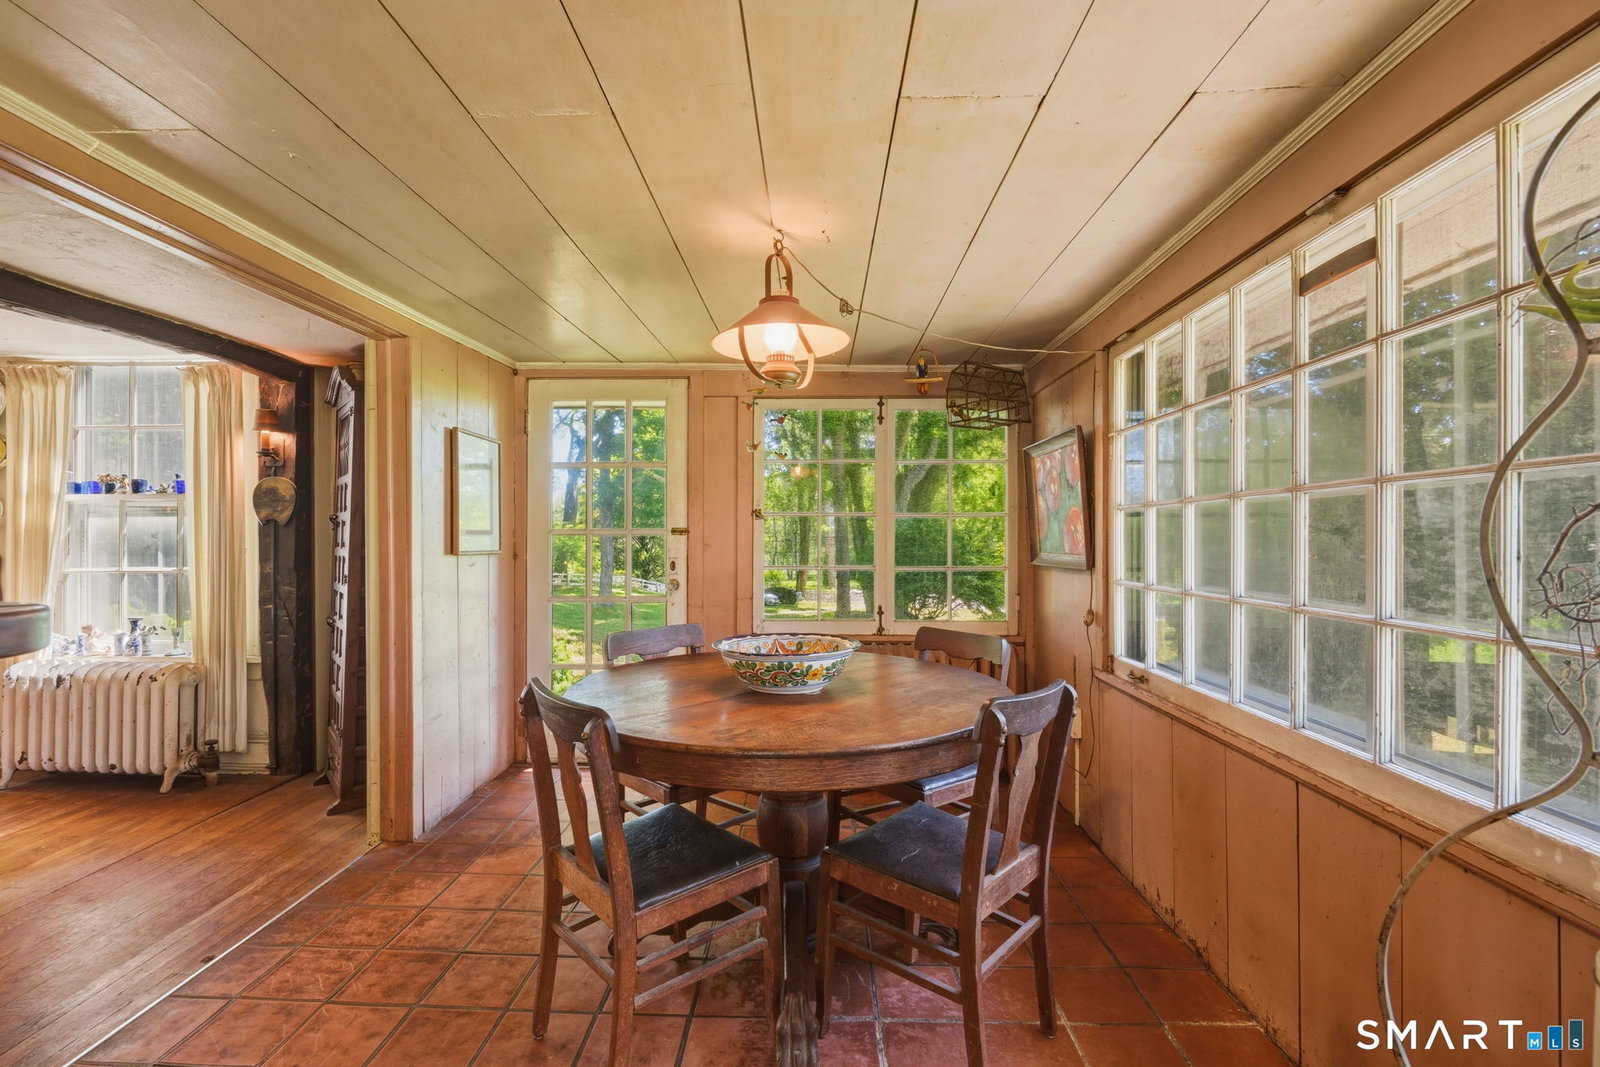
A rare opportunity in the heart of Westport's coveted Saugatuck section. Set on 1.10 dry acres w/ beautiful views overlooking the Saugatuck River, this property known historically as Twin Hickory's offers a unique blend of history, charm, & future potential. Rich in character & dating back more than a century, the property traces its roots to the Franklin M. Raymond estate. Orig constructed as a barn in the late 1800s & thoughtfully converted into a residence in the 1930s, the home & accompanying barn remain a fascinating piece of Westport's architectural history. The existing residence offers approximately 3,345 sq ft of living space w/ 5 bdrms, 3.5 ba. Filled w/ warmth & character, the home presents endless possibilities for restoration, renovation, or reimagining. Set back from the road & accessed from both Riverside Ave & Cherry Ln, the property enjoys an exceptional setting just minutes from downtown Westport, the train station, award winning schools, parks, restaurants, shopping, & major highways. Builders & developers take notice. With half acre zoning, no wetlands, dual street frontage, beautiful river views, & a prime location, this property offers exceptional redevelopment potential & a rare opportunity to create something truly special. Whether your vision is to preserve a piece of Westport history, renovate an architecturally significant home, or build a custom dream residence, opportunities of this caliber & flexibility are increasingly rare.
/u.realgeeks.media/michaelparsell/thumbnail.png)
Additional Information
- Taxes
- $11,376
- Lot Size
- 47,916
- Heating
- Steam
- Cooling System Type
- None
- Water Source
- Public
- Appliances
- Range, Refrigerator, Dishwasher, Washer, Dryer
- Fireplaces
- 2
- Basement
- Full, Unfinished, Storage Space, Walkout
- Exterior Features
- Barn/Stable, Garden, Lighting
- Garage Spaces
- 2
- Elementary School
- Kings Highway
- Middle School
- Coleytown
- High School
- Staples
Mortgage Calculator
Listing courtesy of Jay Cannone from William Raveis Real Estate. (203) 375-2800 (203) 261-0028
The data relating to real estate for sale on this website appears in part through the SMARTMLS Internet Data Exchange program, a voluntary cooperative exchange of property listing data between licensed real estate brokerage firms, and is provided by SMARTMLS through a licensing agreement. Listing information is from various brokers who participate in the SMARTMLS IDX program and not all listings may be visible on the site. The property information being provided on or through the website is for the personal, non-commercial use of consumers and such information may not be used for any purpose other than to identify prospective properties consumers may be interested in purchasing. Some properties which appear for sale on the website may no longer be available because they are for instance, under contract, sold or are no longer being offered for sale. Property information displayed is deemed reliable but is not guaranteed. Copyright 2026 SmartMLS, Inc.