21 Linden Dr, Milford, CT 06460
- $699,900
- 3
- BD
- 2
- BA
- 1,632
- SqFt




- List Price
- $699,900
- Status
- PENDING
- MLS#
- 24177574
- Price Change
- ▼ $9,100 1781225055
- Year Built
- 1967
- Style
- Ranch
- Bedrooms
- 3
- Bathrooms
- 2
- Acres
- 0.36
- Living Area
- 1,632
- Neighborhood
- N/A
Property Description
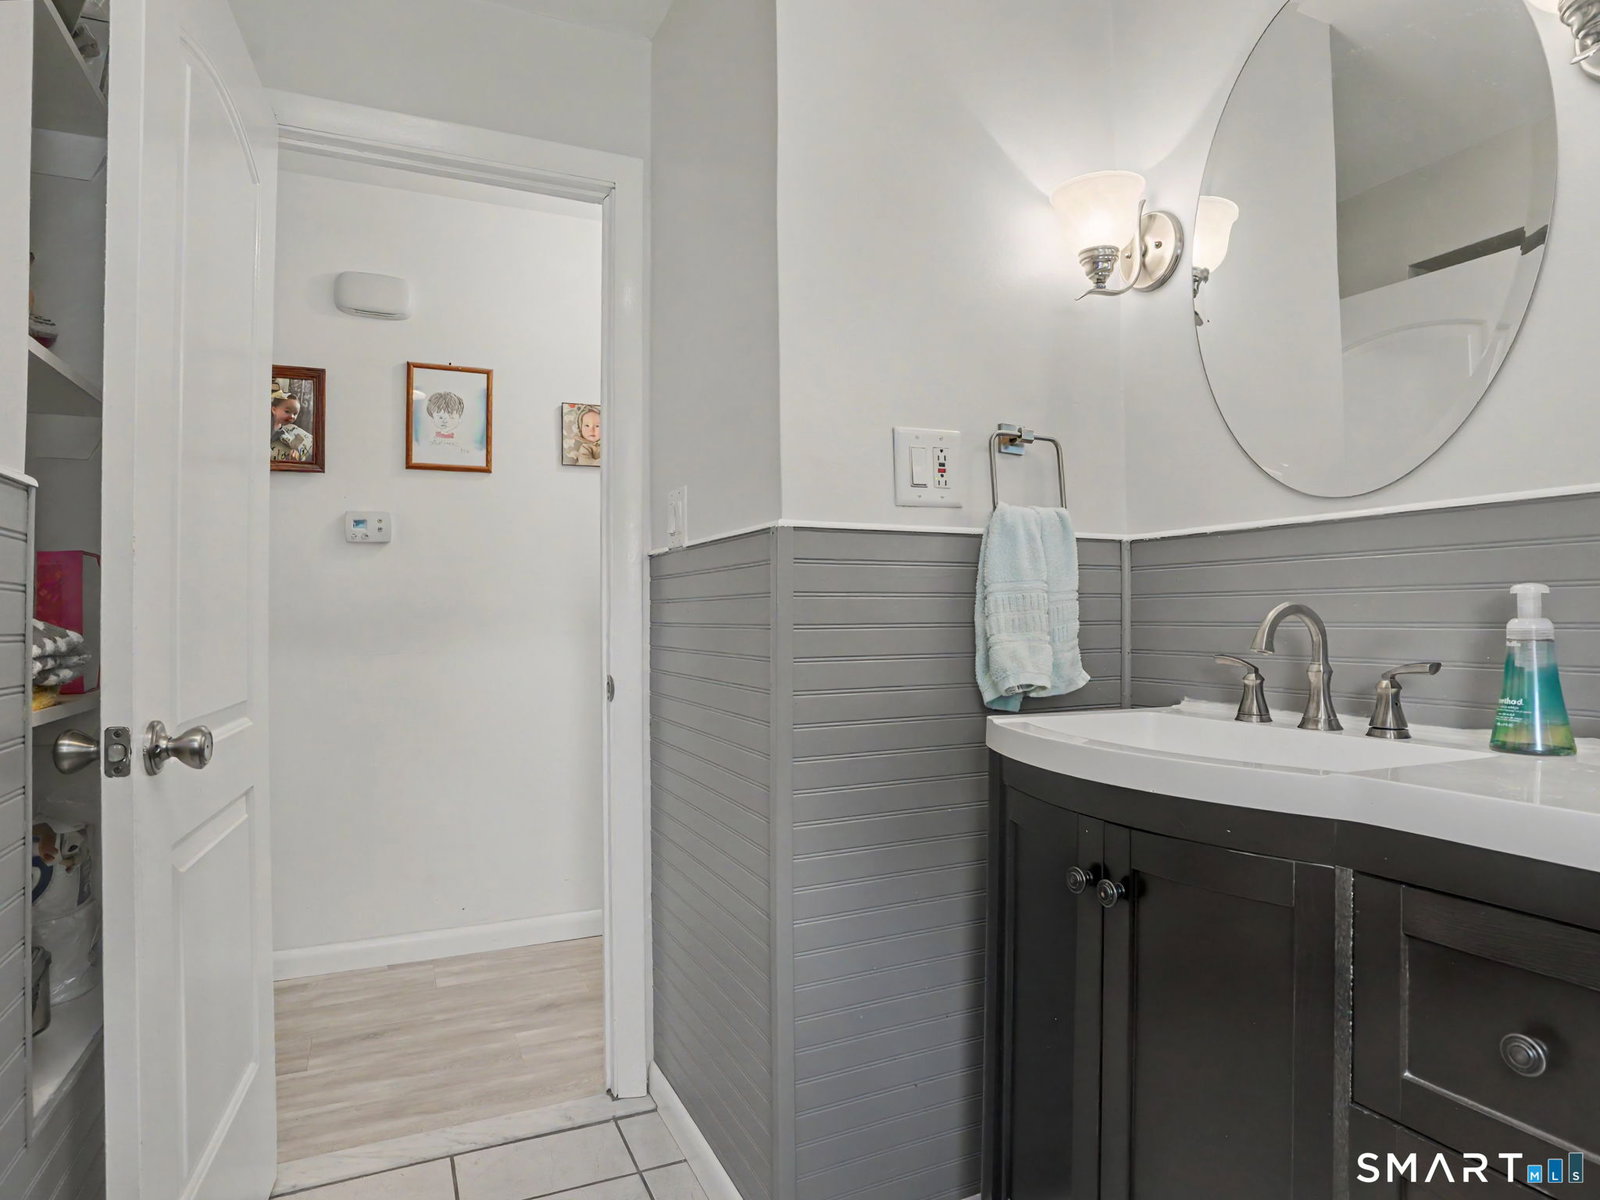
Great opportunity for contractors,automotive enthusiasts or anyone needing exceptional workspace and storage!This unique property features an Oversized Professional Garage (31'X 32') w/room for 3-4 vehicles,ideal for equipment storage, repairs,hobbies & workshop use. Climate controlled with Heat and AC and access to the Main Residence that has been recently upgraded w/High End Offerings New Flooring, Modern Appliances, Quartz Countertops throughout,Farmhouse-style Sink and wall-mounted Oven/Microwave combination.Both Bathrooms have been beautifully renovated, including a sparkling new Main tub/shower and an updated Primary Shower Stall and both with Tile Flooring. The home includes two additional bedrooms - one currently used as a home office - with carpeting over Hardwood Floors ready to be uncovered. A dry full basement offers endless possibilities for additional living space, storage, gym, or workshop area.Enjoy the inviting Media Room with Skylights,convenient laundry area, and access to Mud Room,Garage,Deck.French doors in the Dining Room lead to a Trex Deck and Patio overlooking the large, level, fenced-in private yard - perfect for entertaining or year-round enjoyment. Energy-efficient solar panels provide electric bill savings and add tremendous long-term value (To be paid off by Seller at Closing) Conveniently located close to everything Milford has to offer, including shopping, dining, recreation, and commuter access.
/u.realgeeks.media/michaelparsell/thumbnail.png)
Additional Information
- Taxes
- $7,557
- Lot Size
- 15,681
- Interior Features
- Central Vacuum, Humidifier, Security System
- Heating
- Hot Air
- Cooling System Type
- Central Air
- Water Source
- Public
- Appliances
- Electric Cooktop, Range, Microwave, Refrigerator, Dishwasher, Washer, Dryer
- Fireplaces
- 1
- Basement
- Full, Partial
- Exterior Features
- Sidewalk, Shed, Porch, Deck, Patio
- Garage Spaces
- 3
- Parking Spaces
- 5
- Elementary School
- Orchard Hills
- Middle School
- East Shore
- High School
- Joseph A. Foran
Mortgage Calculator
Listing courtesy of T.R. Durkin from William Raveis Real Estate. (203) 257-1103 (203) 261-0028
The data relating to real estate for sale on this website appears in part through the SMARTMLS Internet Data Exchange program, a voluntary cooperative exchange of property listing data between licensed real estate brokerage firms, and is provided by SMARTMLS through a licensing agreement. Listing information is from various brokers who participate in the SMARTMLS IDX program and not all listings may be visible on the site. The property information being provided on or through the website is for the personal, non-commercial use of consumers and such information may not be used for any purpose other than to identify prospective properties consumers may be interested in purchasing. Some properties which appear for sale on the website may no longer be available because they are for instance, under contract, sold or are no longer being offered for sale. Property information displayed is deemed reliable but is not guaranteed. Copyright 2026 SmartMLS, Inc.