23 Grist Mill Rd, Monroe, CT 06468
- $849,999
- 4
- BD
- 4
- BA
- 2,944
- SqFt








- List Price
- $849,999
- Status
- PENDING
- MLS#
- 24177715
- Price Change
- ▼ $50,000 1783352647
- Year Built
- 1994
- Style
- Colonial
- Bedrooms
- 4
- Bathrooms
- 4
- Acres
- 3.01
- Living Area
- 2,944
- Neighborhood
- N/A
Property Description
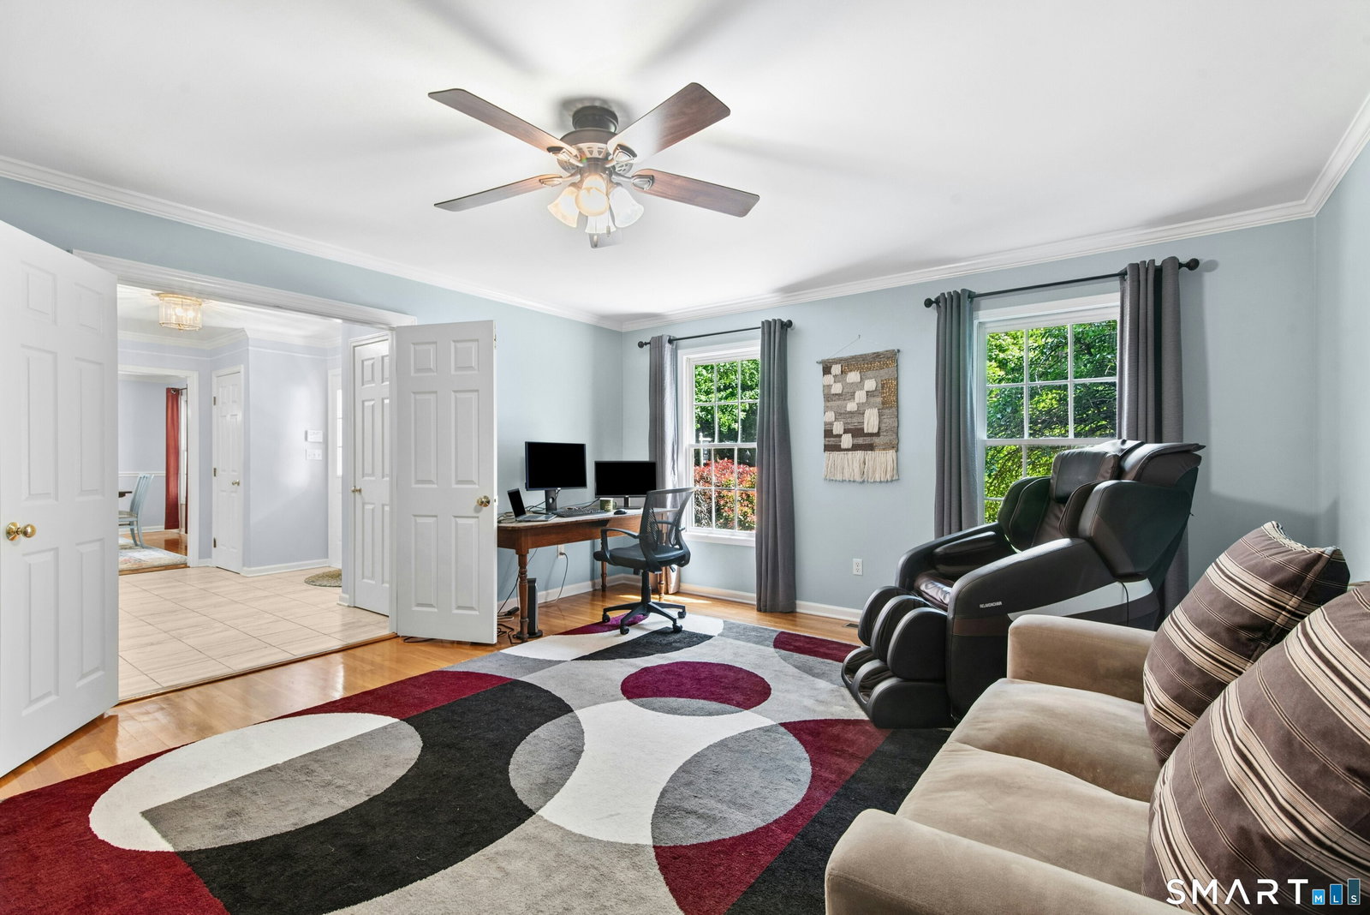
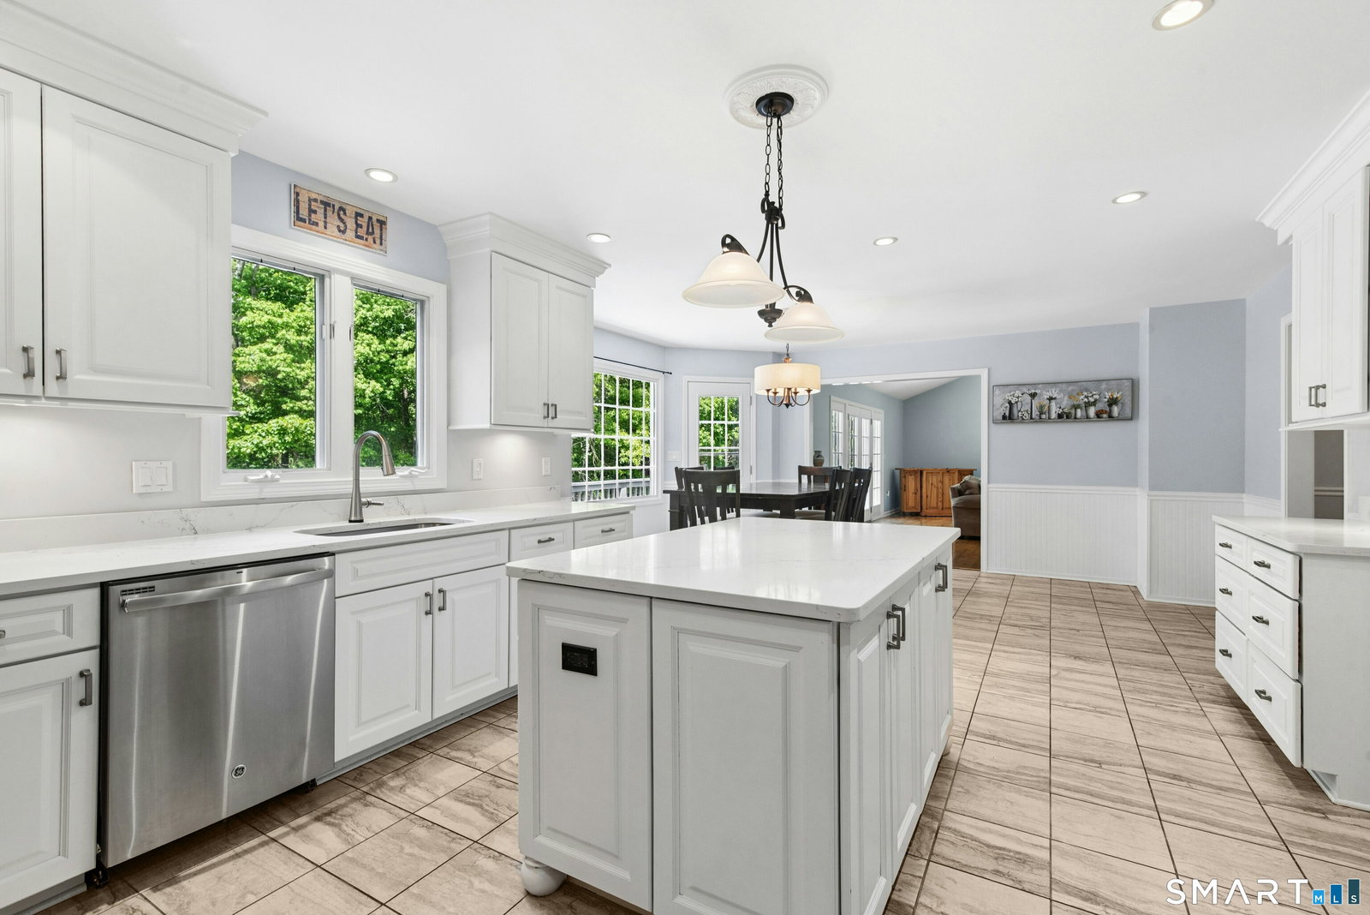
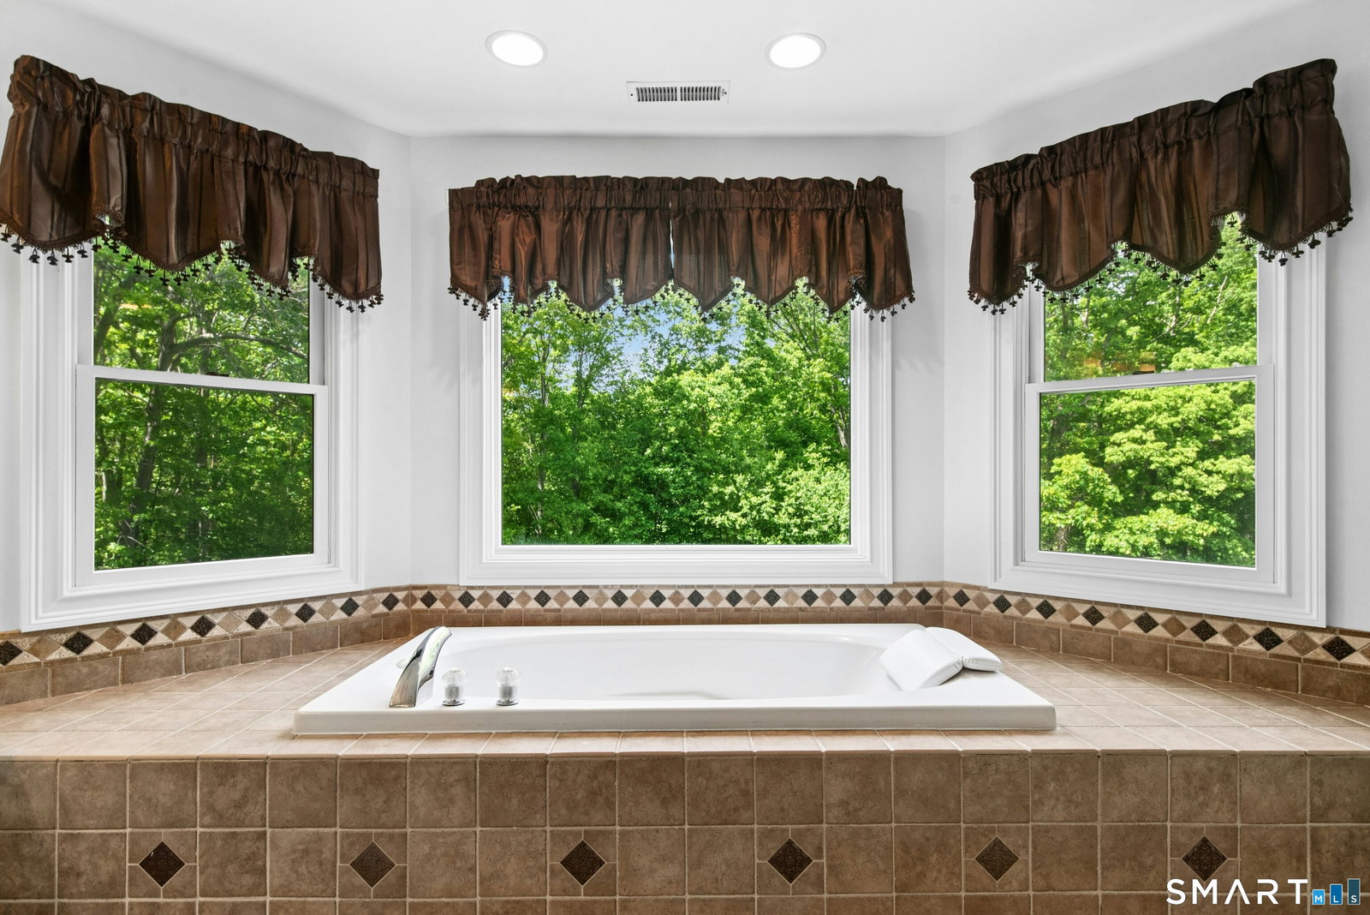
A beautiful maintained traditional Colonial set on 3 private acres in one of Monroe's most desirable neighborhoods. This spacious 9-room home offers 4 bedrooms, 2.5 baths, and over 1,100 square feet of additional finished walk-out lower-level space. Relax on the charming front porch with your morning coffee while enjoying the peaceful setting. Inside, hardwood floors flow throughout the home. The main level features a large family room with a wood-burning fireplace and French doors leading to an expansive deck overlooking the stunning custom inground Gunite saltwater pool and gorgeous patio area. The spacious eat-in kitchen includes quartz countertops, center island, stainless steel appliances, and ample cabinet space. A formal dining room, private office/study, half bath, and separate laundry room with built-in cabinetry complete the first floor. Upstairs offers four generously sized bedrooms with hardwood flooring and ample closet space. The primary suite features a Crawford ceiling, a luxurious oversized bath with whirlpool tub, stand-up shower, and beautiful views of the private backyard oasis. The finished walk-out lower level offers flexible living space with direct access to the pool area and attached 2-car garage. Conveniently located close to all local amenities, shopping, dining, and major highways. A rare opportunity to own a private retreat with exceptional indoor and outdoor living.
/u.realgeeks.media/michaelparsell/thumbnail.png)
Additional Information
- Taxes
- $15,974
- Lot Size
- 131,115
- Heating
- Hot Air
- Cooling System Type
- Ceiling Fan(s), Central Air
- Sewer
- Septic Tank
- Water Source
- Private Well
- Appliances
- Electric Range, Microwave, Refrigerator, Freezer, Dishwasher, Washer, Dryer
- Fireplaces
- 1
- Basement
- Full, Heated, Finished, Walkout, Full
- Exterior Features
- Shed, Porch, Deck, Hot Tub, Patio
- Garage Spaces
- 2
- Elementary School
- Fawn Hollow
- Middle School
- Jockey Hollow
- High School
- Masuk
Mortgage Calculator
Listing courtesy of Liz Moretti from BHGRE Gaetano Marra Homes. (203) 610-1304 (203) 627-8726
The data relating to real estate for sale on this website appears in part through the SMARTMLS Internet Data Exchange program, a voluntary cooperative exchange of property listing data between licensed real estate brokerage firms, and is provided by SMARTMLS through a licensing agreement. Listing information is from various brokers who participate in the SMARTMLS IDX program and not all listings may be visible on the site. The property information being provided on or through the website is for the personal, non-commercial use of consumers and such information may not be used for any purpose other than to identify prospective properties consumers may be interested in purchasing. Some properties which appear for sale on the website may no longer be available because they are for instance, under contract, sold or are no longer being offered for sale. Property information displayed is deemed reliable but is not guaranteed. Copyright 2026 SmartMLS, Inc.