2 Longwood Dr, Redding, CT 06896
- $1,745,000
- 4
- BD
- 5
- BA
- 6,259
- SqFt




- List Price
- $1,745,000
- Status
- ACTIVE
- MLS#
- 24177771
- Price Change
- ▼ $50,000 1782502788
- Year Built
- 1998
- Style
- Colonial
- Bedrooms
- 4
- Bathrooms
- 5
- Acres
- 2.72
- Living Area
- 6,259
- Neighborhood
- Gallows Hill
Property Description
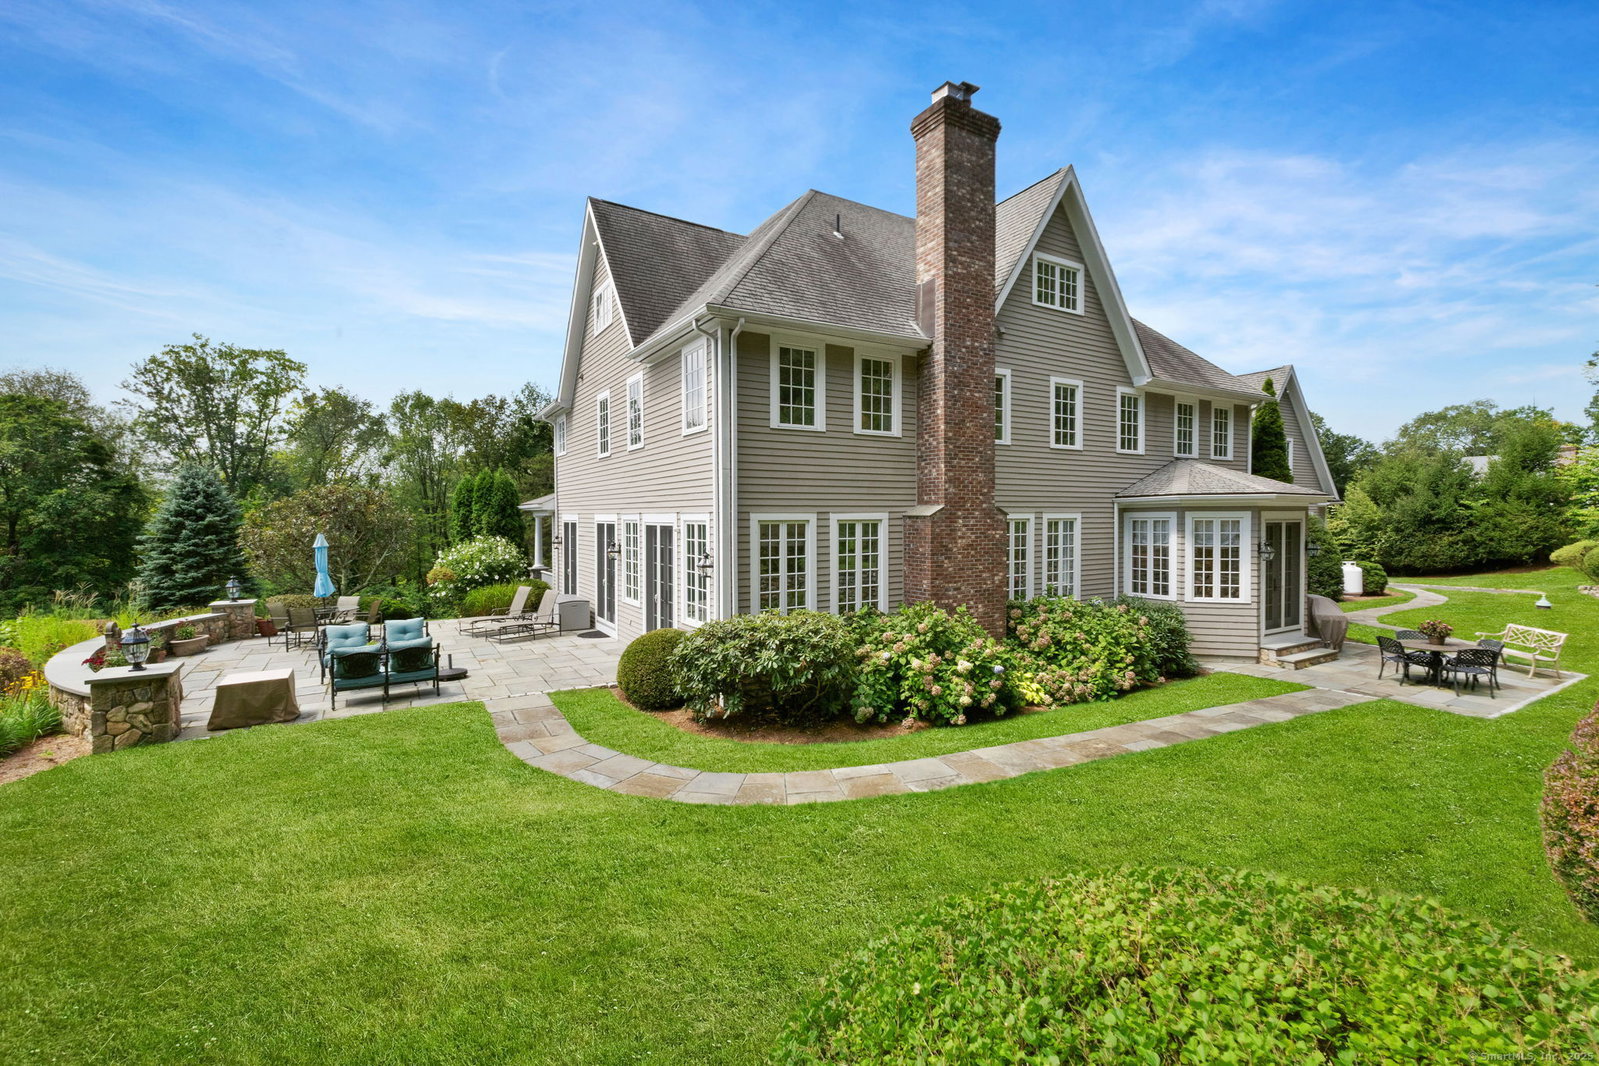
Rare opportunity to purchase a meticulously maintained, single-owner colonial set amid the rolling lawns and mature trees of southern Redding, offered below recent comparable sales and representing exceptional value for the size, land, and location. Sited on 2.72 secluded, professionally landscaped acres on a private cul-de-sac in the sought-after Gallows Hill neighborhood, this classic New England colonial captures the bucolic charm that has long defined Redding, offering significantly more square footage and acreage per dollar than comparable listings in the area, just over an hour from Manhattan with convenient Metro-North access via Westport, Wilton, and West Redding. The thoughtfully designed floor plan features nine foot ceilings, hardwood floors throughout, and generously proportioned rooms suited to both everyday living and entertaining. The gourmet kitchen showcases Sub-Zero refrigeration, a Wolf six-burner gas cooktop, granite counters, and a large center island, opening to a fireplaced living room with French doors to the patio. Additional highlights include a dedicated office with built-in bookshelves, two versatile upper-level recreation rooms, one with a full bath and steam sauna, and an in-law apartment offering flexibility for extended family or guests. The primary suite includes a walk-in closet and whirlpool tub, and three additional bedrooms complete the upper level. A full unfinished basement provides ample additional storage.
/u.realgeeks.media/michaelparsell/thumbnail.png)
Additional Information
- Taxes
- $31,582
- Lot Size
- 118,483
- Interior Features
- Central Vacuum, Open Floor Plan, Security System
- Heating
- Hot Air
- Cooling System Type
- Ceiling Fan(s), Central Air, Zoned
- Sewer
- Septic Tank
- Water Source
- Private Well
- Appliances
- Gas Cooktop, Microwave, Range Hood, Refrigerator, Freezer, Ice Maker, Dishwasher, Disposal, Washer, Dryer
- Fireplaces
- 1
- Basement
- Full, Unfinished, Storage Space, Interior Entry, Concrete
- Exterior Features
- Garden, Lighting, Covered Deck/Patio, Patio
- Garage Spaces
- 3
- Elementary School
- Per Board of Ed
- Middle School
- Per Board of Ed
- High School
- Per Board of Ed
Mortgage Calculator
Listing courtesy of Jeffrey Kaplan from William Raveis Real Estate. (203) 505-3375 (203) 847-6633
The data relating to real estate for sale on this website appears in part through the SMARTMLS Internet Data Exchange program, a voluntary cooperative exchange of property listing data between licensed real estate brokerage firms, and is provided by SMARTMLS through a licensing agreement. Listing information is from various brokers who participate in the SMARTMLS IDX program and not all listings may be visible on the site. The property information being provided on or through the website is for the personal, non-commercial use of consumers and such information may not be used for any purpose other than to identify prospective properties consumers may be interested in purchasing. Some properties which appear for sale on the website may no longer be available because they are for instance, under contract, sold or are no longer being offered for sale. Property information displayed is deemed reliable but is not guaranteed. Copyright 2026 SmartMLS, Inc.