5 Third St, Danbury, CT 06810
- $610,000
- 4
- BD
- 3
- BA
- 3,076
- SqFt








- List Price
- $610,000
- Status
- ACTIVE UNDER CONTRACT
- MLS#
- 24178576
- Year Built
- 1938
- Style
- Cape Cod
- Bedrooms
- 4
- Bathrooms
- 3
- Acres
- 0.35
- Living Area
- 3,076
- Neighborhood
- N/A
Property Description
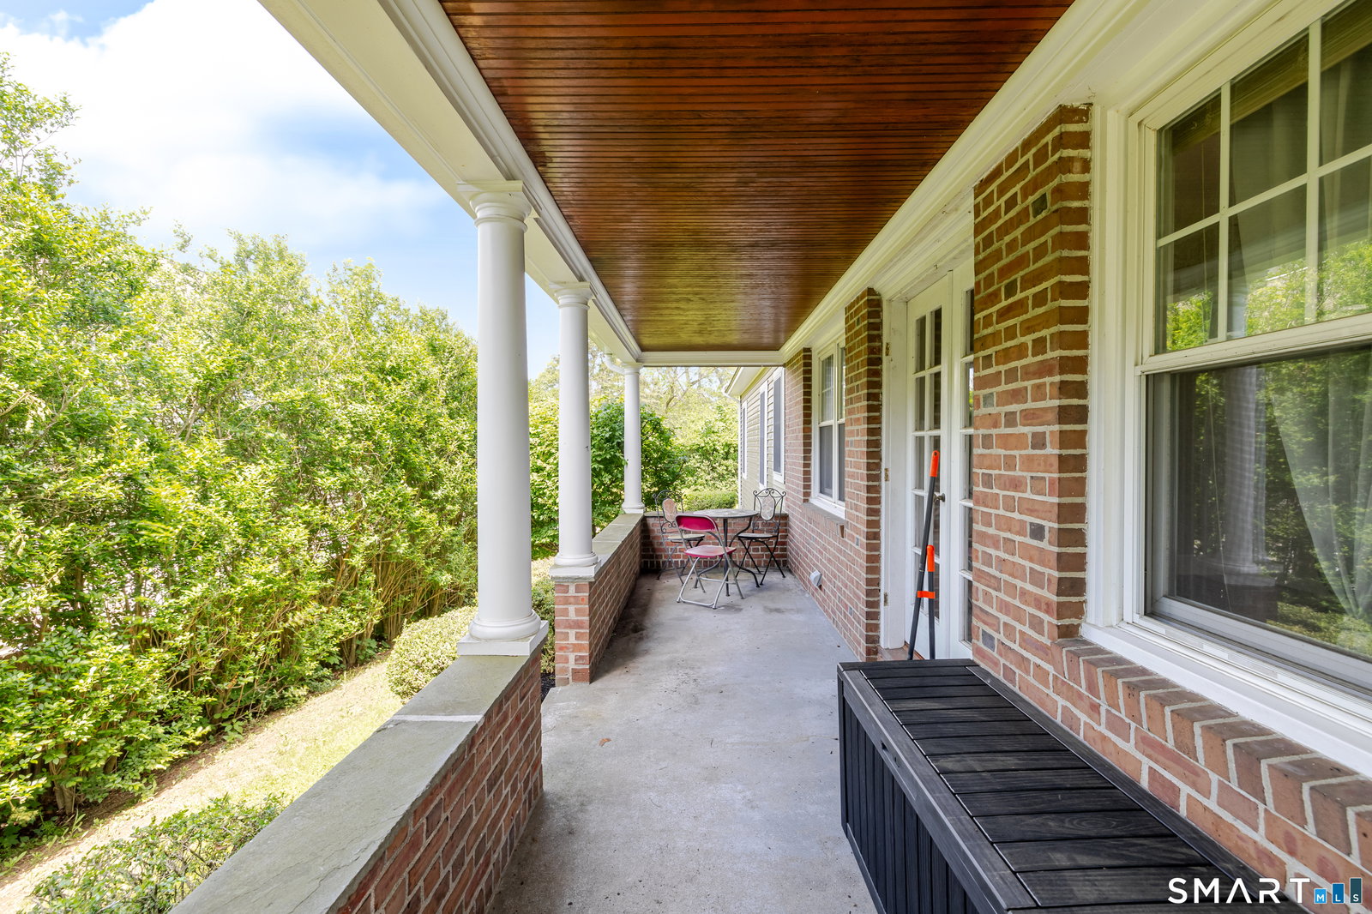
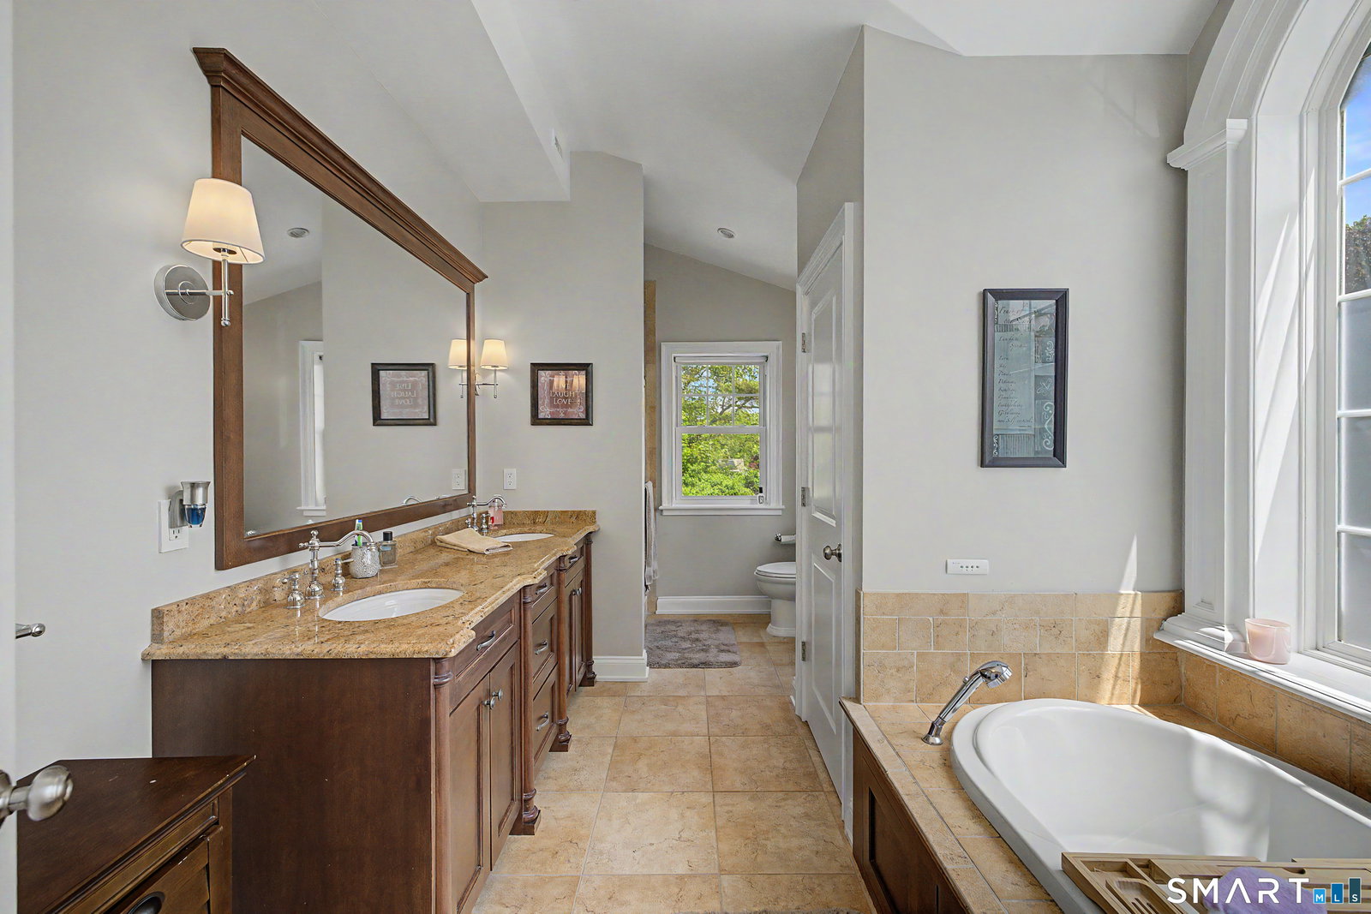
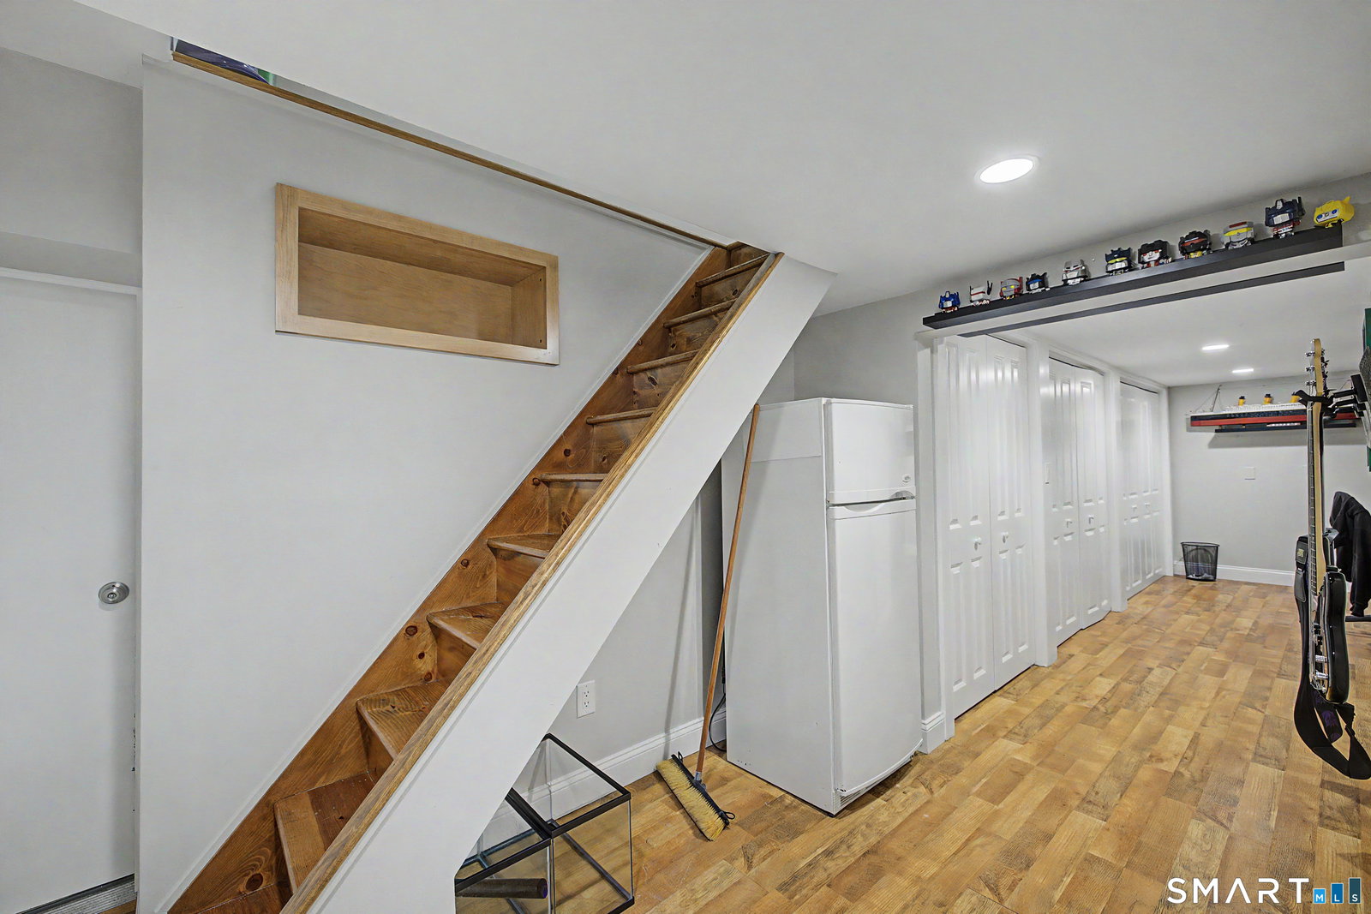
This beautiful 4-bedroom, 3-bath Cape-style home with a 2-car garage offers exceptional space, flexibility, and comfort on a gorgeous level lot. The newer kitchen features stainless steel appliances, granite countertops, and overlooks the dining area and expansive family room - perfect for entertaining and everyday living. The main level also includes a formal dining room, a cozy living room with a wood-burning stove, and elegant French doors leading to a picturesque covered side porch. Upstairs, the spacious primary suite is truly a retreat, featuring a large walk-in closet plus two additional closets. The luxurious primary bath includes a soaking tub, tiled shower with frameless glass enclosure, and double sinks. The partially finished walk-out basement provides excellent bonus space with a home office area, abundant storage, and additional unfinished space ideal for a workshop, gym, or future expansion. Outside, enjoy the beautifully manicured backyard with a patio and plenty of room for gardening. Additional highlights include an oversized paved driveway, city water and sewer, and newer solar panels designed to help minimize energy costs. An added bonus: the property is located in R3 zoning, allowing for 3-family use. The large addition was originally designed with the potential for conversion to a 2-family home. Buyers would need town approval for conversion, but there is a strong likelihood of approval. Come see all this versatile and inviting home has to offer!
/u.realgeeks.media/michaelparsell/thumbnail.png)
Additional Information
- Taxes
- $8,963
- Lot Size
- 15,245
- Heating
- Hot Water
- Cooling System Type
- Central Air
- Appliances
- Gas Range, Microwave, Refrigerator, Dishwasher
- Fireplaces
- 1
- Basement
- Full, Heated, Partial, Full
- Exterior Features
- Shed, Covered Deck/Patio, Patio
- Garage Spaces
- 2
- Elementary School
- Per Board of Ed
- High School
- Per Board of Ed
Mortgage Calculator
Listing courtesy of Diana Newbert from William Raveis Real Estate. (203) 470-0391 (860) 354-3906
The data relating to real estate for sale on this website appears in part through the SMARTMLS Internet Data Exchange program, a voluntary cooperative exchange of property listing data between licensed real estate brokerage firms, and is provided by SMARTMLS through a licensing agreement. Listing information is from various brokers who participate in the SMARTMLS IDX program and not all listings may be visible on the site. The property information being provided on or through the website is for the personal, non-commercial use of consumers and such information may not be used for any purpose other than to identify prospective properties consumers may be interested in purchasing. Some properties which appear for sale on the website may no longer be available because they are for instance, under contract, sold or are no longer being offered for sale. Property information displayed is deemed reliable but is not guaranteed. Copyright 2026 SmartMLS, Inc.