5 Fairview Ave, Shelton, CT 06484
- $619,900
- 4
- BD
- 3
- BA
- 2,090
- SqFt




- List Price
- $619,900
- Status
- PENDING
- MLS#
- 24180053
- Year Built
- 2001
- Style
- Colonial
- Bedrooms
- 4
- Bathrooms
- 3
- Acres
- 0.13
- Living Area
- 2,090
- Neighborhood
- N/A
Property Description
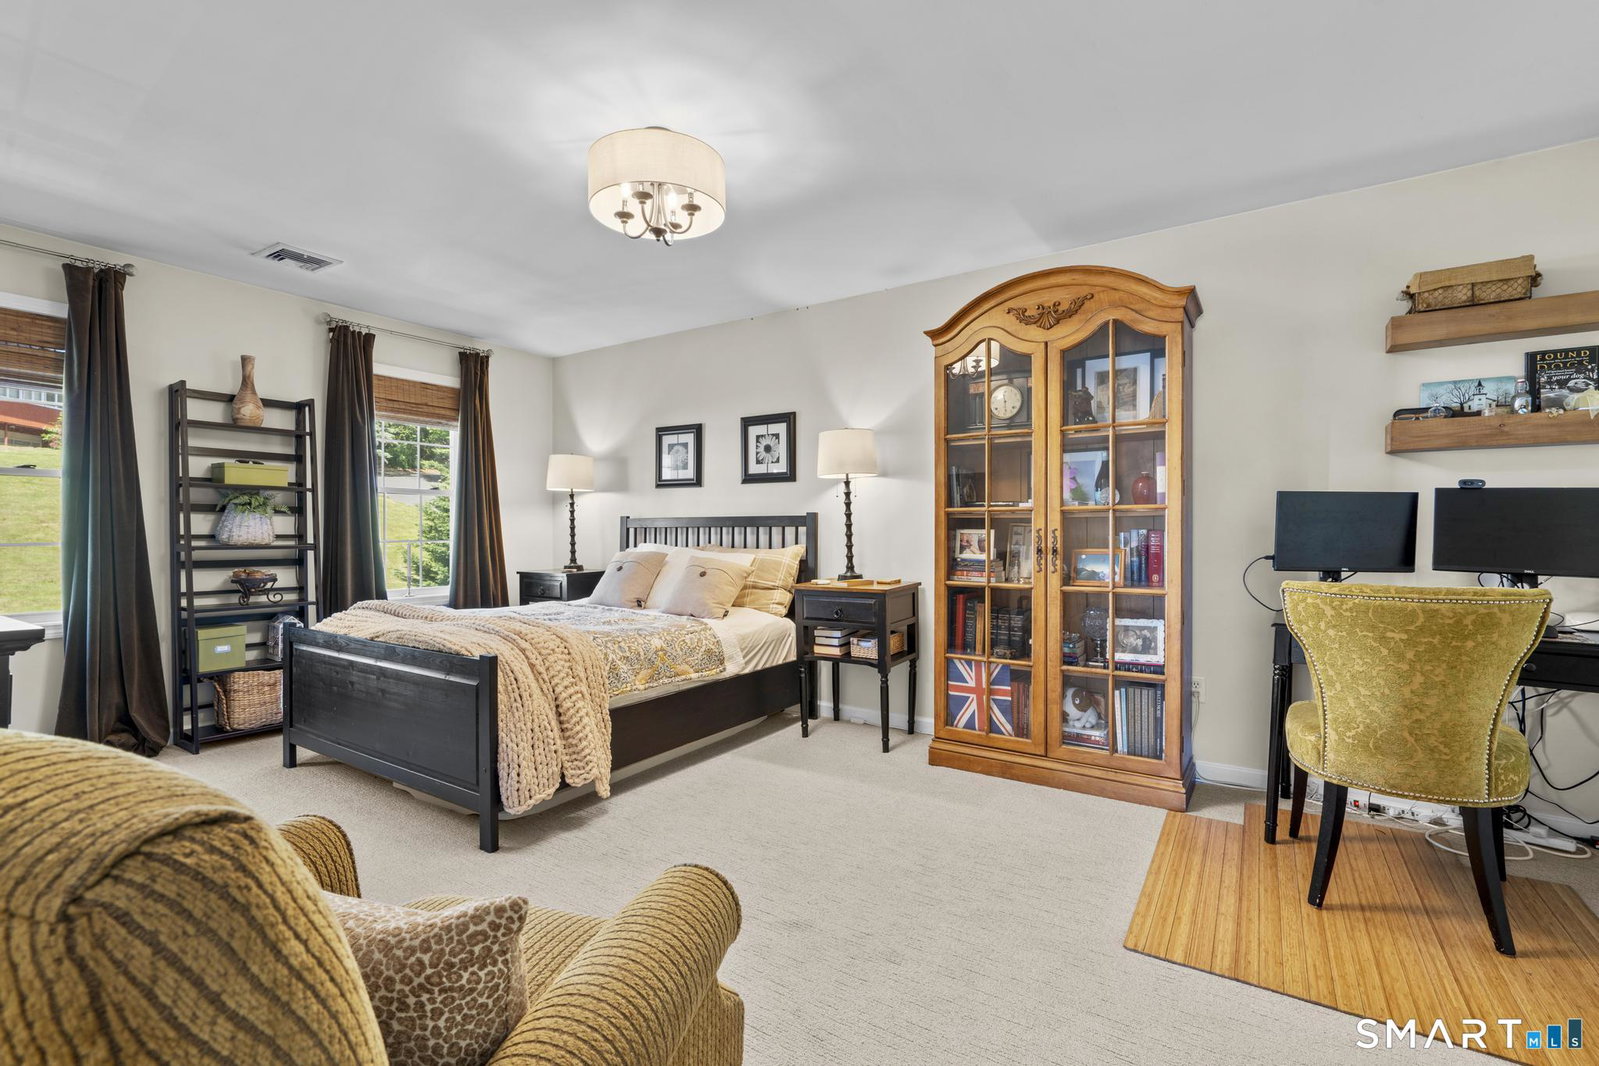
** Highest and best due Tuesday 6/16 at 12PM.Welcome to 5 Fairview Avenue - the home you've been waiting for! Meticulously maintained and thoughtfully designed, every room in this stunning home has been curated to perfection. The inviting living room features beautiful hardwood floors and offers the perfect space for entertaining family and friends. The updated kitchen is a true showstopper, complete with a center island, stainless steel appliances, and a spacious dining area highlighted by a custom-built cabinet. Sliders lead to deck overlooking the enchanting backyard, creating a seamless indoor-outdoor living experience. The second floor features a spacious primary bedroom with a large walk-in closet, two additional bedrooms, and a full hallway bath. The legal lower level offers incredible versatility with a recreation room, kitchenette, and a private primary suite with a full bath. Sliders provide direct access to the patio and backyard, making it ideal for multi-generational living, guests, or extended family. The beautifully landscaped backyard is a gardener's dream, showcasing mature plantings, colorful flowers, a bluestone patio with a chiminea, and a custom cedar shed. Additional highlights include a one-car garage, vinyl siding, city water and city sewer service, a new hot water heater (2026), furnace (2025), and AC condenser (2025). Conveniently located just minutes from major highways, shopping, restaurants, parks, and everyday amenities!
/u.realgeeks.media/michaelparsell/thumbnail.png)
Additional Information
- Taxes
- $5,085
- Lot Size
- 5,662
- Heating
- Hot Air
- Cooling System Type
- Central Air
- Water Source
- Public
- Appliances
- Electric Cooktop, Range, Microwave, Refrigerator
- Basement
- Full, Heated, Finished
- Exterior Features
- Shed, Porch, Deck, Lighting
- Garage Spaces
- 1
- Elementary School
- Sunnyside
- High School
- Shelton
Mortgage Calculator
Listing courtesy of Marissa Papa from Preston Gray Real Estate. (203) 331-7043 (475) 269-5100
The data relating to real estate for sale on this website appears in part through the SMARTMLS Internet Data Exchange program, a voluntary cooperative exchange of property listing data between licensed real estate brokerage firms, and is provided by SMARTMLS through a licensing agreement. Listing information is from various brokers who participate in the SMARTMLS IDX program and not all listings may be visible on the site. The property information being provided on or through the website is for the personal, non-commercial use of consumers and such information may not be used for any purpose other than to identify prospective properties consumers may be interested in purchasing. Some properties which appear for sale on the website may no longer be available because they are for instance, under contract, sold or are no longer being offered for sale. Property information displayed is deemed reliable but is not guaranteed. Copyright 2026 SmartMLS, Inc.