29 Old Farm Rd, Weston, CT 06883
- $749,000
- 3
- BD
- 2
- BA
- 1,646
- SqFt






- List Price
- $749,000
- Status
- PENDING
- MLS#
- 24180148
- Year Built
- 1957
- Style
- Split Level
- Bedrooms
- 3
- Bathrooms
- 2
- Acres
- 1.10
- Living Area
- 1,646
- Neighborhood
- Georgetown
Property Description
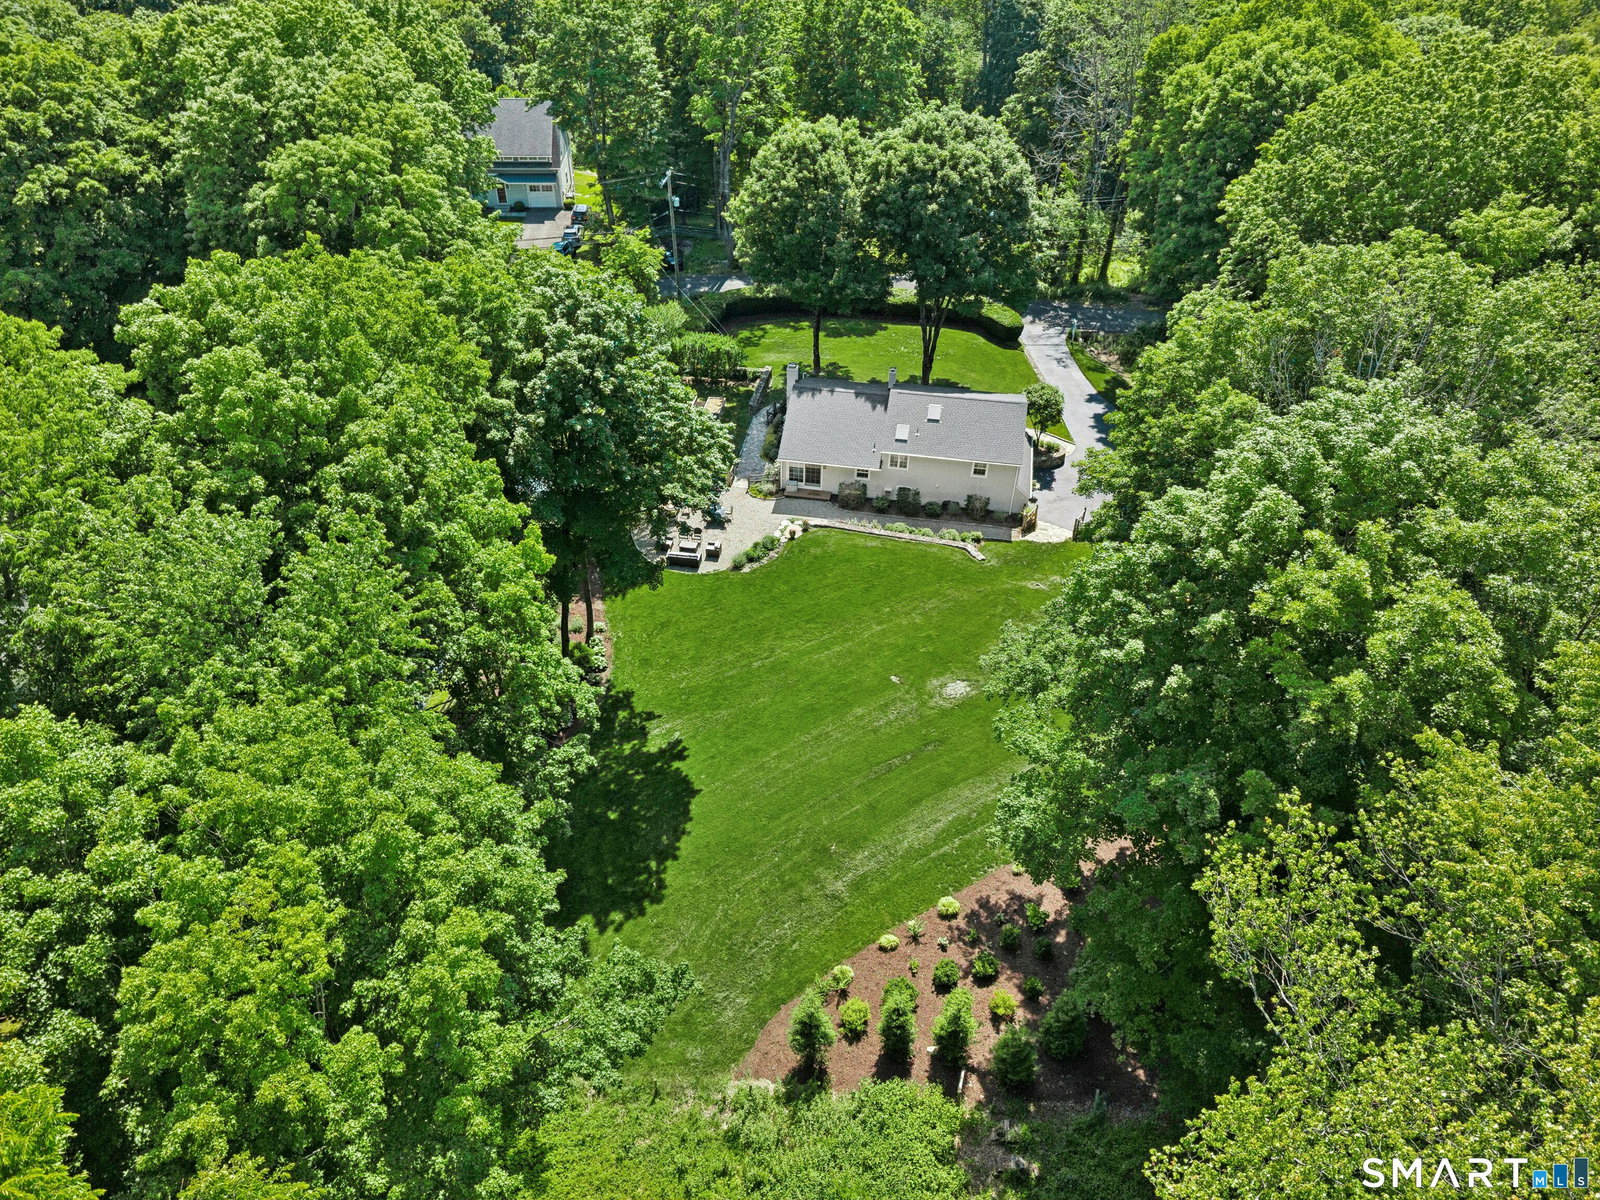
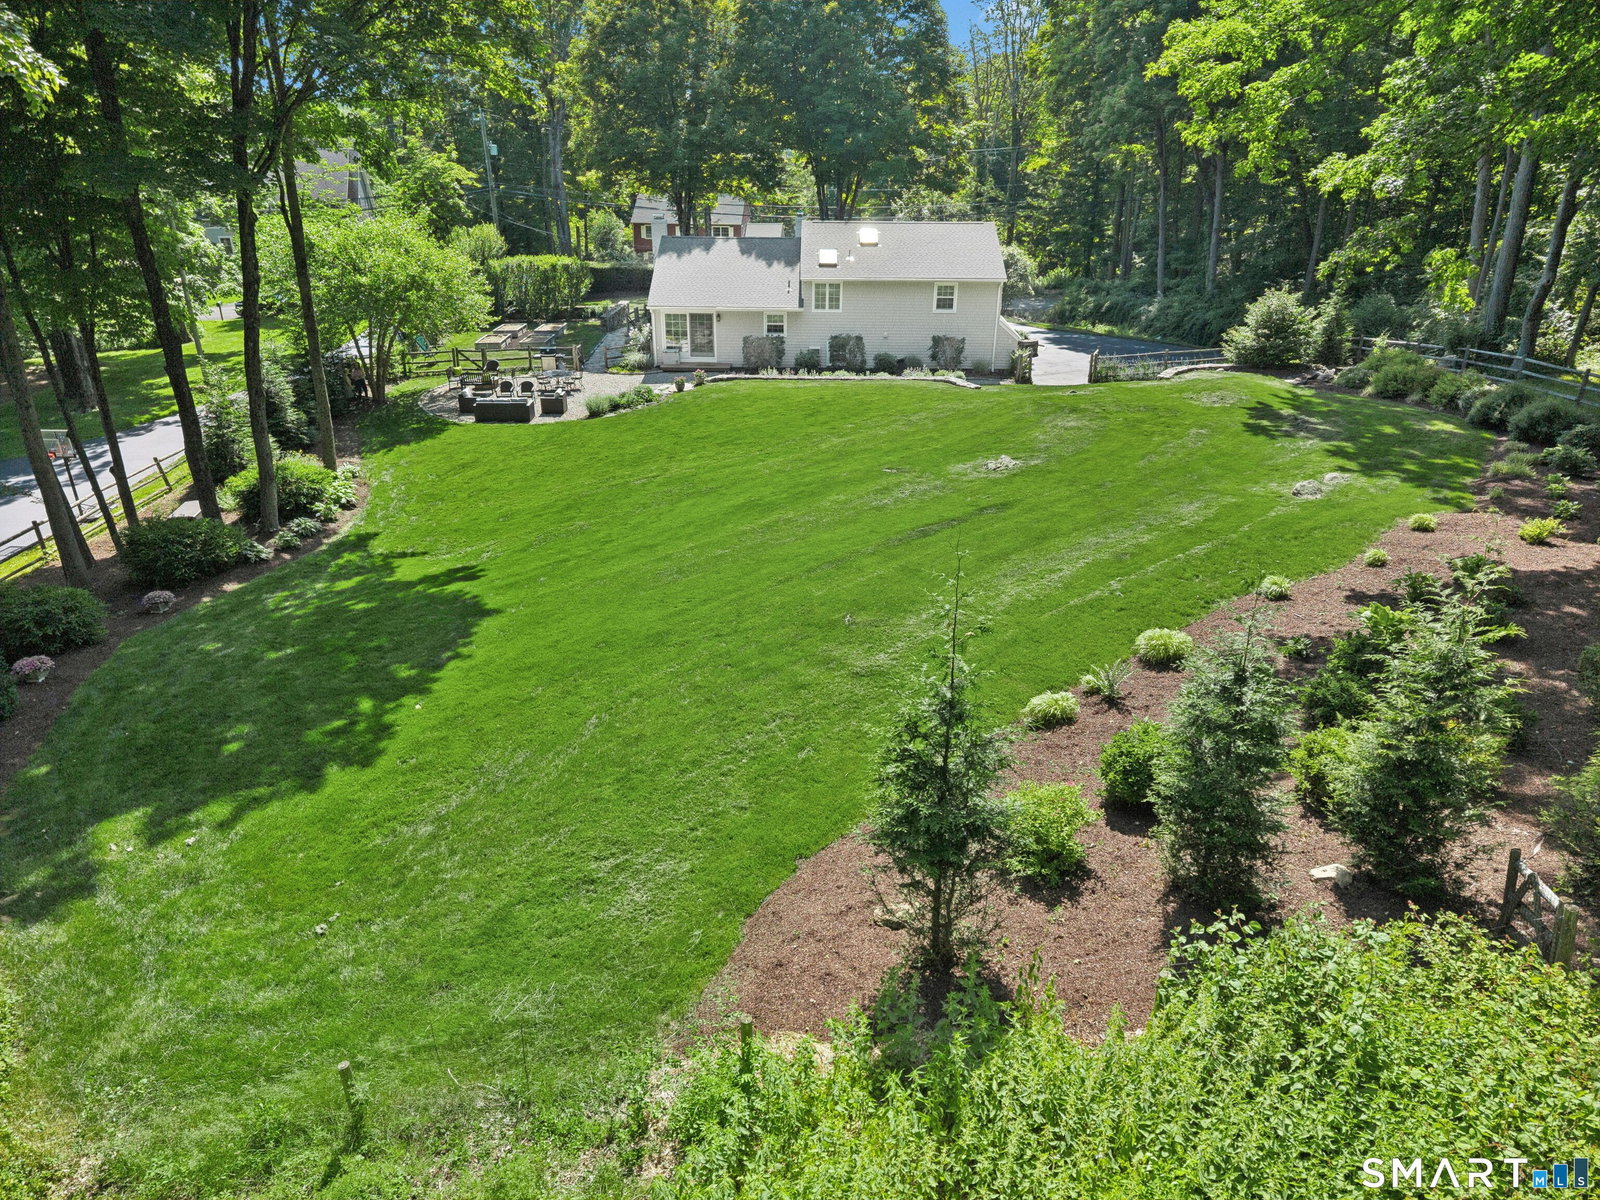
B & F DUE MON. 4PM.If homeowners were graded on how they care for their homes, the owners of 29 Old Farm Rd would earn an A+. Thoughtfully updated and maintained, this inviting home offers the perfect balance of beauty, function, and worry-free living. Set on a landscaped, park-like property in a cul-de-sac neighborhood, the home enjoys an idyllic setting for walks & everyday enjoyment. Despite its peaceful surroundings, the location offers convenience to shops, restaurants, and trains, including Wire Mill Barbecue just a short stroll away. Upon entering, you are welcomed by an open, bright floor plan with hardwood floors, newer windows, oversized bay window, & dual sliders that enhance indoor-outdoor flow. The renovated kitchen serves as the heart of the home with white cabinetry, stainless steel appliances, island, & quartz countertops. The living room features a wood-burning fireplace and opens to a sunlit dining room with access to a stone patio with masonry walls and a garden with four raised beds. The upper level offers a primary suite with renovated bath, vaulted ceilings, steam shower, quartz vanity, and skylights. 2 additional bedrooms share a hall bath with double vanity and tub/shower. The lower level provides a home office/den & access to a pristine two-car garage with interlocking floor system. Major systems have been updated, including newer roof. Exceptional care, comfort, & effortless living in the sought-after town of Weston, known for its award-winning schoo
/u.realgeeks.media/michaelparsell/thumbnail.png)
Additional Information
- Taxes
- $8,265
- Lot Size
- 47,916
- Interior Features
- Humidifier
- Heating
- Baseboard, Hot Water
- Cooling System Type
- Central Air, Window/Wall
- Sewer
- Septic Tank
- Water Source
- Private Well
- Appliances
- Electric Range, Microwave, Range Hood, Refrigerator, Dishwasher, Washer, Dryer
- Fireplaces
- 1
- Basement
- Crawl Space, Sump Pump, Garage Access, Interior Entry
- Exterior Features
- Shed, Garden, Patio
- Garage Spaces
- 2
- Elementary School
- Hurlbutt
- Middle School
- Weston
- High School
- Weston
Mortgage Calculator
Listing courtesy of Lori Elkins Ferber from William Raveis Real Estate. (203) 247-0450 (203) 227-4343
The data relating to real estate for sale on this website appears in part through the SMARTMLS Internet Data Exchange program, a voluntary cooperative exchange of property listing data between licensed real estate brokerage firms, and is provided by SMARTMLS through a licensing agreement. Listing information is from various brokers who participate in the SMARTMLS IDX program and not all listings may be visible on the site. The property information being provided on or through the website is for the personal, non-commercial use of consumers and such information may not be used for any purpose other than to identify prospective properties consumers may be interested in purchasing. Some properties which appear for sale on the website may no longer be available because they are for instance, under contract, sold or are no longer being offered for sale. Property information displayed is deemed reliable but is not guaranteed. Copyright 2026 SmartMLS, Inc.