58 Fanton Hill Rd, Weston, CT 06883
- $2,495,000
- 5
- BD
- 7
- BA
- 7,004
- SqFt





- List Price
- $2,495,000
- Status
- PENDING
- MLS#
- 24180513
- Year Built
- 2000
- Style
- Colonial
- Bedrooms
- 5
- Bathrooms
- 7
- Acres
- 2.95
- Living Area
- 7,004
- Neighborhood
- Lower Weston
Property Description
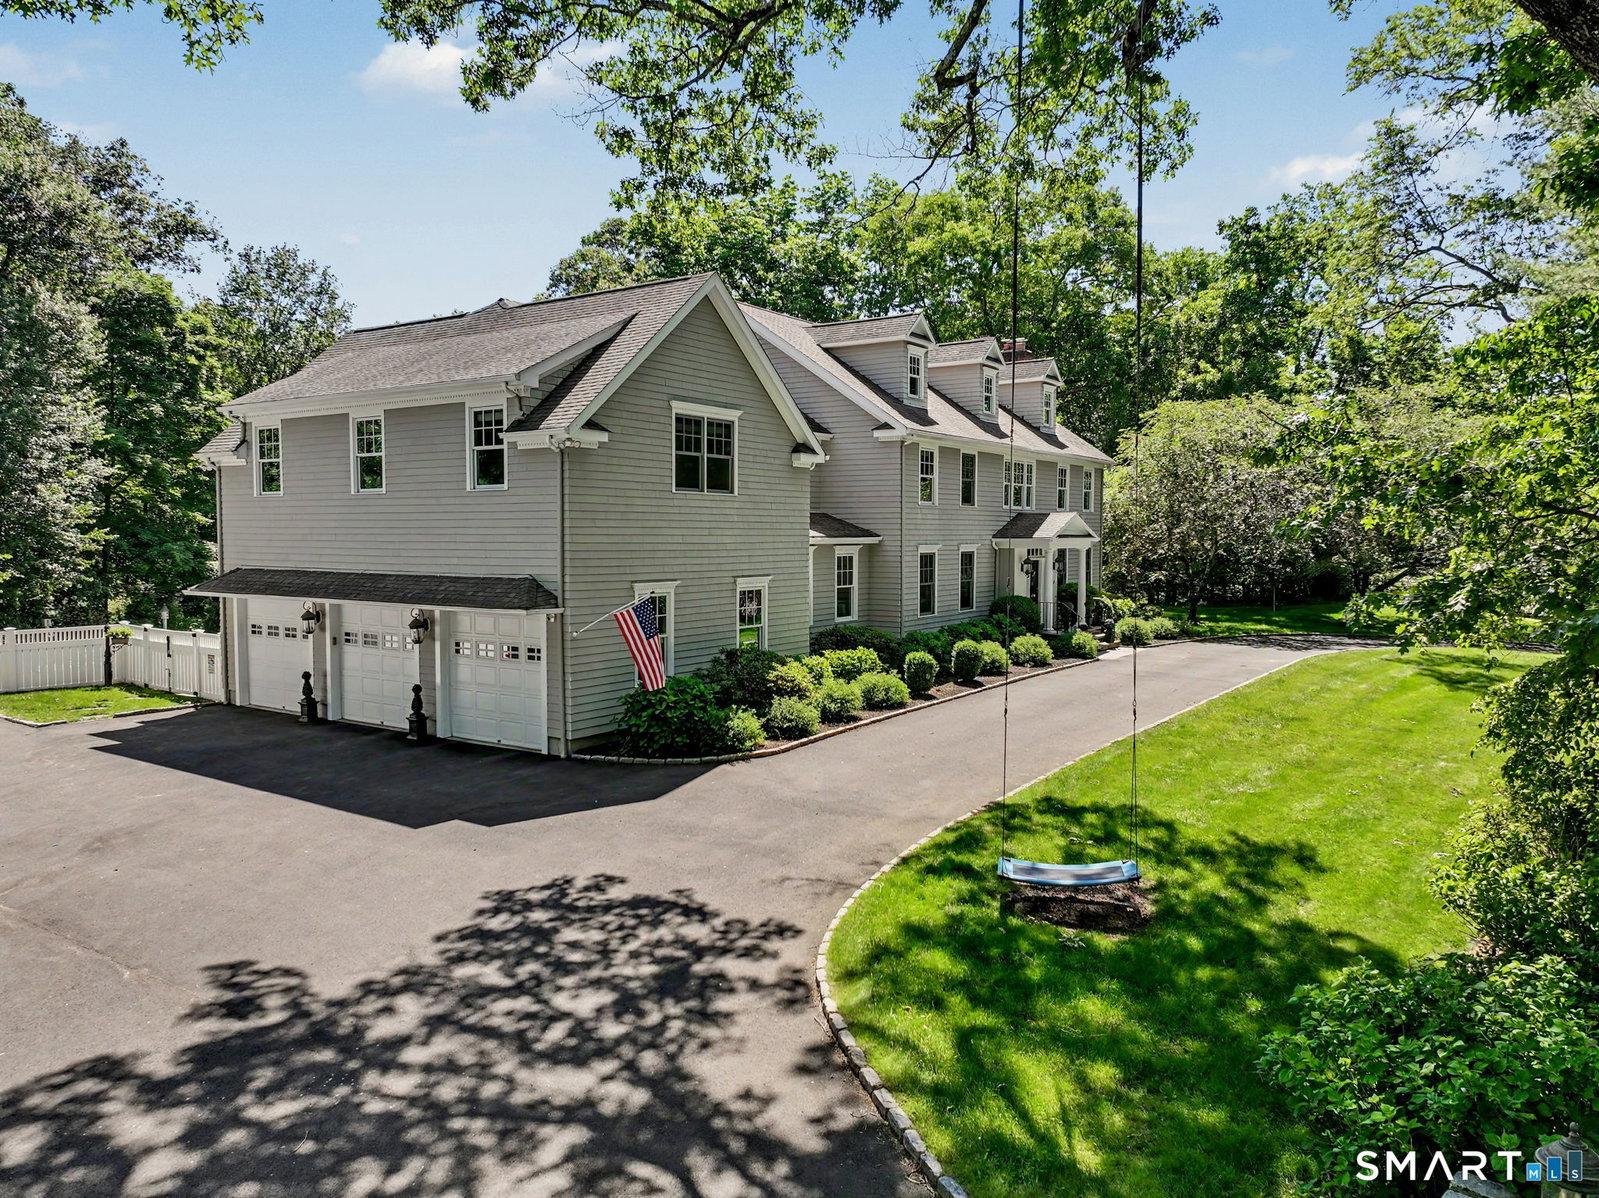
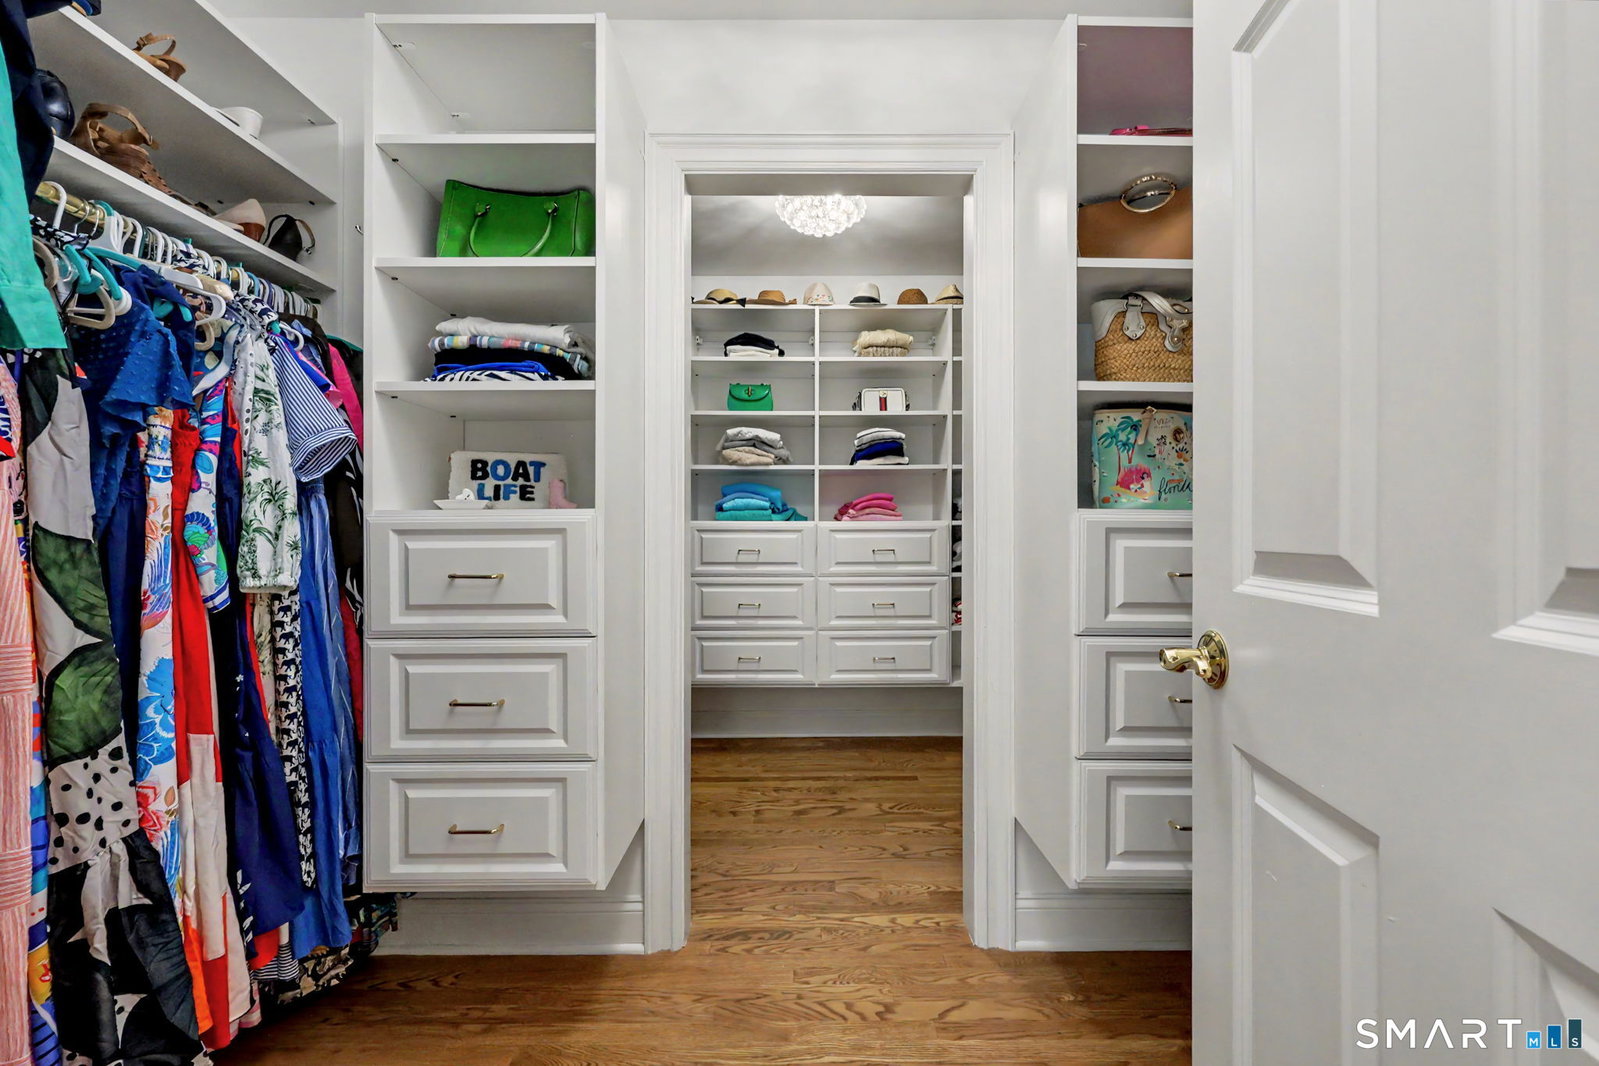
Welcome to Hydrangea Hill - a beautifully maintained and refined center hall colonial set on 3 private acres in coveted lower Weston, offering the perfect balance of neighborhood warmth and serene retreat. The grand two-story foyer opens to a living room with marble gas fireplace, spacious formal dining room, and handsome private office. The heart of the home is a gourmet kitchen featuring a 10-foot Carrara marble island and a breakfast area that flows seamlessly into a generous family room anchored by a stone gas fireplace. Both the kitchen and family room open to a stunning 3-tiered flagstone patio complete with outdoor fireplace with a propane gas starter and grilling area. Ideal for garden parties, summer entertaining, and everything in between. The upper level features a luxurious primary suite with a custom-designed walk-in closet, four additional en-suite bedrooms, bonus room, laundry, and walk-up attic. The finished lower level offers flexible living space with a gym space, a full bath, fireplace, and walk-out access to the pool and spacious yard. Step outside to your private resort: a heated salt-water pool with automatic cover, waterfall spa, pergola, fully fenced yard, and lush landscaping that gives this property its name. A whole-house generator provides year-round peace of mind. Steps from Taylor Preserve trail access, and minutes to Westport's shops, dining, and Metro-North - this is lower Weston living at its finest.
/u.realgeeks.media/michaelparsell/thumbnail.png)
Additional Information
- Taxes
- $31,799
- Lot Size
- 128,502
- Interior Features
- Central Vacuum, Security System
- Cooling System Type
- Central Air
- Sewer
- Septic Tank
- Water Source
- Private Well
- Appliances
- Gas Range, Microwave, Refrigerator, Dishwasher, Washer, Dryer
- Fireplaces
- 3
- Basement
- Full, Interior Entry, Partial, Full
- Exterior Features
- Barbecue, Lighting, Sprinkler System, Patio
- Garage Spaces
- 3
- Elementary School
- Hurlbutt
- Middle School
- Weston
- High School
- Weston
Mortgage Calculator
Listing courtesy of Lori Di Bartholomeo from William Raveis Real Estate. (203) 858-9719 (203) 255-6841
The data relating to real estate for sale on this website appears in part through the SMARTMLS Internet Data Exchange program, a voluntary cooperative exchange of property listing data between licensed real estate brokerage firms, and is provided by SMARTMLS through a licensing agreement. Listing information is from various brokers who participate in the SMARTMLS IDX program and not all listings may be visible on the site. The property information being provided on or through the website is for the personal, non-commercial use of consumers and such information may not be used for any purpose other than to identify prospective properties consumers may be interested in purchasing. Some properties which appear for sale on the website may no longer be available because they are for instance, under contract, sold or are no longer being offered for sale. Property information displayed is deemed reliable but is not guaranteed. Copyright 2026 SmartMLS, Inc.