92 Briar Ridge Rd, Danbury, CT 06810
- $599,000
- 3
- BD
- 3
- BA
- 2,100
- SqFt



- List Price
- $599,000
- Status
- PENDING
- MLS#
- 24180642
- Year Built
- 1971
- Style
- Raised Ranch
- Bedrooms
- 3
- Bathrooms
- 3
- Acres
- 0.97
- Living Area
- 2,100
- Neighborhood
- Miry Brook
Property Description
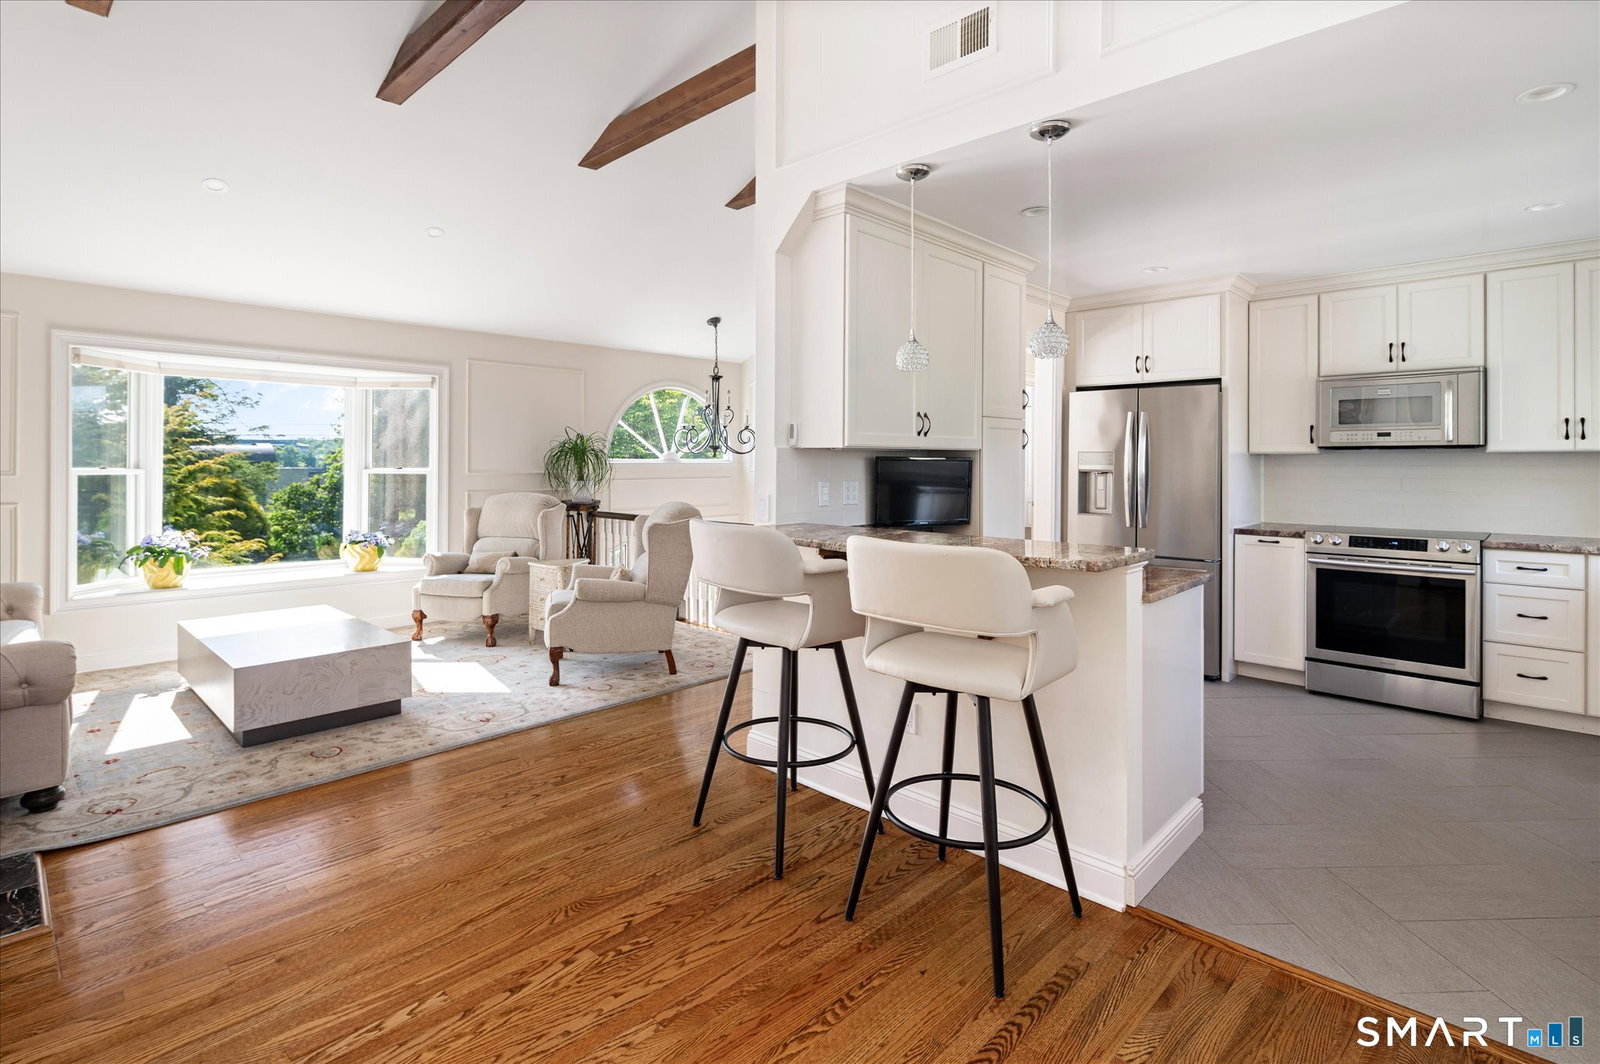
Welcome to this beautifully maintained 3-bedroom, 2 full and 1 half bath home offering space, comfort, and exceptional outdoor living. From the moment you enter, you'll be greeted by soaring ceilings in the living room that create a bright, open, and inviting atmosphere. The spacious dining room is perfect for entertaining and features direct access to a new, large deck overlooking the backyard, making indoor-outdoor gatherings ideal. The updated kitchen offers the perfect blend of style and functionality, featuring modern finishes, ample cabinetry, generous counter space, and a layout designed for both everyday living and entertaining. The updated primary suite offers a private retreat with a beautifully renovated bathroom featuring a separate shower and soaking tub. Additional highlights include a two-car garage and a finished lower level complete with a home office, laundry area, powder room, and fireplace. Step outside to enjoy the expansive backyard, enhanced by mature landscaping, lush plantings, and beautiful outdoor spaces including a lower patio, perfect for relaxing, entertaining, or simply enjoying the peaceful surroundings. Situated at the end of a quiet cul-de-sac, this home enjoys an exceptionally private setting with virtually no through traffic. The peaceful location provides a sense of seclusion while remaining conveniently close to shopping, dining, schools, and major commuter routes. Multiple offers received, please submit by Monday 6/8 @ 1pm.
/u.realgeeks.media/michaelparsell/thumbnail.png)
Additional Information
- Taxes
- $7,545
- Lot Size
- 42,253
- Heating
- Hot Air
- Cooling System Type
- Central Air
- Sewer
- Septic Tank
- Water Source
- Public
- Appliances
- Electric Range, Microwave, Refrigerator, Dishwasher, Washer, Dryer
- Fireplaces
- 1
- Basement
- Full, Heated, Finished, Garage Access
- Exterior Features
- Deck, Garden, Sprinkler System, Patio
- Garage Spaces
- 2
- Parking Spaces
- 6
- Elementary School
- Per Board of Ed
- Middle School
- Per Board of Ed
- High School
- Per Board of Ed
Mortgage Calculator
Listing courtesy of John-Michael Rachinsky-Wood from Harbor Bridge Realty. (203) 667-3443 (203) 667-3443
The data relating to real estate for sale on this website appears in part through the SMARTMLS Internet Data Exchange program, a voluntary cooperative exchange of property listing data between licensed real estate brokerage firms, and is provided by SMARTMLS through a licensing agreement. Listing information is from various brokers who participate in the SMARTMLS IDX program and not all listings may be visible on the site. The property information being provided on or through the website is for the personal, non-commercial use of consumers and such information may not be used for any purpose other than to identify prospective properties consumers may be interested in purchasing. Some properties which appear for sale on the website may no longer be available because they are for instance, under contract, sold or are no longer being offered for sale. Property information displayed is deemed reliable but is not guaranteed. Copyright 2026 SmartMLS, Inc.