93 Carol St, Danbury, CT 06810
- $750,000
- 3
- BD
- 2
- BA
- 1,772
- SqFt






- List Price
- $750,000
- Status
- PENDING
- MLS#
- 24180706
- Year Built
- 1964
- Style
- Contemporary
- Bedrooms
- 3
- Bathrooms
- 2
- Acres
- 0.32
- Living Area
- 1,772
- Neighborhood
- Lake Waubeeka
Property Description
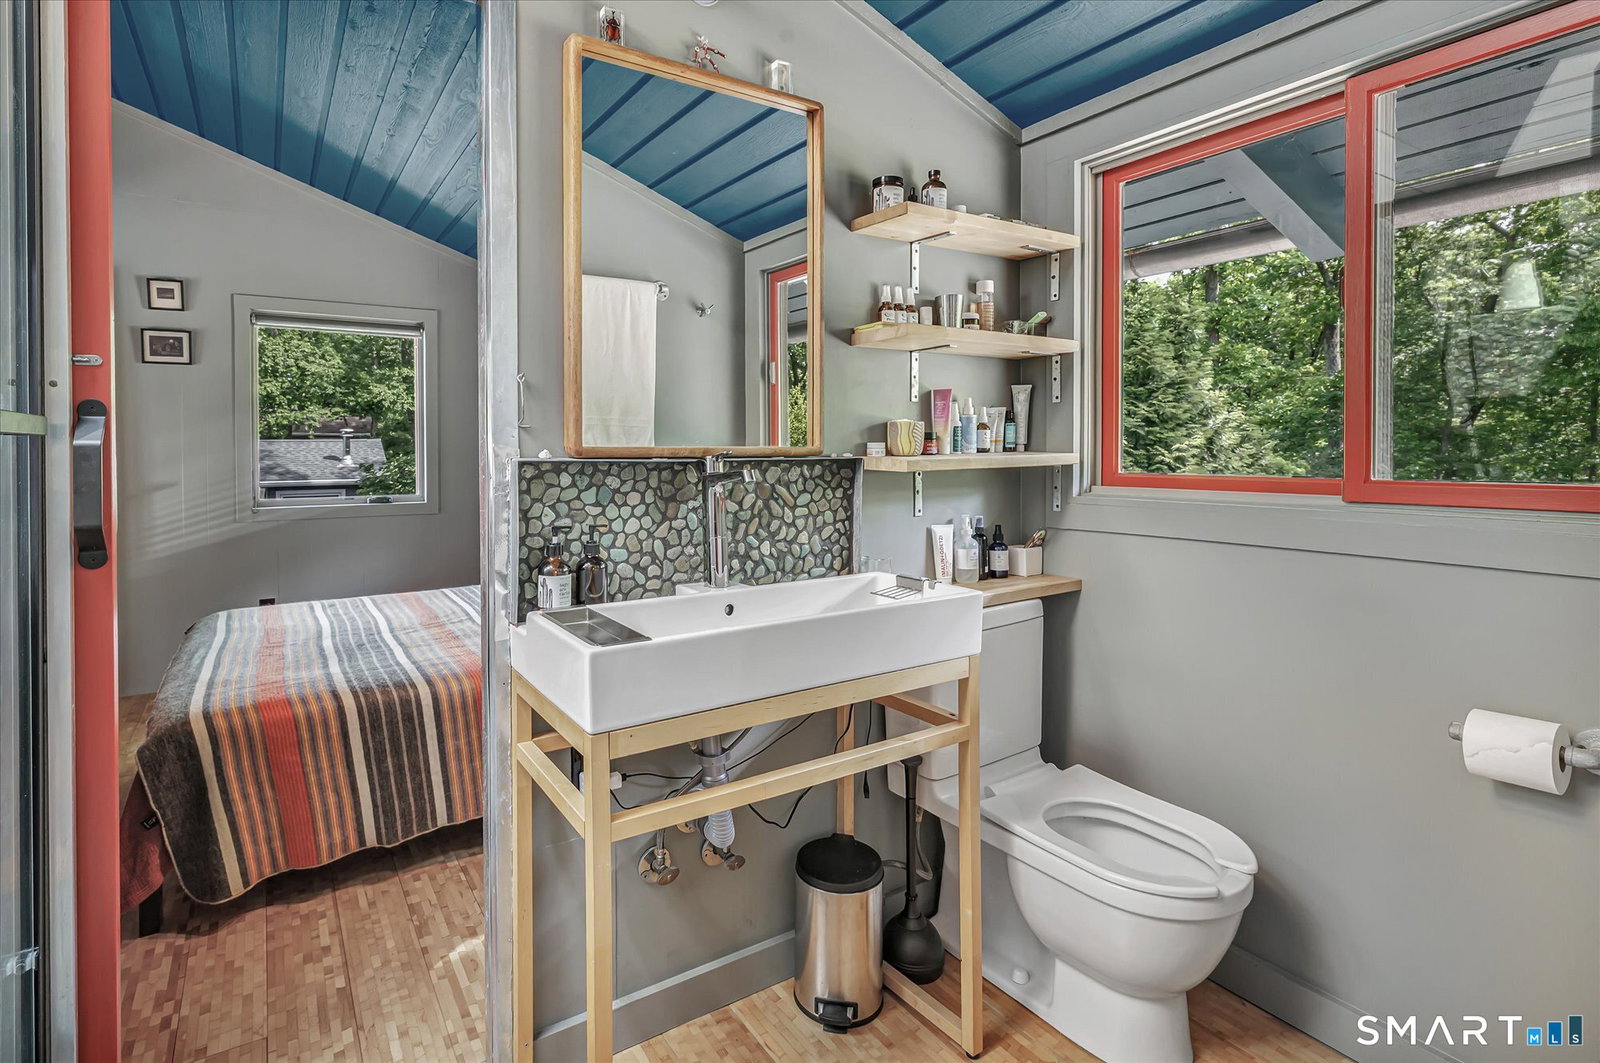
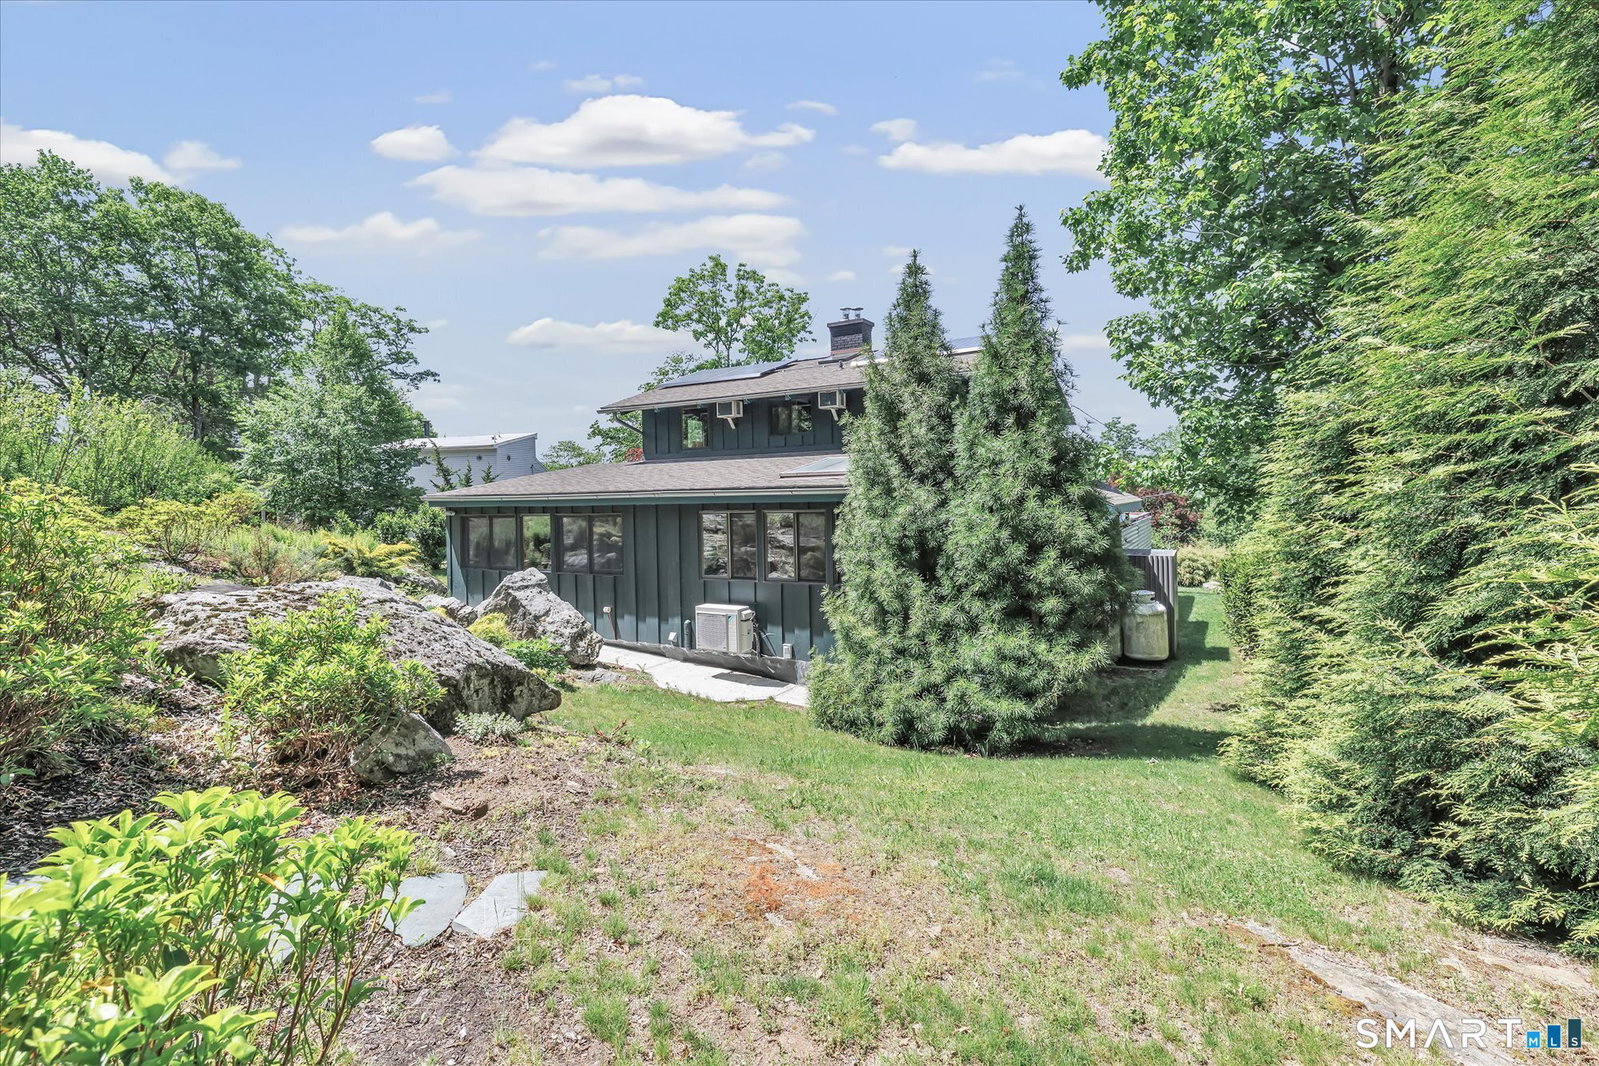
Welcome to 93 Carol Street, a thoughtfully reimagined Mid-Century Modern retreat in the private lake community of Lake Waubeeka. This 3 Bedroom, 2 Full Bathroom residence blends architectural clarity, modern infrastructure & exceptional privacy within a serene natural setting moments from beaches, hiking trails, town amenities & commuter routes. Originally transformed over nearly two decades as a deeply personal creative undertaking, the home preserves its clean mid-century lines while fully modernizing systems, livability & flow for contemporary living. Expansive windows fill the light-filled interiors while dissolving the boundary between indoors & the surrounding landscape. The main living space serves as the architectural centerpiece of the home, seamlessly connecting to an elevated rebuilt deck designed as a true extension of the interior experience. Thoughtfully planned with privacy, scale & future hot tub readiness, the outdoor spaces support quiet mornings, evening gatherings & year-round enjoyment. Behind the walls, major electrical, plumbing, mechanical & energy systems have been comprehensively updated, including solar integration & an exterior EV charging station. The property itself was carefully opened & regraded to enhance usability, natural light & visual connection while preserving its remarkable sense of calm & seclusion. Additional highlights include a flexible office/studio space, integrated storage throughout, outdoor shower & gated entry.
/u.realgeeks.media/michaelparsell/thumbnail.png)
Additional Information
- Taxes
- $5,750
- Hoa Fee
- $4,400
- Lot Size
- 13,939
- Interior Features
- Open Floor Plan
- Heating
- Hot Air
- Cooling System Type
- Ceiling Fan(s), Central Air, Ductless Mini-Split, Wall Units
- Sewer
- Septic Tank
- Water Source
- Shared Well
- Appliances
- Gas Range, Range Hood, Refrigerator, Dishwasher, Washer, Dryer
- Fireplaces
- 1
- Basement
- Full, Unfinished, Storage Space, Concrete
- Exterior Features
- Barbecue, Underground Utilities, Shed, Deck, Deck, Garden
- Parking Spaces
- 3
- Elementary School
- Shelter Rock
- Middle School
- Rogers Park
- High School
- Danbury
Mortgage Calculator
Listing courtesy of Brian Appel from Higgins Group Real Estate. (646) 284-2617 (203) 254-9000
The data relating to real estate for sale on this website appears in part through the SMARTMLS Internet Data Exchange program, a voluntary cooperative exchange of property listing data between licensed real estate brokerage firms, and is provided by SMARTMLS through a licensing agreement. Listing information is from various brokers who participate in the SMARTMLS IDX program and not all listings may be visible on the site. The property information being provided on or through the website is for the personal, non-commercial use of consumers and such information may not be used for any purpose other than to identify prospective properties consumers may be interested in purchasing. Some properties which appear for sale on the website may no longer be available because they are for instance, under contract, sold or are no longer being offered for sale. Property information displayed is deemed reliable but is not guaranteed. Copyright 2026 SmartMLS, Inc.