25 Block Farm Rd, Monroe, CT 06468
- $950,000
- 4
- BD
- 4
- BA
- 3,500
- SqFt








- List Price
- $950,000
- Status
- PENDING
- MLS#
- 24180908
- Year Built
- 2006
- Style
- Colonial
- Bedrooms
- 4
- Bathrooms
- 4
- Acres
- 0.75
- Living Area
- 3,500
- Subdivision
- Block Farm Estates
- Neighborhood
- East Village
Property Description
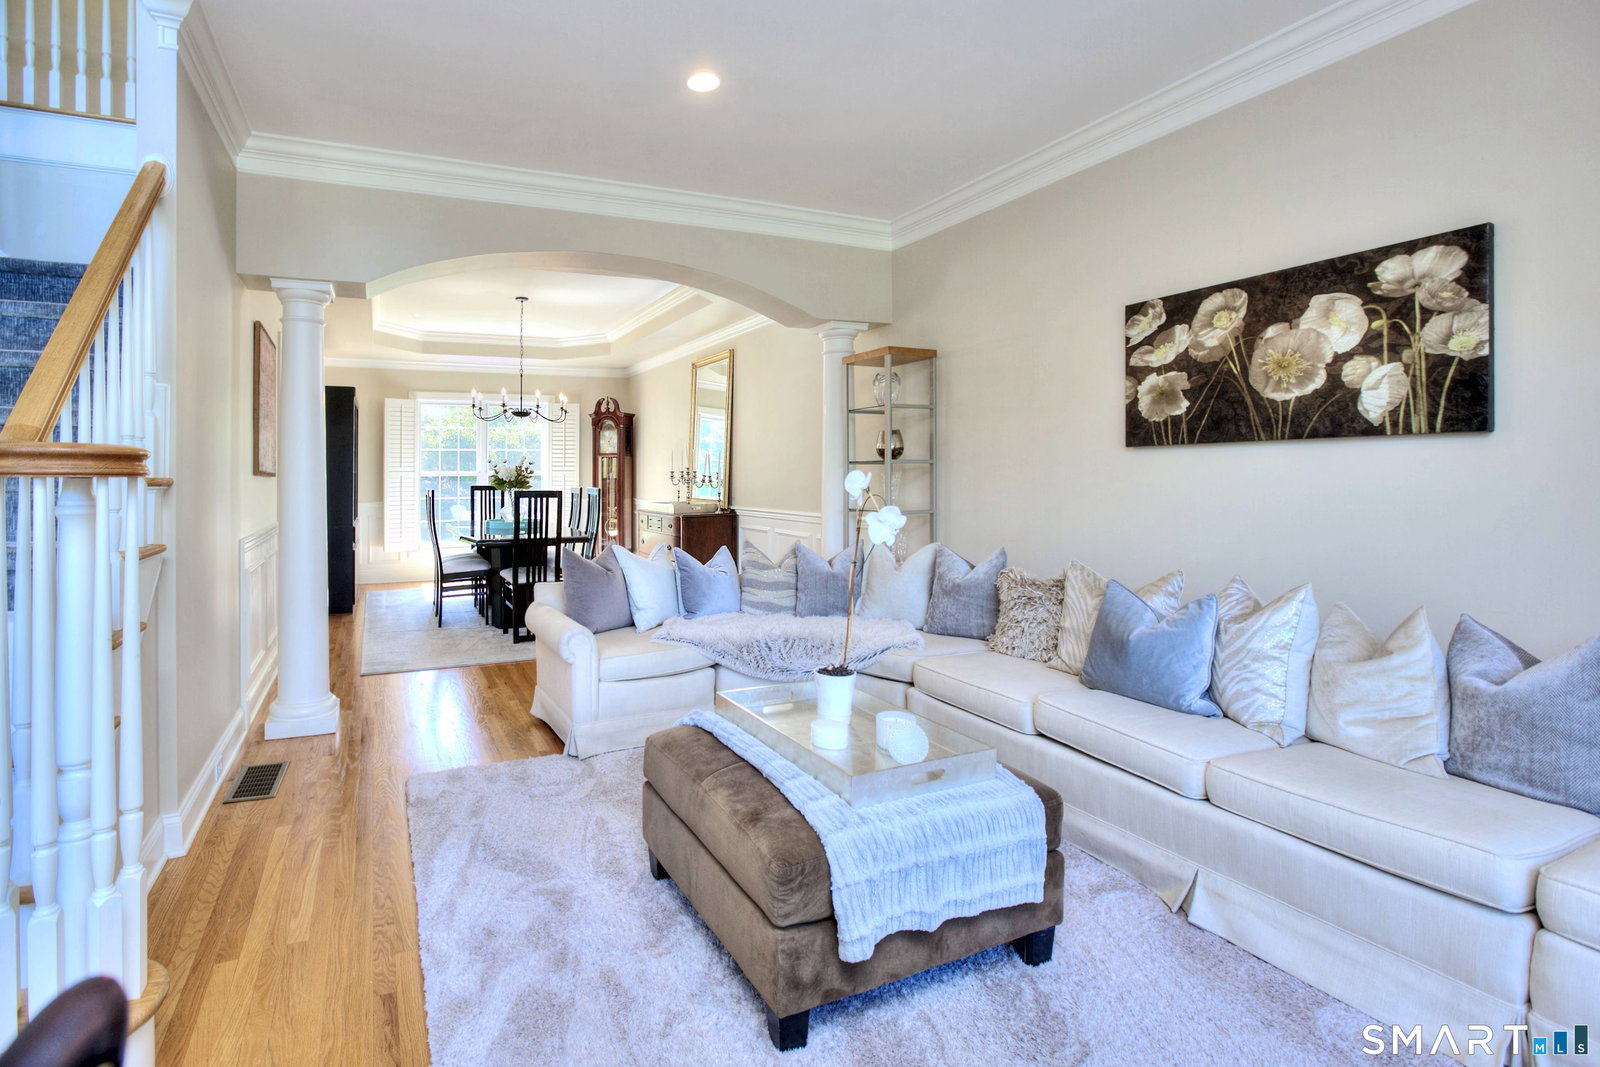
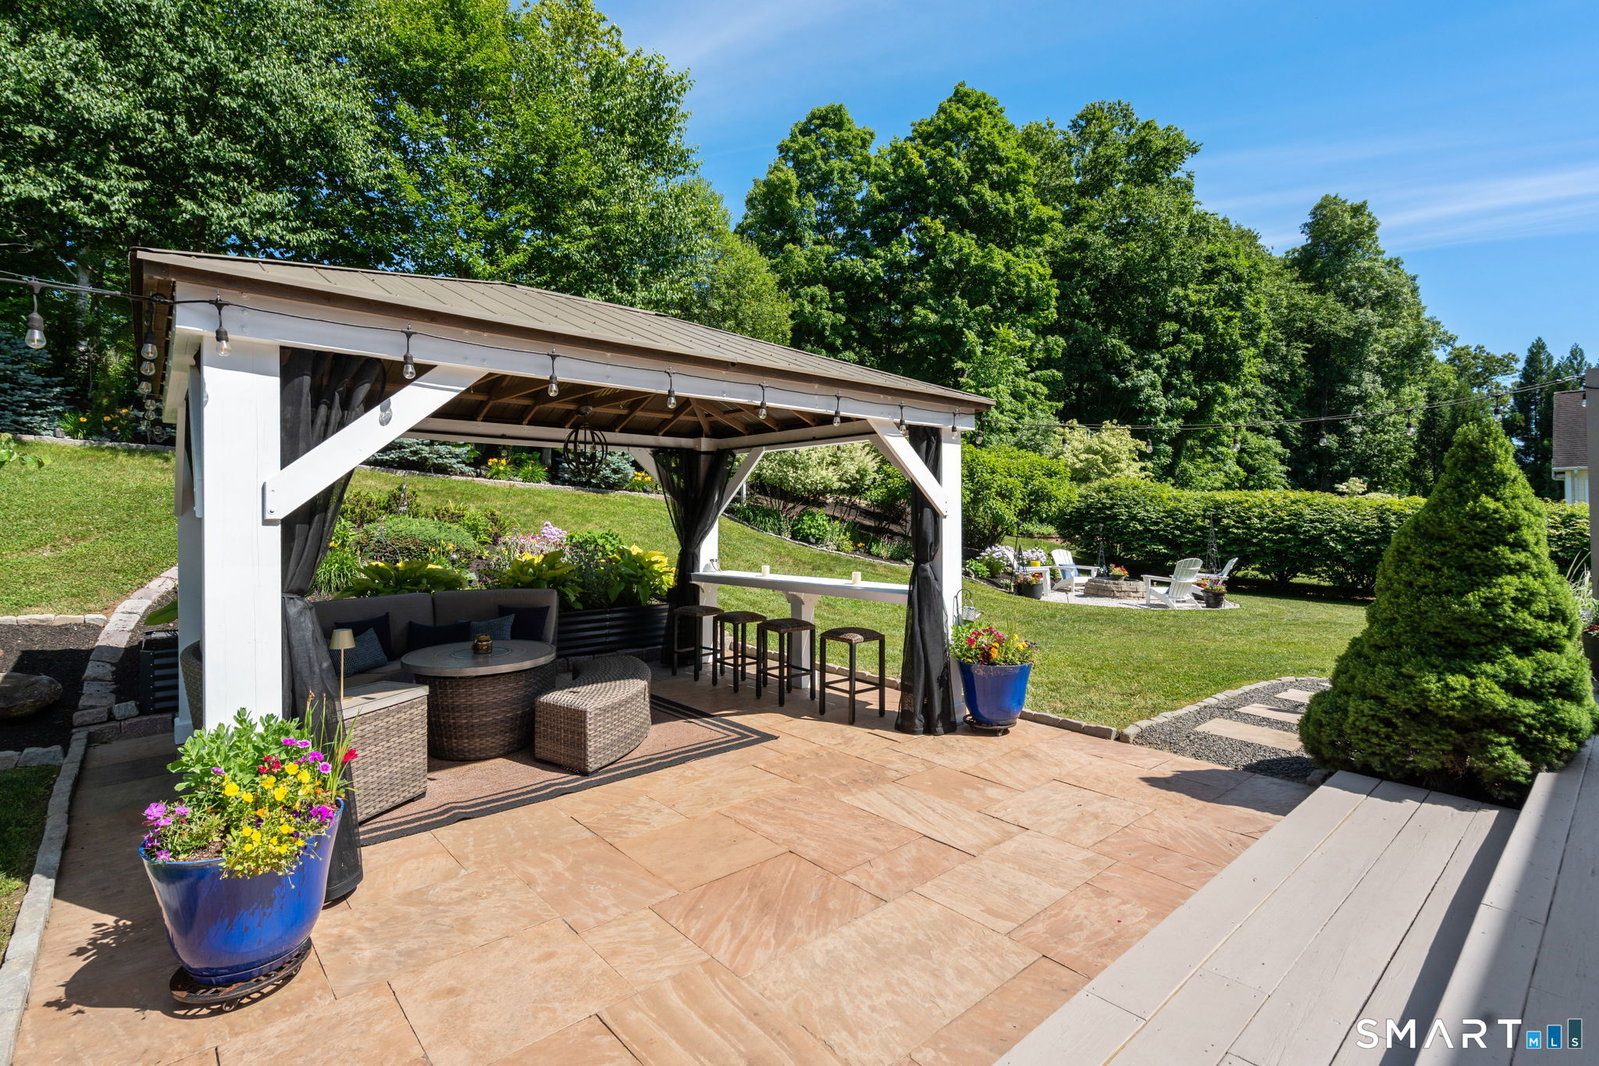

Experience elevated living & breathtaking sunsets at this exceptional Custom Colonial perfectly positioned on .75-acres in sought-after Block Farm Estates. Pristine 4 BR architecturally detailed home offers sophisticated living on a quiet cul-de-sac in one of the area's most desirable neighborhoods served by award-winning schools. Thoughtfully designed with an ideal floor plan, its coveted features include 10-foot ceilings, abundant natural light, gleaming hardwood floors & high-end finishes. The dramatic Great room showcases a cathedral ceiling, fireplace, oversized windows & French doors that seamlessly connect indoor & outdoor living spaces. An open-concept kitchen is beautifully appointed with custom floor-to-ceiling cabinetry, blending luxury & functionality. The expansive primary suite serves as a private retreat, complete with a luxurious spa bath, oversized walk-in shower, soaking tub, dual walk-in closets & a versatile adjoining room ideal for a home office, nursery or fitness studio. 3 additional generously sized bedrooms are all en-suite. Car enthusiasts/hobbyists will appreciate a 3-car garage with lift plus a newly constructed 2-car garage with custom cabinetry & premium flooring. Energy-efficient solar panels provide substantial utility savings/potential income through excess power generation. Well-designed outdoor oasis shines with stunning landscaped grounds, screened covered pavilion, patio, deck, multiple firepits & romantic bistro lighting. Move-in & enjoy!
/u.realgeeks.media/michaelparsell/thumbnail.png)
Additional Information
- Taxes
- $17,473
- Lot Size
- 32,670
- Interior Features
- Cable Available, Security System
- Heating
- Hot Air
- Cooling System Type
- Central Air
- Sewer
- Septic Tank
- Water Source
- Public
- Appliances
- Range, Microwave, Refrigerator, Dishwasher, Washer, Dryer
- Fireplaces
- 1
- Basement
- Full, Unfinished, Storage Space, Interior Entry
- Exterior Features
- Underground Utilities, Deck, Garden, Lighting, Patio
- Garage Spaces
- 5
- Elementary School
- Fawn Hollow
- Middle School
- Jockey Hollow
- High School
- Masuk
Mortgage Calculator
Listing courtesy of Patricia Shea from Coldwell Banker Realty. (203) 895-0280 (203) 227-8424
The data relating to real estate for sale on this website appears in part through the SMARTMLS Internet Data Exchange program, a voluntary cooperative exchange of property listing data between licensed real estate brokerage firms, and is provided by SMARTMLS through a licensing agreement. Listing information is from various brokers who participate in the SMARTMLS IDX program and not all listings may be visible on the site. The property information being provided on or through the website is for the personal, non-commercial use of consumers and such information may not be used for any purpose other than to identify prospective properties consumers may be interested in purchasing. Some properties which appear for sale on the website may no longer be available because they are for instance, under contract, sold or are no longer being offered for sale. Property information displayed is deemed reliable but is not guaranteed. Copyright 2026 SmartMLS, Inc.