143 Hoyt St Unit 4K, Stamford, CT 06905
- $449,900
- 1
- BD
- 1
- BA
- 1,315
- SqFt






- List Price
- $449,900
- Status
- PENDING
- MLS#
- 24181209
- Year Built
- 1976
- Style
- Mid Rise
- Bedrooms
- 1
- Bathrooms
- 1
- Building Name
- The Buckingham
- Living Area
- 1,315
- Neighborhood
- Mid City
Property Description
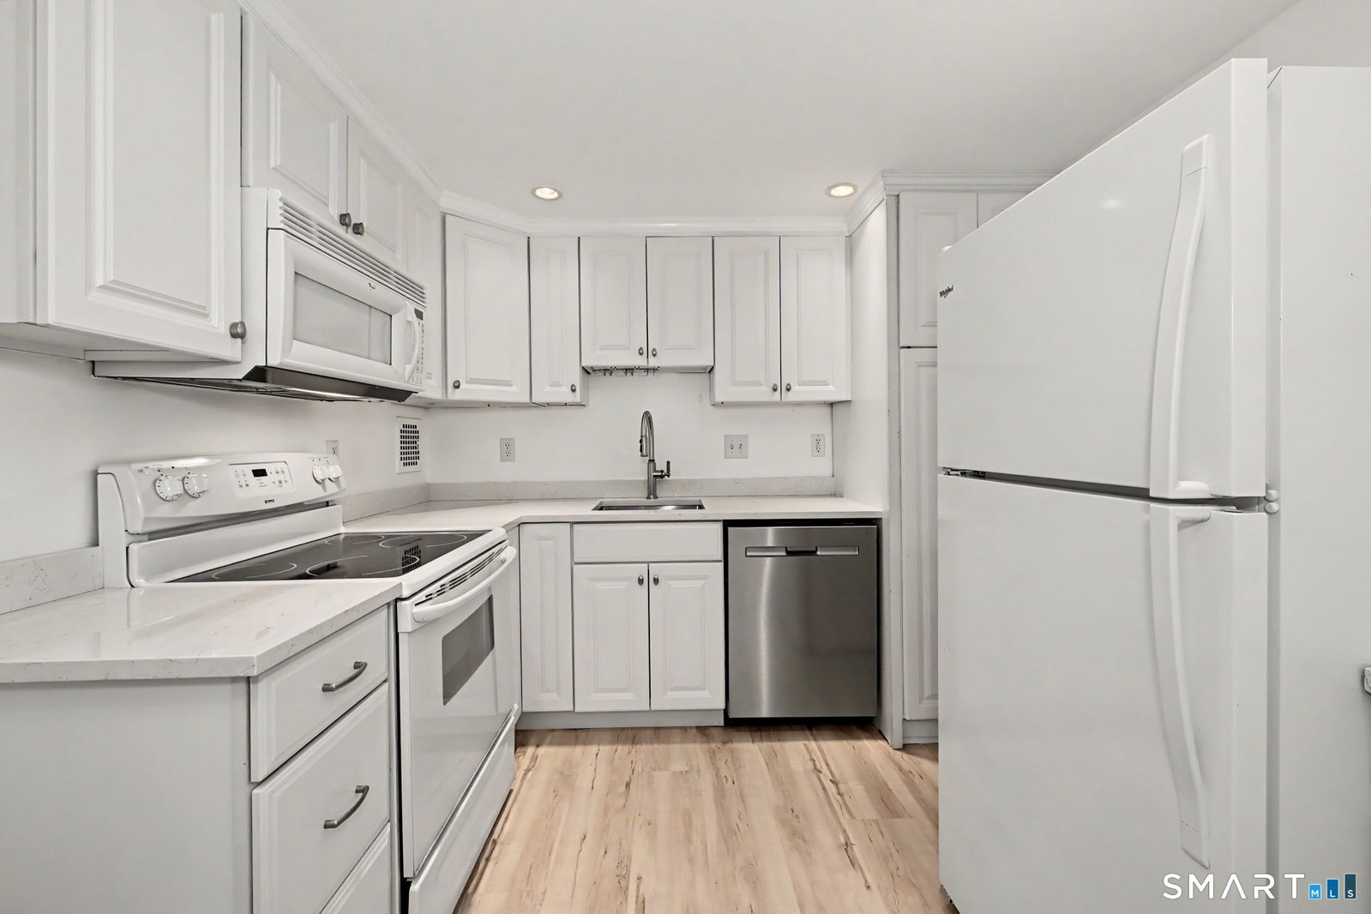
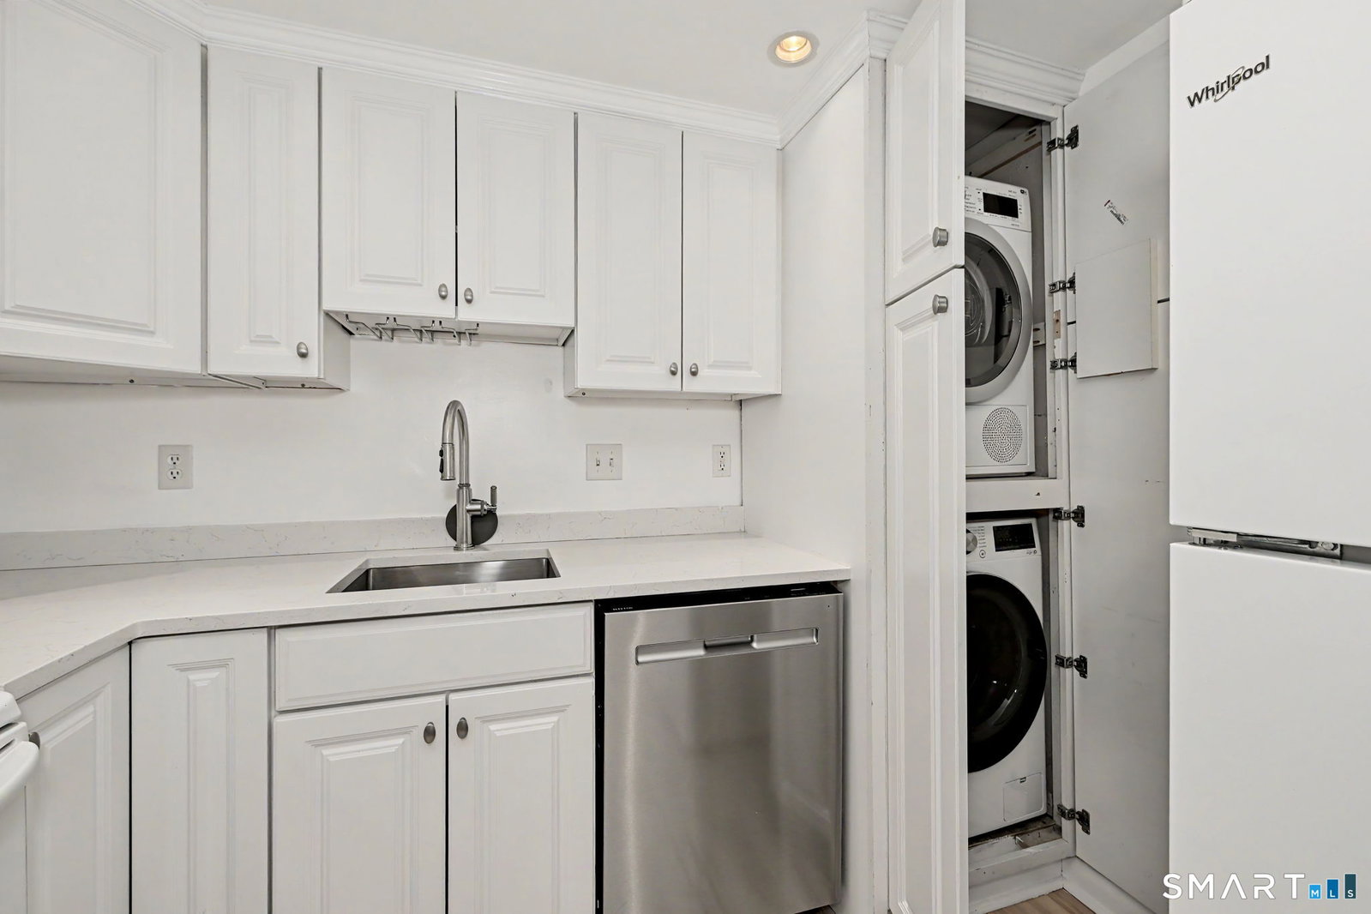
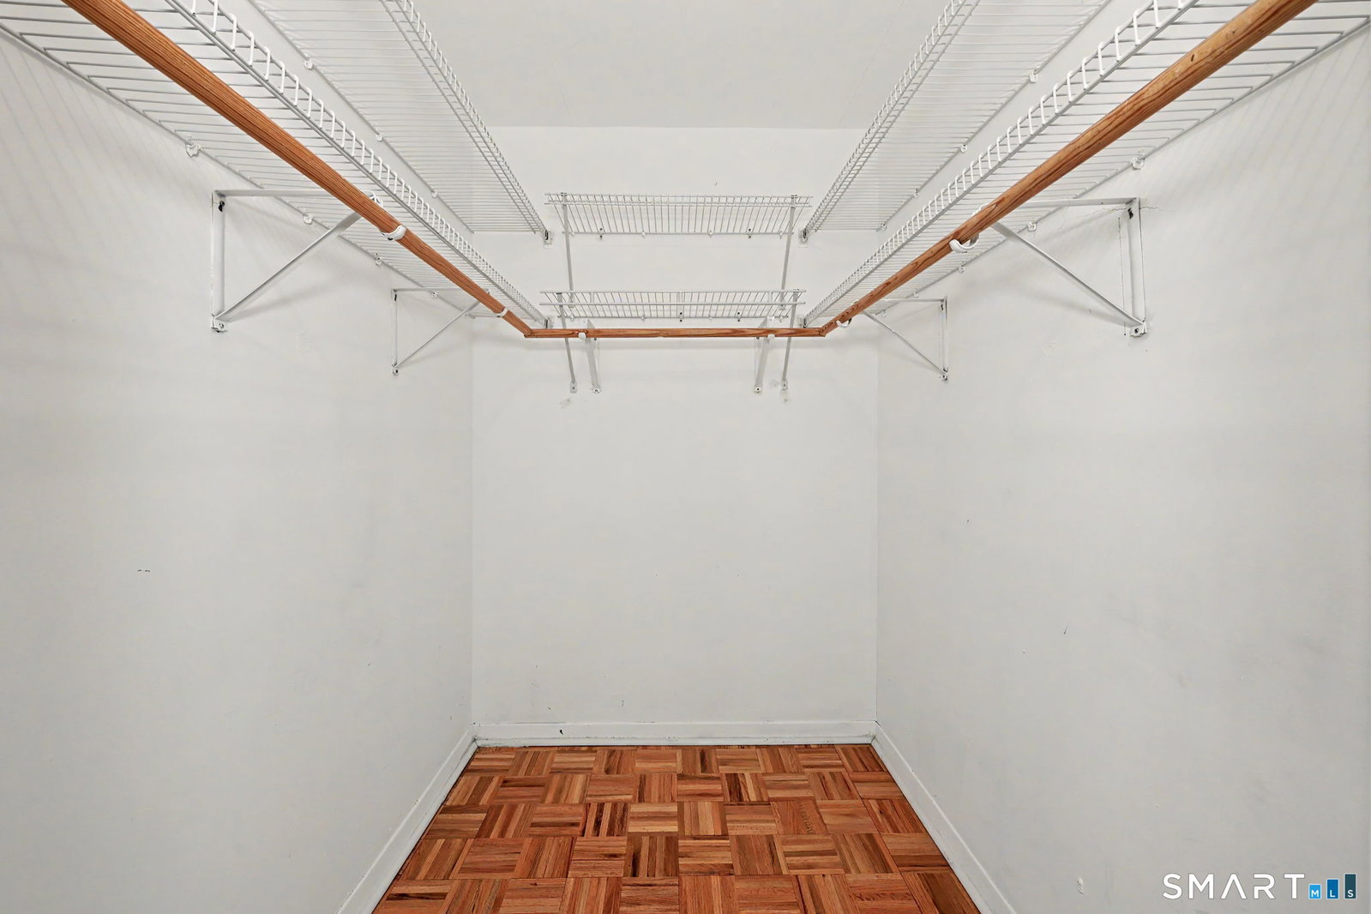
Welcome to 143 Hoyt Street, Unit 4K, a spacious and beautifully updated condominium offering 1,315 square feet of comfortable living space in downtown Stamford. This oversized 1BR residence features an additional room, ideal for a home office, or 2nd bedroom. The bright, open-concept kitchen was fully renovated in 2025 and features white shaker cabinetry, quartz countertops, a wine refrigerator, and a breakfast bar, perfect for everyday living and entertaining. The spacious living and dining area is filled with natural light and opens to a private balcony overlooking the pool, an ideal spot to enjoy your morning coffee or unwind with a good book. The large primary bedroom has tons of storage with both a walk-in closet and an additional wall-length closet. An updated bathroom, in-unit washer/dryer, and abundant storage throughout complete this move-in-ready home. Additional highlights include an assigned garage parking space and a private storage unit. Residents of The Buckingham enjoy exceptional amenities, including a 24-hour doorman, fitness center, heated in-ground pool, terrace, guest parking, library, and community room. Just steps from downtown Stamford's vibrant restaurants, shopping, nightlife, and train station, this home offers the perfect combination of convenience and lifestyle. Assessment paid in full by seller! Don't miss this exceptional opportunity - schedule your private showing today!
/u.realgeeks.media/michaelparsell/thumbnail.png)
Additional Information
- Taxes
- $4,910
- Hoa Fee
- $859
- Interior Features
- Elevator, Open Floor Plan
- Heating
- Hot Air
- Cooling System Type
- Wall Units
- Water Source
- Public
- Appliances
- Electric Cooktop, Electric Range, Microwave, Refrigerator, Freezer, Dishwasher, Washer, Dryer
- Basement
- None
- Exterior Features
- Balcony, Lighting
- Garage Spaces
- 1
- Elementary School
- K.T. Murphy
- Middle School
- Turn of River
- High School
- Westhill
Mortgage Calculator
Listing courtesy of Kim Papachristou Byrne from William Raveis Real Estate. (914) 772-7580 (203) 655-1423
The data relating to real estate for sale on this website appears in part through the SMARTMLS Internet Data Exchange program, a voluntary cooperative exchange of property listing data between licensed real estate brokerage firms, and is provided by SMARTMLS through a licensing agreement. Listing information is from various brokers who participate in the SMARTMLS IDX program and not all listings may be visible on the site. The property information being provided on or through the website is for the personal, non-commercial use of consumers and such information may not be used for any purpose other than to identify prospective properties consumers may be interested in purchasing. Some properties which appear for sale on the website may no longer be available because they are for instance, under contract, sold or are no longer being offered for sale. Property information displayed is deemed reliable but is not guaranteed. Copyright 2026 SmartMLS, Inc.