92 Bird Ln, Milford, CT 06460
- $575,000
- 4
- BD
- 2
- BA
- 2,540
- SqFt






- List Price
- $575,000
- Status
- ACTIVE UNDER CONTRACT
- MLS#
- 24181225
- Year Built
- 1964
- Style
- Colonial, Ranch
- Bedrooms
- 4
- Bathrooms
- 2
- Acres
- 0.35
- Living Area
- 2,540
- Neighborhood
- N/A
Property Description
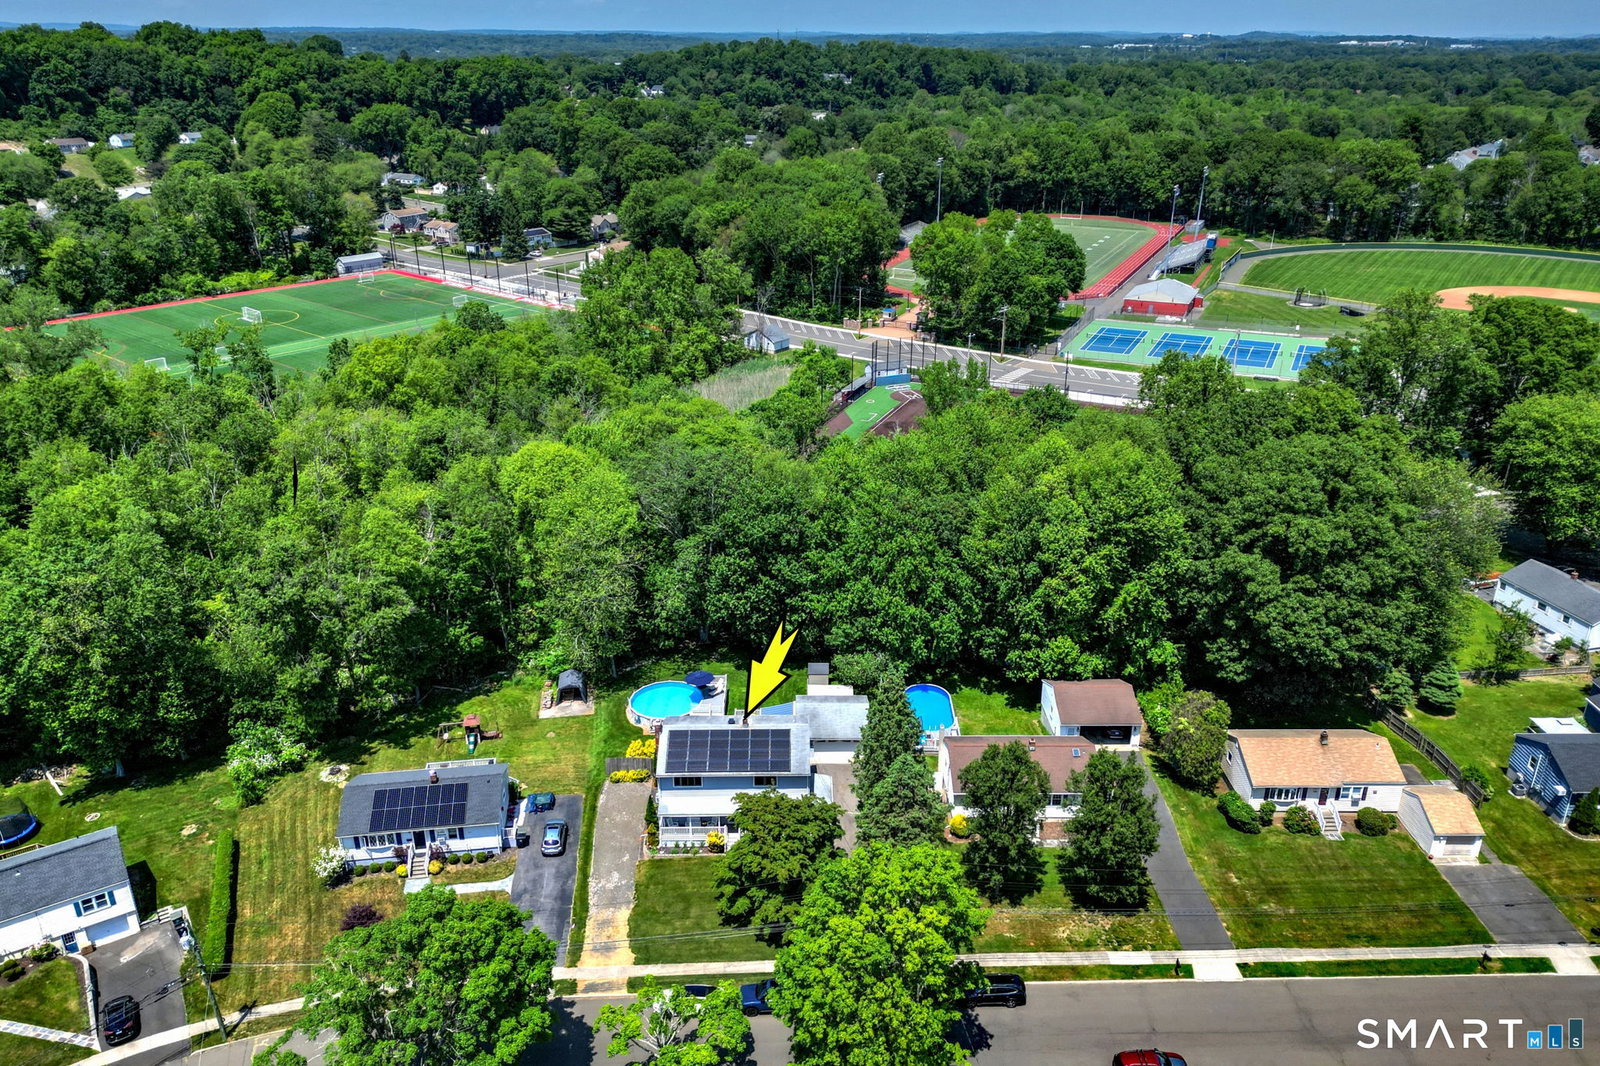
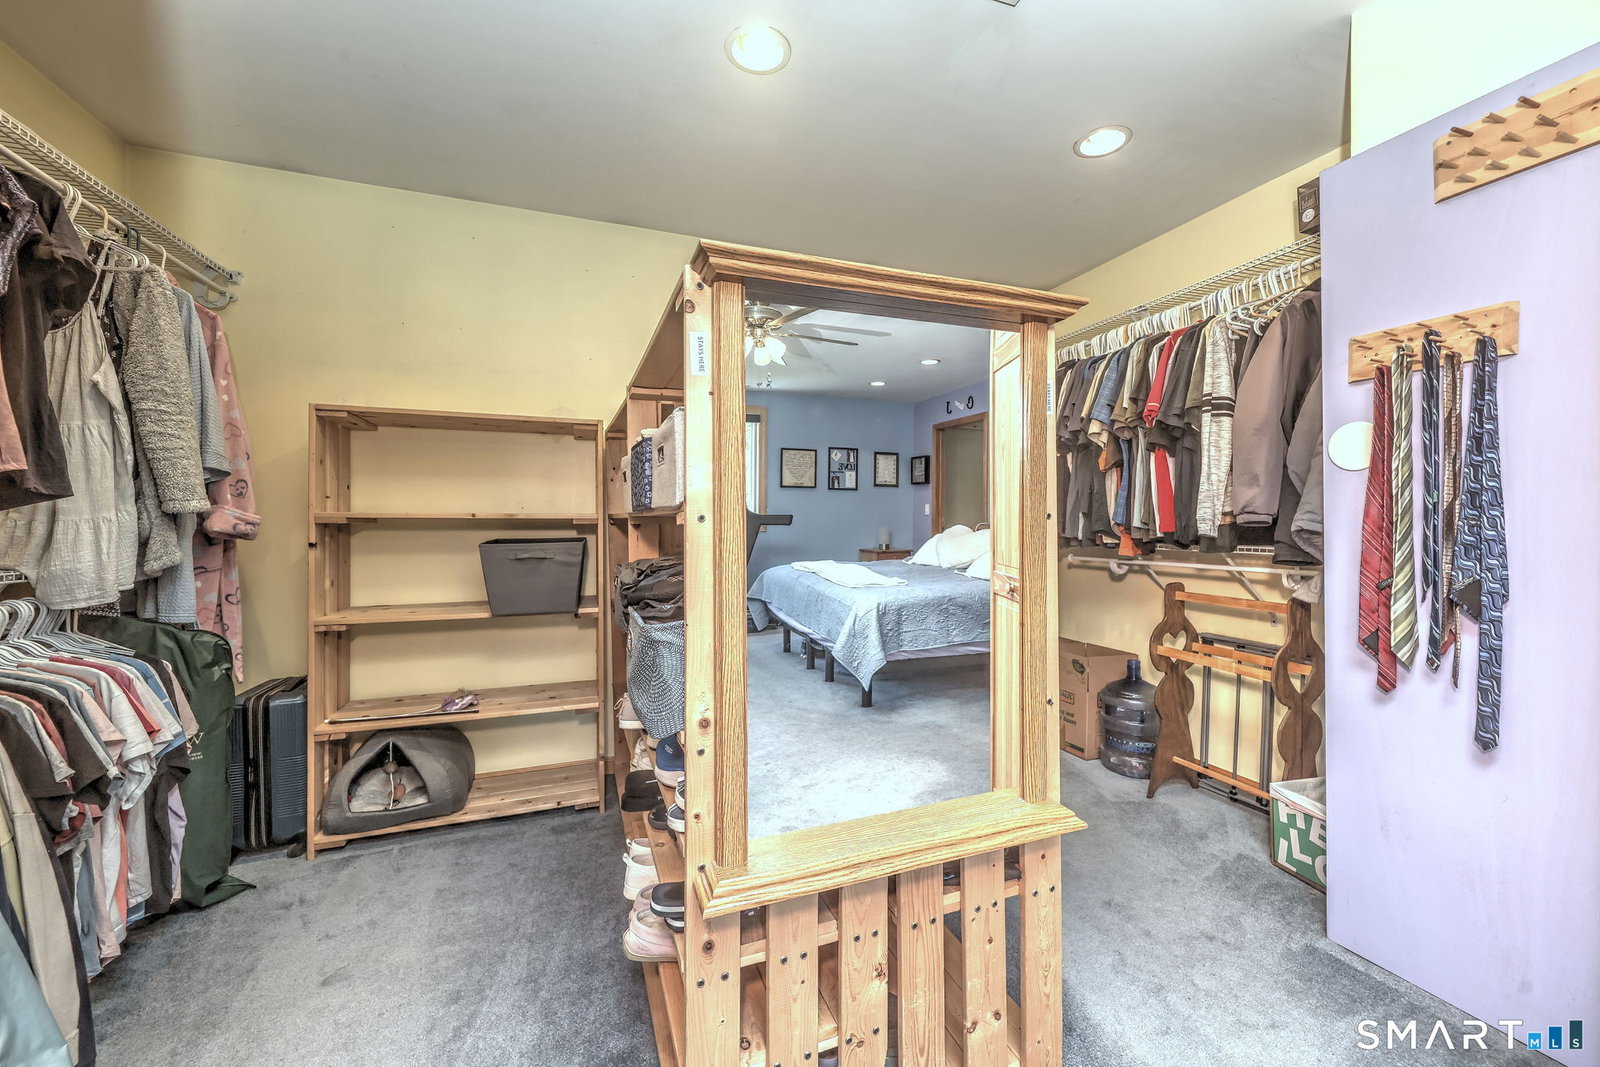
BACK ON MARKET, BUYER UNABLE TO SECURE FINANCING! This premier, beautifully maintained Colonial offers 4+ bedrooms, 2 full baths, and an oversized 2-car garage. Sited on a lovely lot with a private backyard, it's perfectly timed for summer enjoyment, with a heated above-ground pool and a motorized Sunsetter Awning. The flexible floor plan can accommodate a variety of needs. The newer eat-in kitchen features a smart, functional layout and abundant cabinetry. The formal living room and three first-floor bedrooms span the back of the home and could easily be reconfigured into a first-floor bedroom suite if desired or an open floor plan. The second floor addition, completed in 2002, includes an open sitting area, a generous primary bedroom with a walk in closet, a second spacious bedroom, and an oversized full bath. Notable features include first floor hardwood floors, numerous updates over the years, newer windows and siding, and a HydraAir system boiler and central air. The fabulous backyard offers a fire pit area for cooler evenings. The walkout basement includes a finished family room, workshop, laundry hookups, and additional potential for expanded living space. Fantastic location if you want to be close to Long Island Sound, sandy beaches, a town center with a train, harbor, and great restaurants. Close to all major highways for commuters. Not to be missed if Milford is where you want to be.
/u.realgeeks.media/michaelparsell/thumbnail.png)
Additional Information
- Taxes
- $9,023
- Lot Size
- 15,245
- Interior Features
- Wired Audio, Security System
- Heating
- Baseboard
- Cooling System Type
- Attic Fan, Central Air, Wall Units, Window/Wall
- Water Source
- Public
- Appliances
- Range, Refrigerator, Ice Maker, Dishwasher, Disposal
- Fireplaces
- 1
- Basement
- Full, Heated, Interior Entry, Partial, Full
- Exterior Features
- Porch-Wrap Around, Sidewalk, Shed, Awnings, Porch, Deck, Lighting, Patio
- Garage Spaces
- 2
- Parking Spaces
- 4
- Elementary School
- Orchard Hills
- Middle School
- East Shore
- High School
- Joseph A. Foran
Mortgage Calculator
Listing courtesy of Kathy Anderson from Coldwell Banker Realty. (203) 687-9057 (203) 878-7424
The data relating to real estate for sale on this website appears in part through the SMARTMLS Internet Data Exchange program, a voluntary cooperative exchange of property listing data between licensed real estate brokerage firms, and is provided by SMARTMLS through a licensing agreement. Listing information is from various brokers who participate in the SMARTMLS IDX program and not all listings may be visible on the site. The property information being provided on or through the website is for the personal, non-commercial use of consumers and such information may not be used for any purpose other than to identify prospective properties consumers may be interested in purchasing. Some properties which appear for sale on the website may no longer be available because they are for instance, under contract, sold or are no longer being offered for sale. Property information displayed is deemed reliable but is not guaranteed. Copyright 2026 SmartMLS, Inc.