124 Forest St, New Canaan, CT 06840
- $2,950,000
- 4
- BD
- 5
- BA
- 3,553
- SqFt










- List Price
- $2,950,000
- Status
- PENDING
- MLS#
- 24181349
- New Construction
- Yes
- Year Built
- 2026
- Style
- Townhouse
- Bedrooms
- 4
- Bathrooms
- 5
- Building Name
- 124 Forest St. Condos - Verification Pending
- Living Area
- 3,553
- Neighborhood
- N/A
Property Description
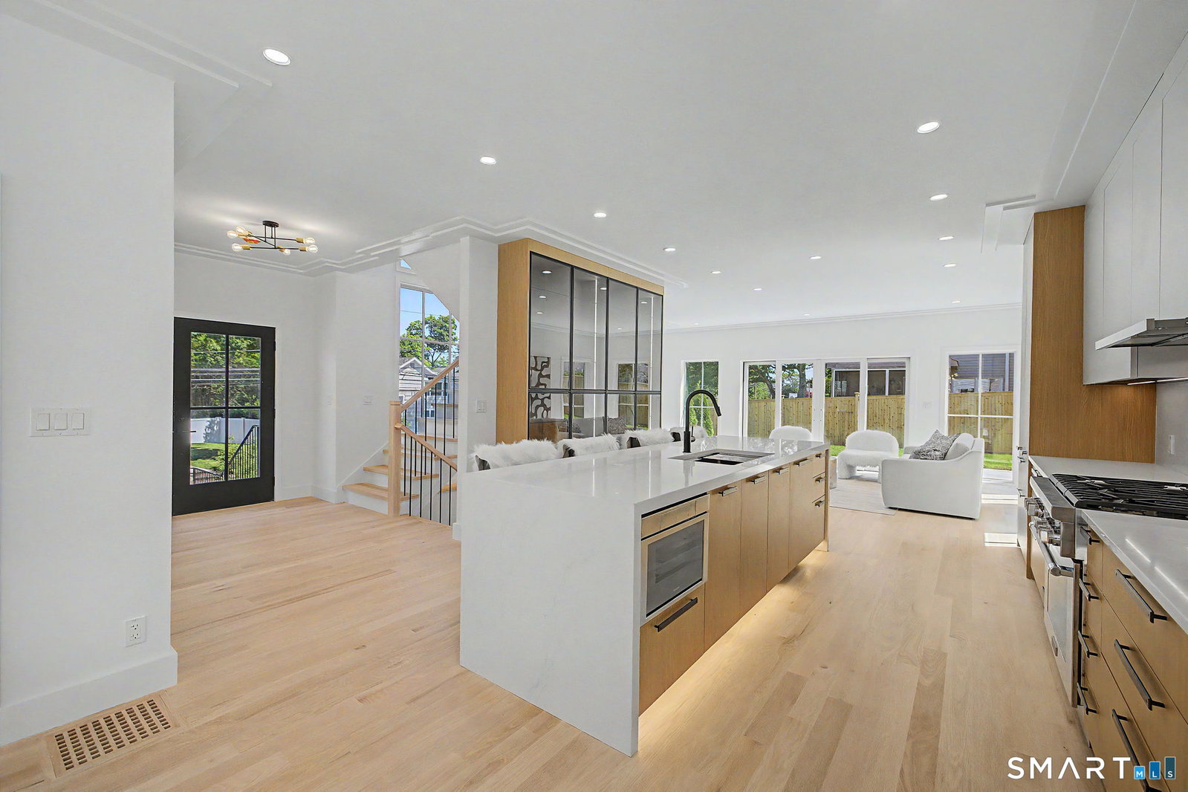
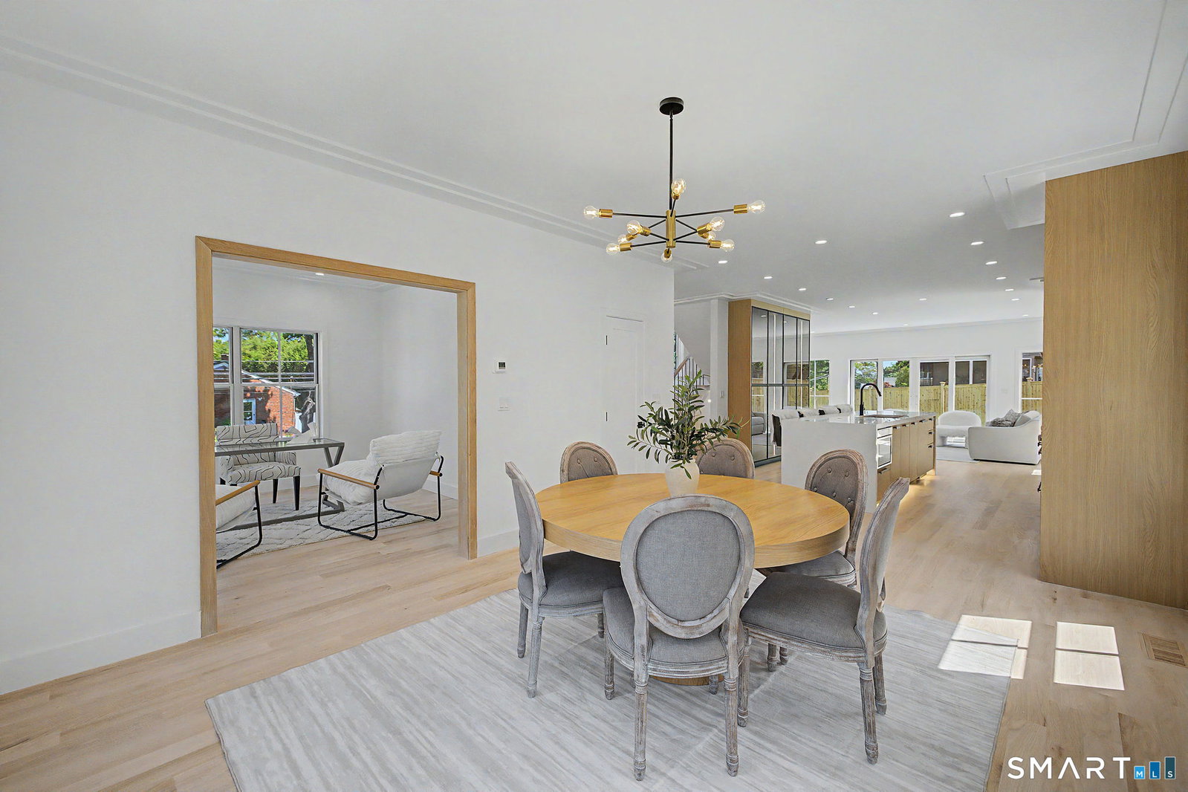
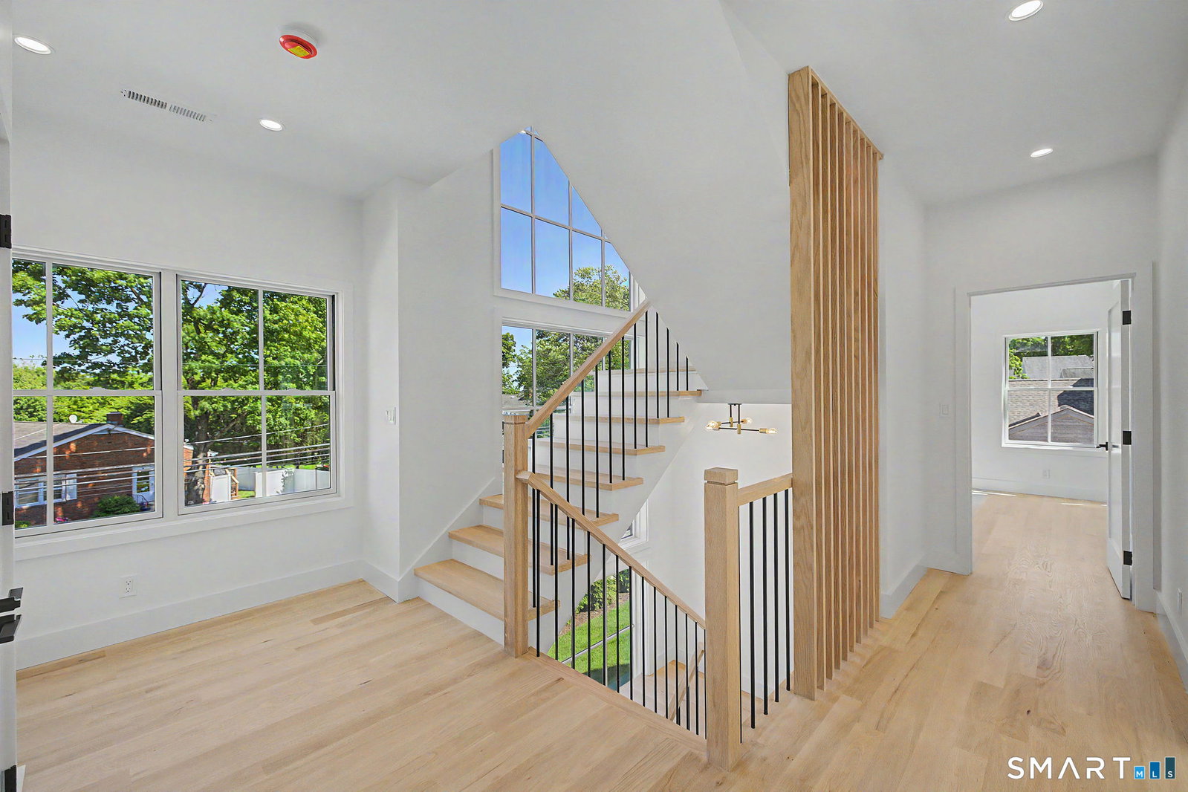
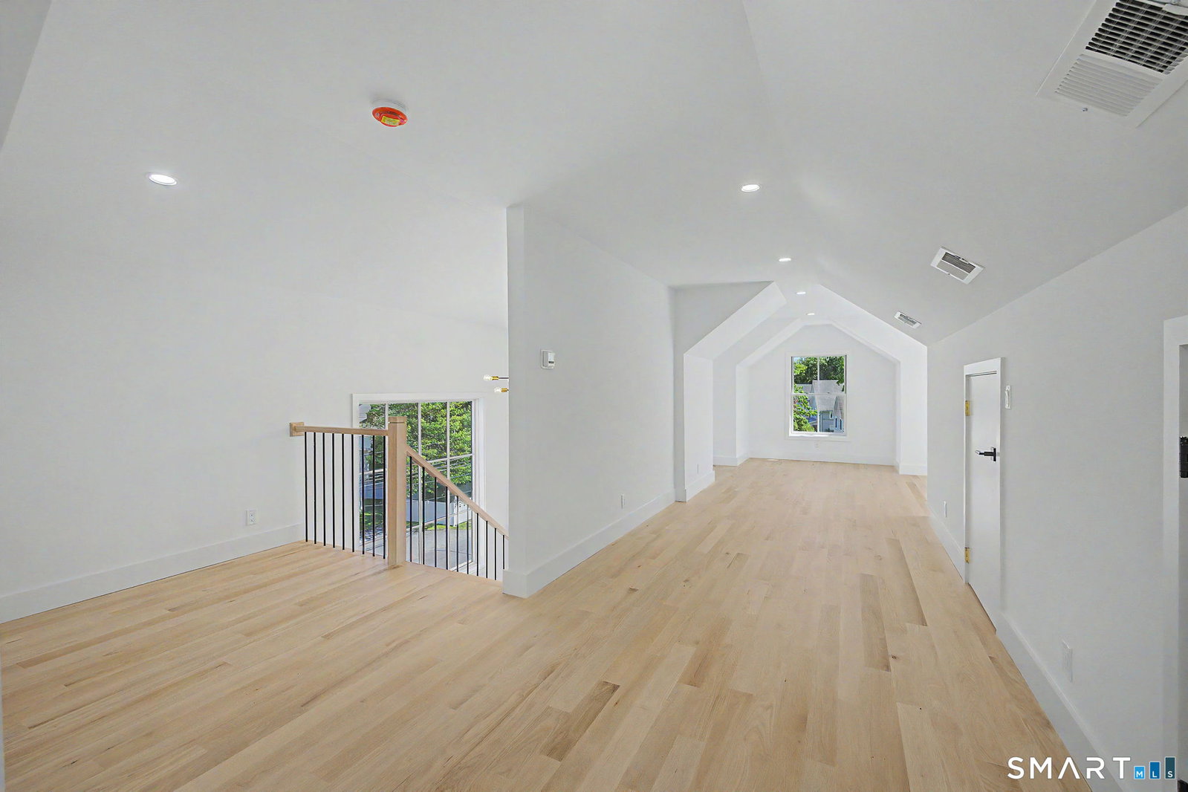
Experience luxury living at its finest with this exquisite brand-new masterpiece built by award winning builder. Convenience & sophisticated style is what you get with this ultra-chic 4 bedroom 4.5 bathroom one of a kind property that will take your breath away from the moment you walk through the front door. Built with the best finishes in mind, you'll enjoy 9ft+ ceilings, Elevator, flexible open floor plan, office, gorgeous family with gas fireplace and walls of large-pane oversized glass that open up to your private terrace overlooking the beautifully manicured back yard creating the perfect indoor/outdoor living experience. Exquisite mill work, white oak floors, custom staircases, and built-ins truly show meticulous attention to detail. Absolutely spectacular primary bedroom with large walk-in closet and spa inspired bathroom featuring a 7tt x 4ft walk in shower, soaking tub, floating vanity, and heated floors. (All bedrooms have en-sutie bathrooms). Gorgeous mudroom with elevator that travels from bedroom level to the finished walkout basement. Additional features include Spray foam and sound proofing insulation, irrigation system, Hydro HVAC system, and more. Too many features to list. Walking distance to New Canaan's favorite restaurants, shops and train station.
/u.realgeeks.media/michaelparsell/thumbnail.png)
Additional Information
- Taxes
- $9,999,999
- Hoa Fee
- $300
- Interior Features
- Elevator, Open Floor Plan, Security System
- Cooling System Type
- Central Air
- Water Source
- Public
- Appliances
- Gas Range, Microwave, Range Hood, Refrigerator, Freezer, Dishwasher
- Fireplaces
- 1
- Basement
- Full, Finished
- Exterior Features
- Underground Utilities, Porch, Lighting, Sprinkler System, Patio
- Garage Spaces
- 2
- Parking Spaces
- 3
- Elementary School
- South
- Middle School
- Saxe Middle
- High School
- New Canaan
Mortgage Calculator
Listing courtesy of Edward Zislis from Higgins Group Real Estate. (203) 550-0666 (203) 658-8282
The data relating to real estate for sale on this website appears in part through the SMARTMLS Internet Data Exchange program, a voluntary cooperative exchange of property listing data between licensed real estate brokerage firms, and is provided by SMARTMLS through a licensing agreement. Listing information is from various brokers who participate in the SMARTMLS IDX program and not all listings may be visible on the site. The property information being provided on or through the website is for the personal, non-commercial use of consumers and such information may not be used for any purpose other than to identify prospective properties consumers may be interested in purchasing. Some properties which appear for sale on the website may no longer be available because they are for instance, under contract, sold or are no longer being offered for sale. Property information displayed is deemed reliable but is not guaranteed. Copyright 2026 SmartMLS, Inc.