59 September Ln, Weston, CT 06883
- $1,425,000
- 5
- BD
- 4
- BA
- 4,476
- SqFt






- List Price
- $1,425,000
- Status
- PENDING
- MLS#
- 24181357
- Year Built
- 1977
- Style
- Colonial
- Bedrooms
- 5
- Bathrooms
- 4
- Acres
- 2.10
- Living Area
- 4,476
- Neighborhood
- Lower Weston
Property Description
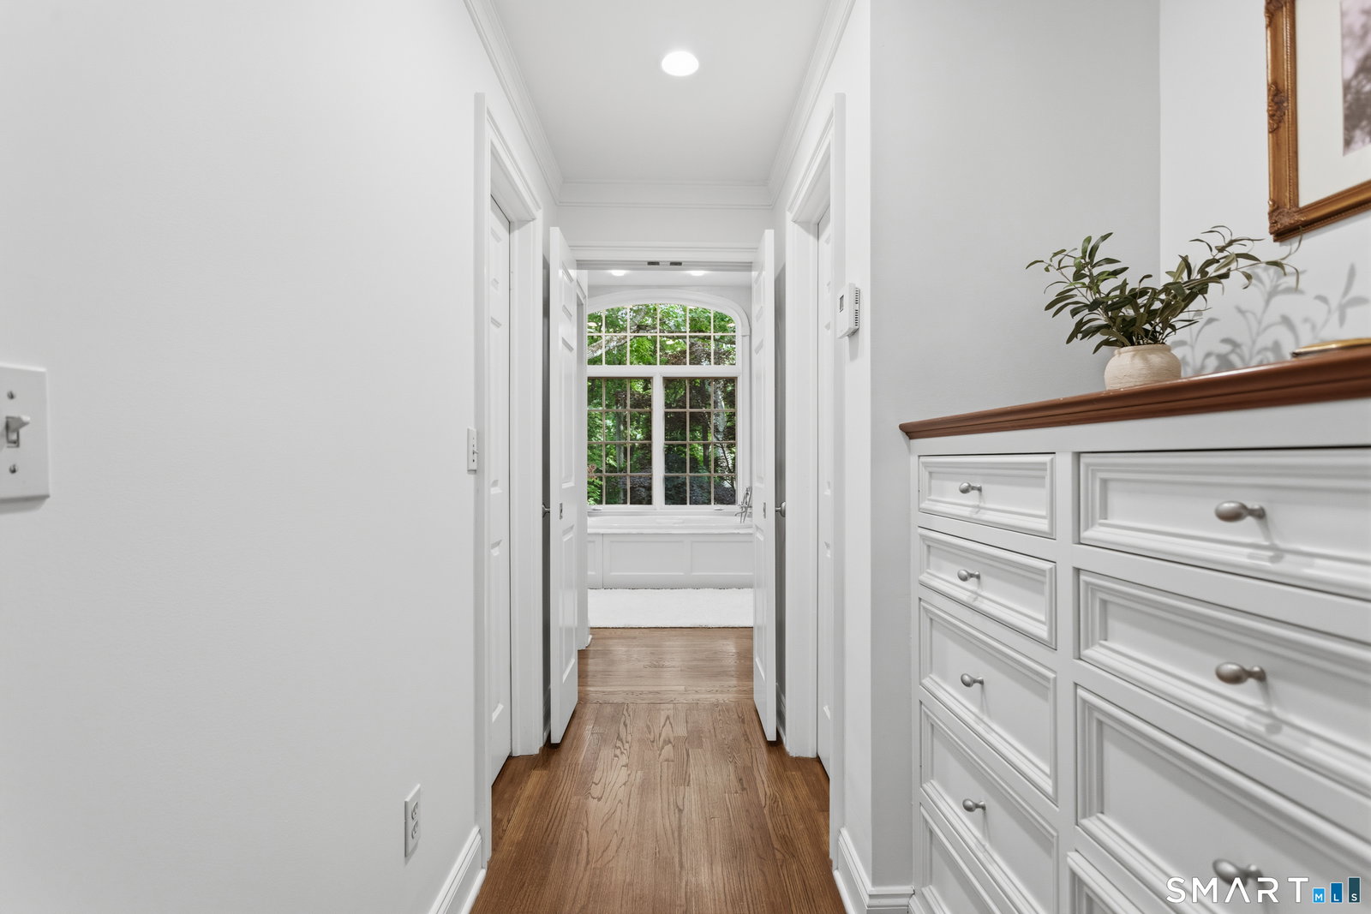
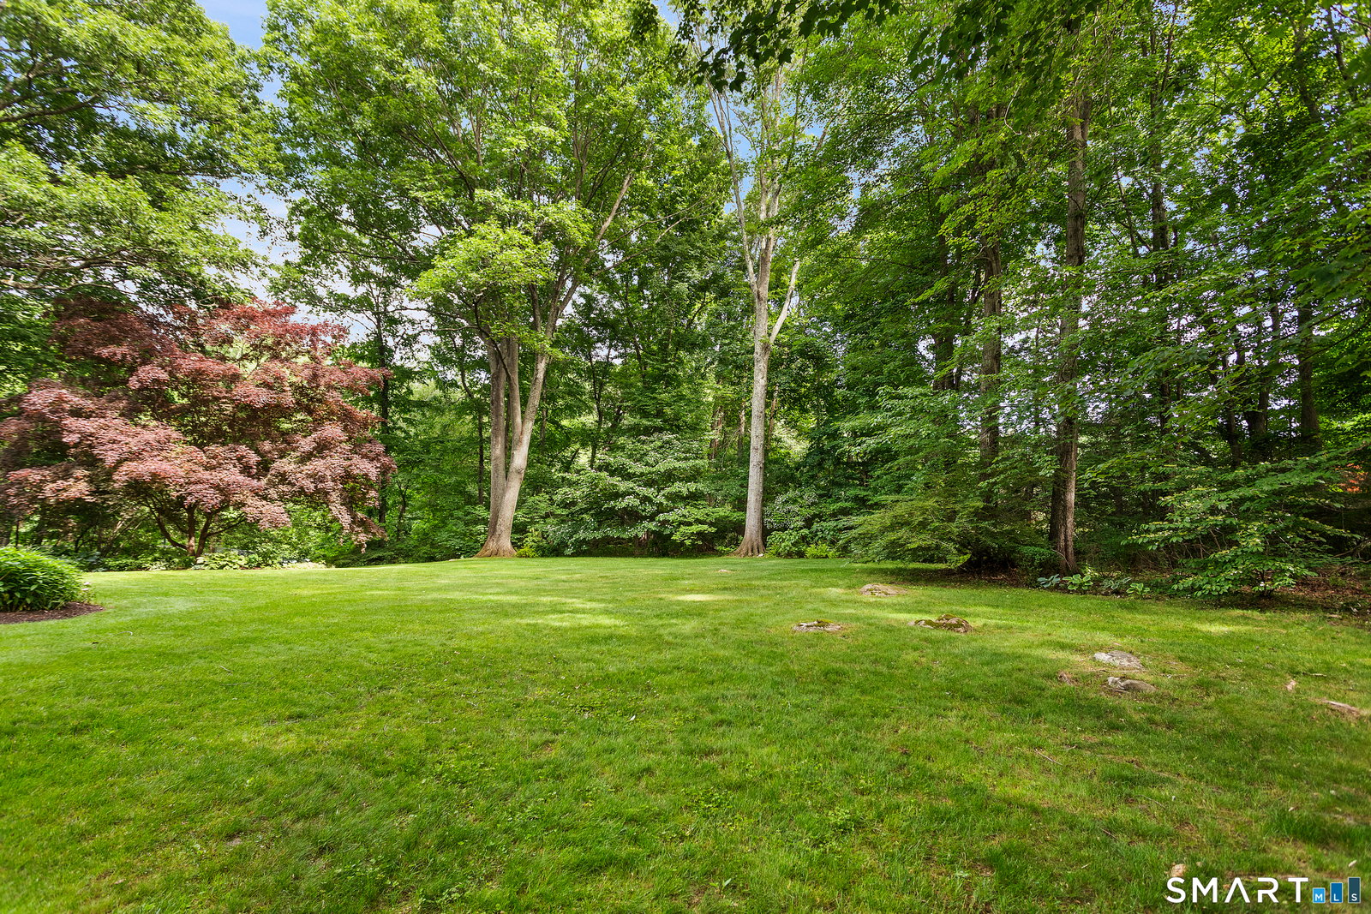
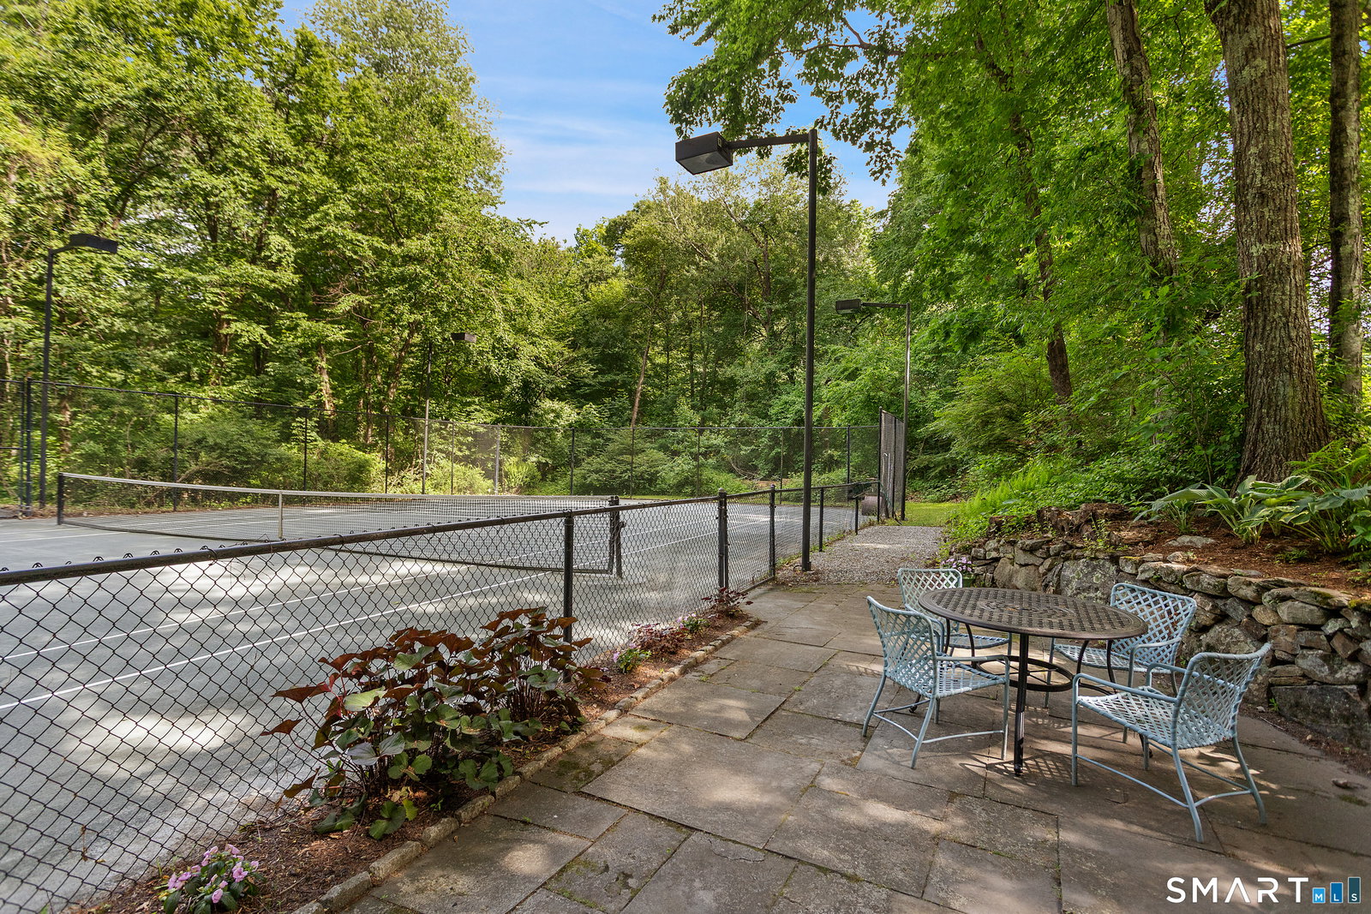
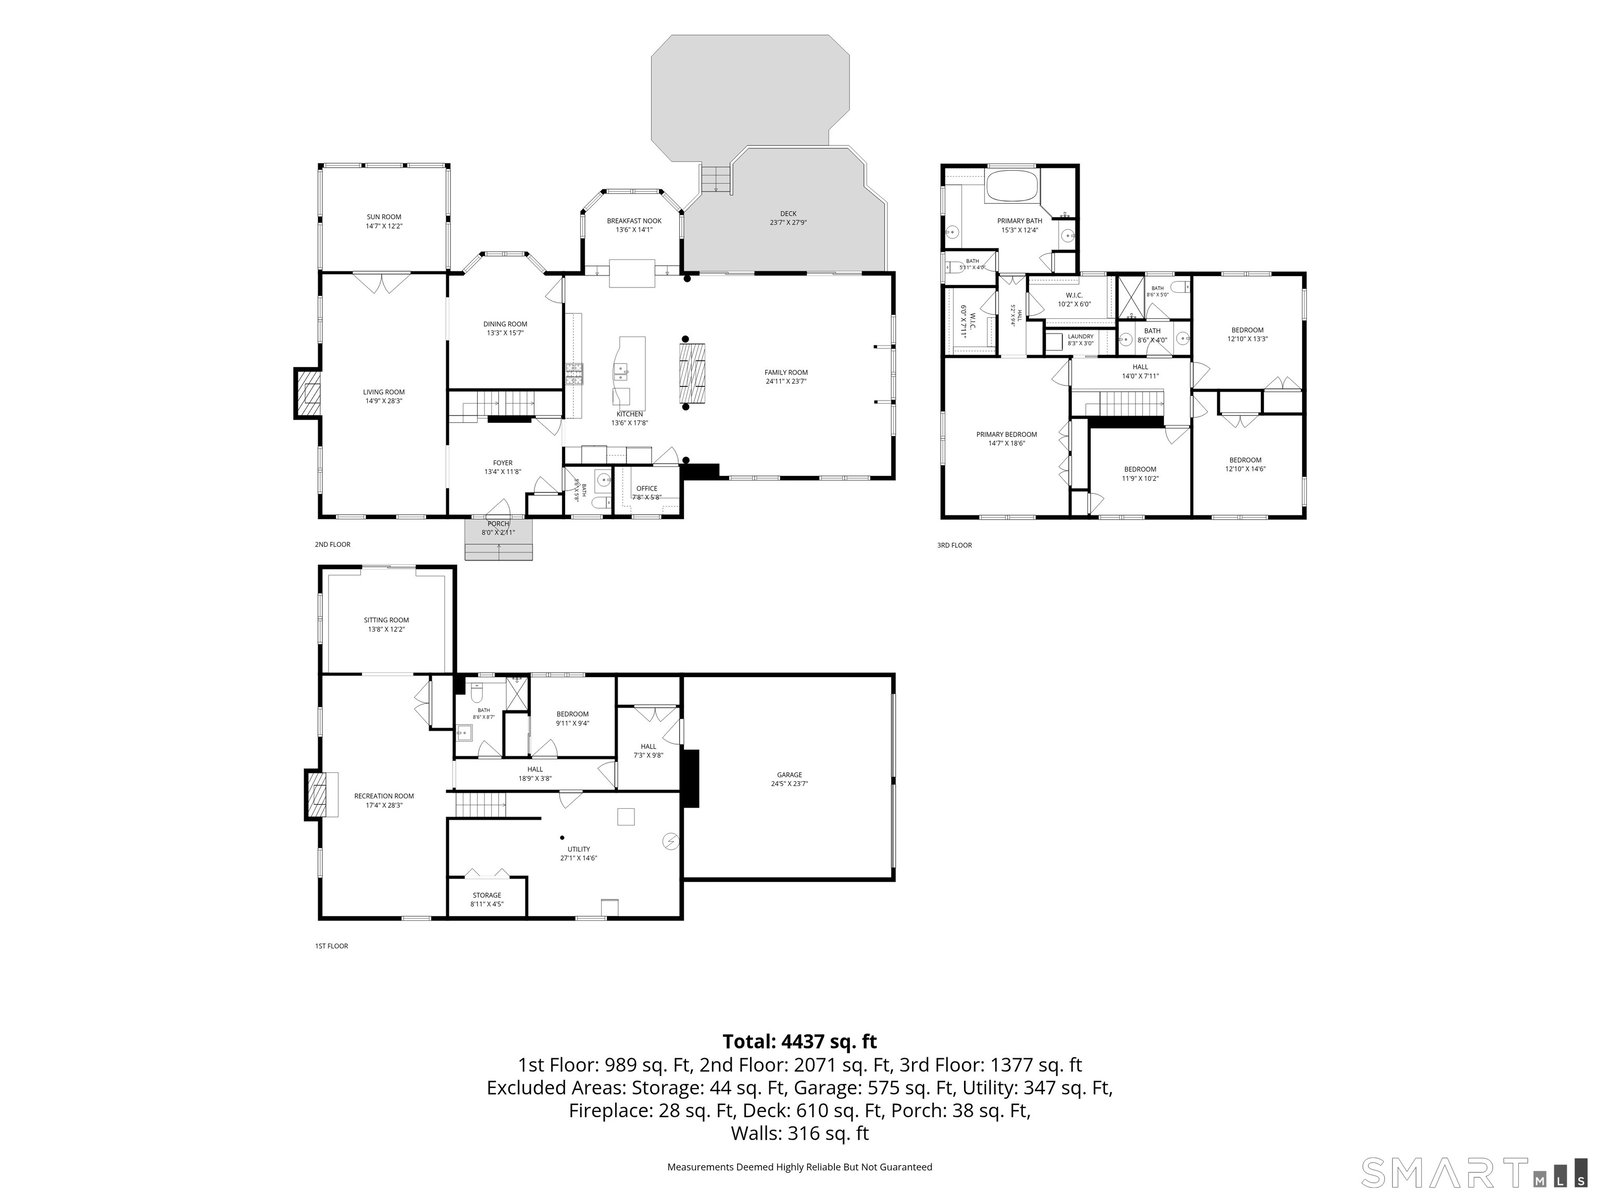
Nestled in one of Lower Weston's most desirable locations, this beautifully updated and thoughtfully expanded 5-bedroom, 3.5-bath residence offers the perfect blend of timeless charm and modern living. A bright open floor plan centers around a stunning great room with soaring vaulted ceilings and a dramatic double-sided fireplace that creates a warm connection between the kitchen and family room. The gourmet kitchen includes marble countertops, Wolf, Subzero and Gaggenau appliances and includes a cozy breakfast room and home office. Perfect for entertaining, the home flows seamlessly to a beautiful screened porch and sunny deck overlooking an expansive, level backyard complete with a private, lighted tennis court, providing an exceptional setting for recreation, gatherings, and room for pool. The luxurious primary suite serves as a private retreat, featuring a spectacular spa-inspired bath with soaring ceilings and two spacious walk-in closets. The walk-out lower level provides exceptional flexibility with a finished living area, a bedroom, and full bath that's ideal for guests, an au pair, home office or gym. Set on a picturesque property in a coveted neighborhood surrounded by beautiful homes, 59 September Lane offers privacy and tranquility while remaining just minutes from Weston's top-rated schools, Westport, commuting, shopping and dining. A rare opportunity to enjoy space, comfort, and resort-style amenities in one of Fairfield County's most sought-after communities.
/u.realgeeks.media/michaelparsell/thumbnail.png)
Additional Information
- Taxes
- $18,848
- Lot Size
- 91,476
- Interior Features
- Open Floor Plan
- Heating
- Hot Air
- Cooling System Type
- Central Air
- Sewer
- Septic Tank
- Water Source
- Private Well
- Appliances
- Gas Cooktop, Wall Oven, Microwave, Range Hood, Dishwasher, Disposal, Washer, Dryer
- Fireplaces
- 3
- Basement
- Full, Finished, Full
- Exterior Features
- Tennis Court(s), Porch, Deck, Garden
- Garage Spaces
- 2
- Elementary School
- Hurlbutt
- Middle School
- Weston
- High School
- Weston
Mortgage Calculator
Listing courtesy of Cyd Hamer from William Pitt Sotheby's Int'l. (917) 744-5089 (203) 227-1246
The data relating to real estate for sale on this website appears in part through the SMARTMLS Internet Data Exchange program, a voluntary cooperative exchange of property listing data between licensed real estate brokerage firms, and is provided by SMARTMLS through a licensing agreement. Listing information is from various brokers who participate in the SMARTMLS IDX program and not all listings may be visible on the site. The property information being provided on or through the website is for the personal, non-commercial use of consumers and such information may not be used for any purpose other than to identify prospective properties consumers may be interested in purchasing. Some properties which appear for sale on the website may no longer be available because they are for instance, under contract, sold or are no longer being offered for sale. Property information displayed is deemed reliable but is not guaranteed. Copyright 2026 SmartMLS, Inc.