28 Colonial Ridge Dr, New Milford, CT 06755
- $619,000
- 4
- BD
- 3
- BA
- 2,850
- SqFt








- List Price
- $619,000
- Status
- ACTIVE UNDER CONTRACT
- MLS#
- 24181358
- Year Built
- 1986
- Style
- Colonial
- Bedrooms
- 4
- Bathrooms
- 3
- Acres
- 0.92
- Living Area
- 2,850
- Subdivision
- Colonial Ridge
- Neighborhood
- N/A
Property Description
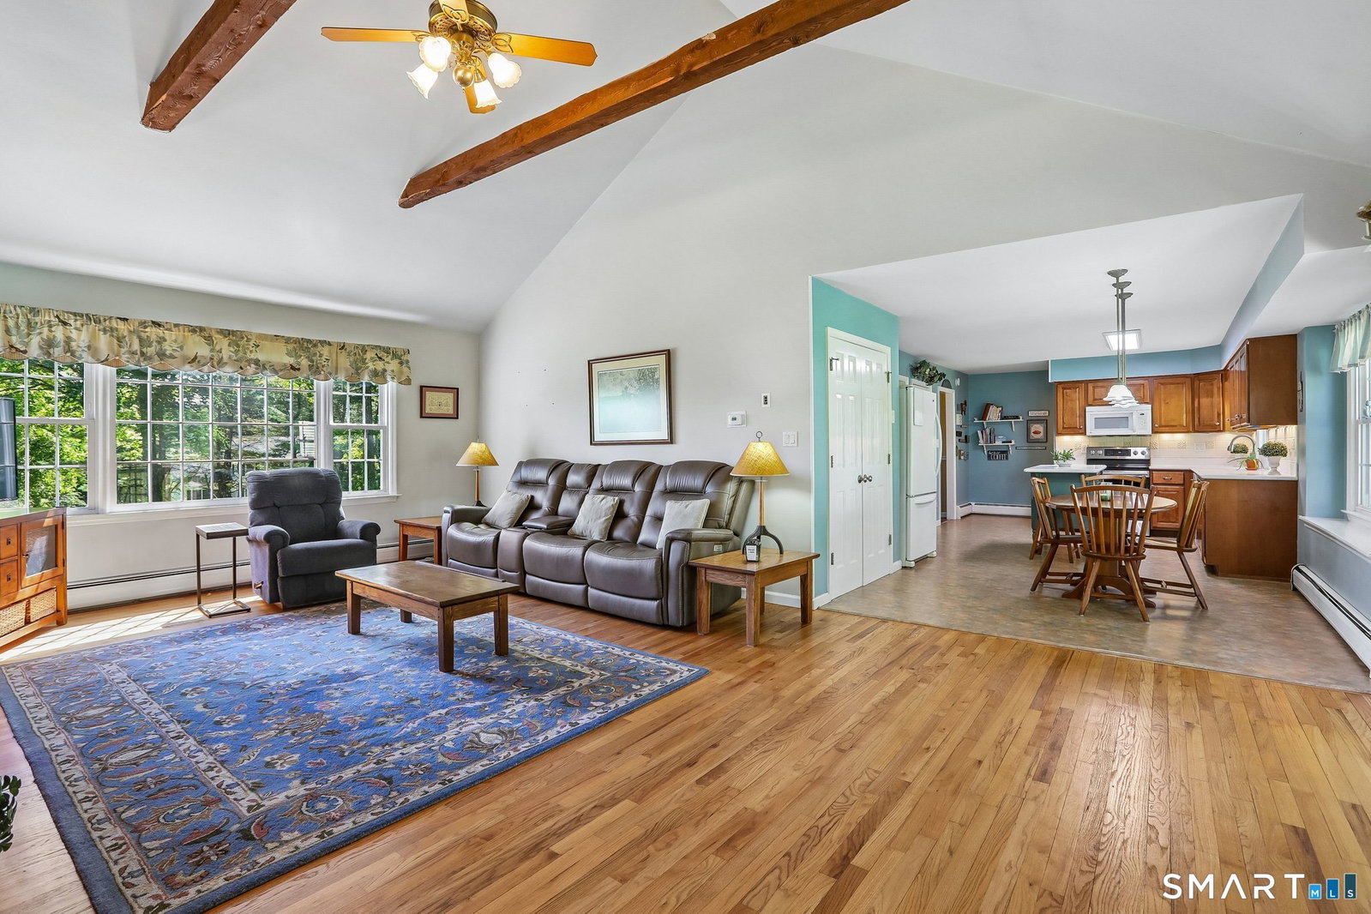
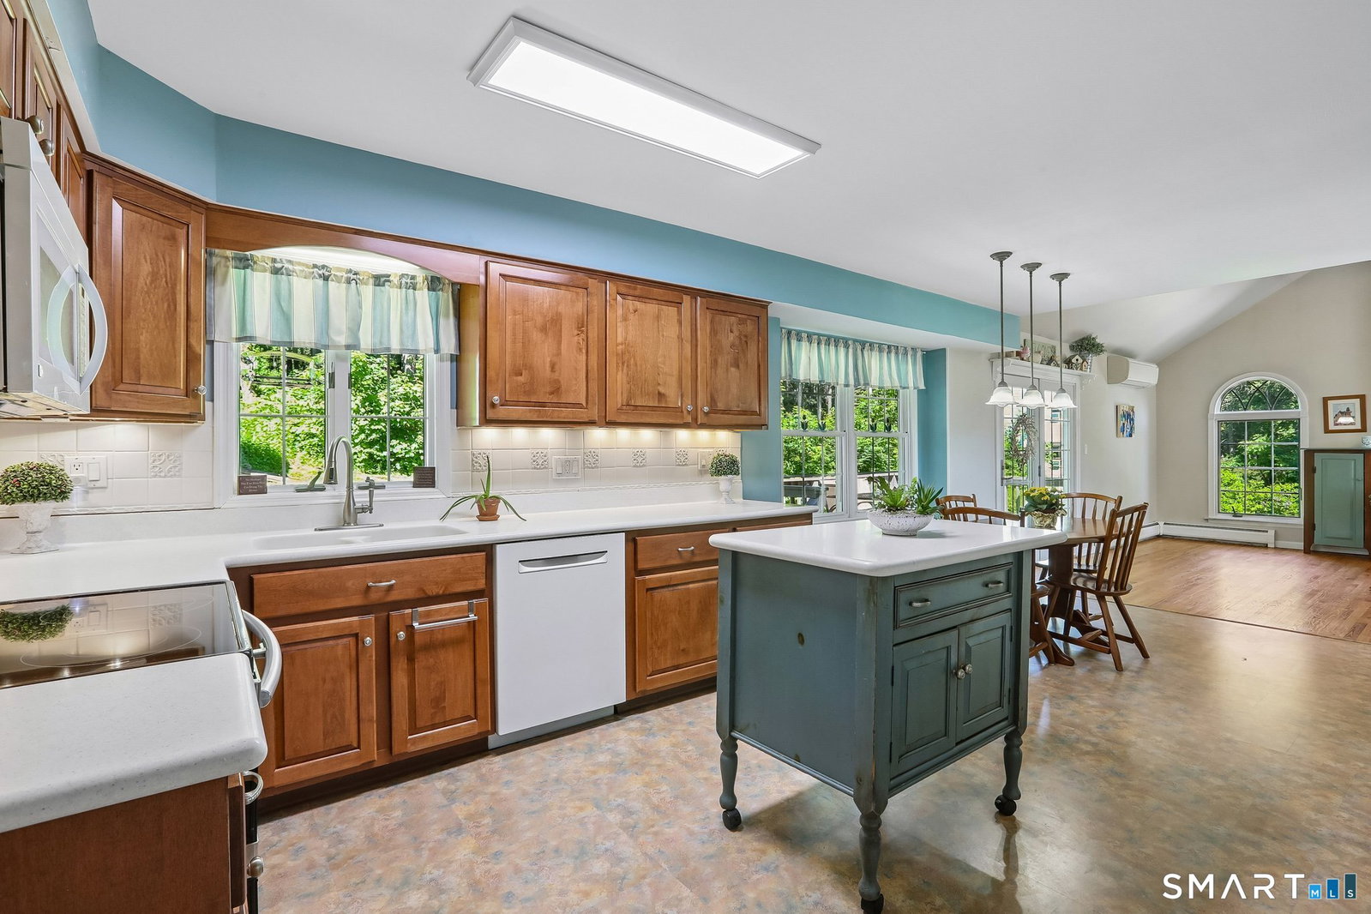
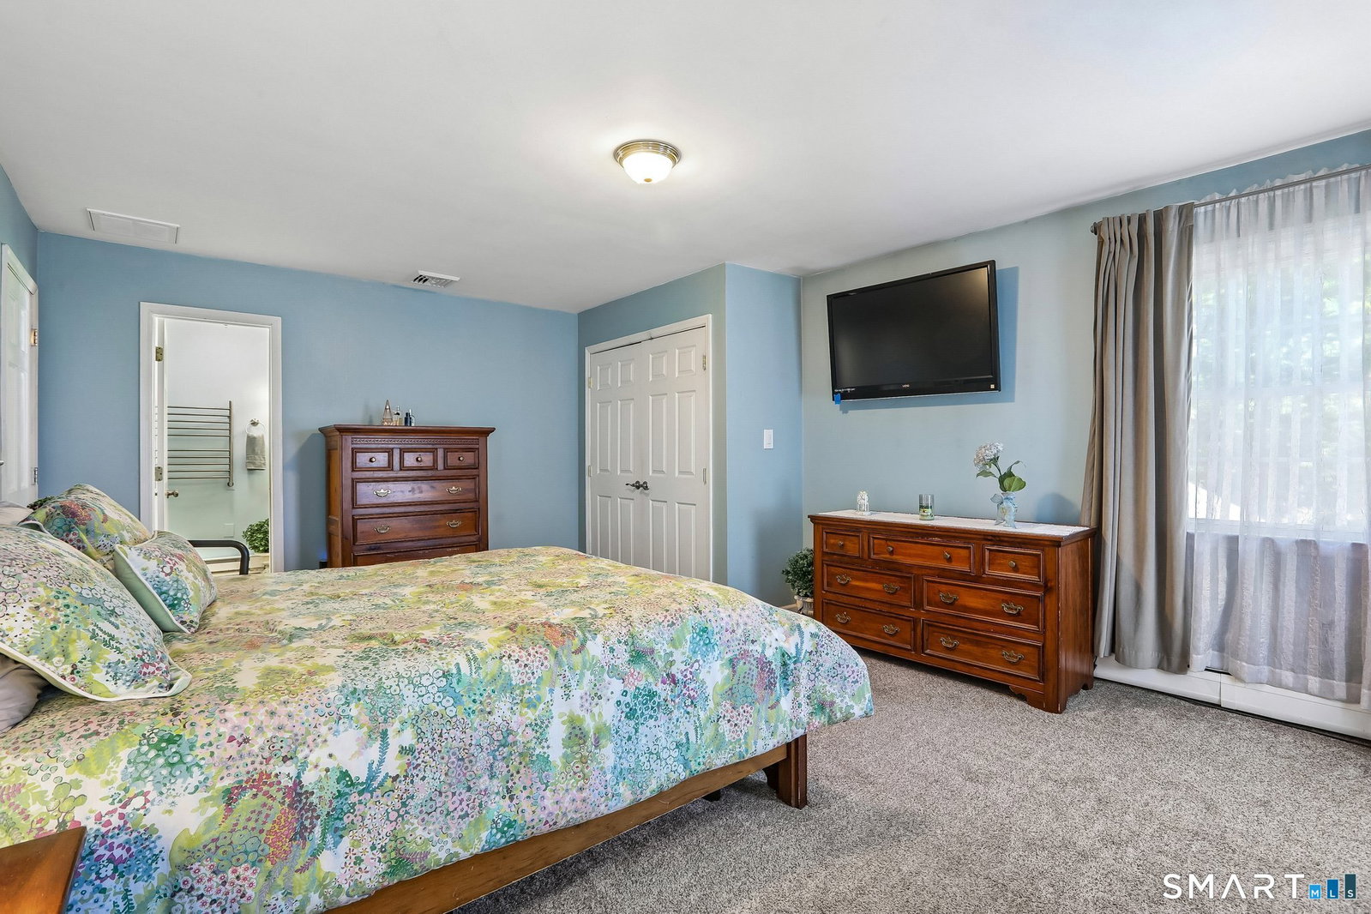
Perfect for leaf-peeping season! This exceptional 4-BR Colonial offers panoramic views of the rolling Litchfield Hills right from your front door. Set back on nearly one picturesque acre, the property combines privacy, beauty, and convenience in an established, welcoming neighborhood. The home is as impressive as its surroundings, with major updates already completed for peace of mind, including a 2-year-old roof, driveway, & hi-efficiency Murphy System 2000 boiler. Sunlight pours into the spacious main living areas, showcasing warm hardwood floors in most of the public rooms & an inviting open layout designed for comfortable everyday living & effortless entertaining. Spectacular mountain views can be enjoyed from front-facing rooms & the vaulted family room with Palladian windows & floor-to-ceiling brick fireplace is the perfect perch for catching a glimpse of the northern lights. The primary suite offers a private retreat w/ensuite bath featuring a relaxing air-jetted soaking tub, dual vanities, shower with built-in bench seating, & heated towel warmer. The partially finished LL provides flexible space for recreation, exercise, or a playroom, while still offering abundant storage. An enormous garage easily accommodates vehicles, outdoor eqpmt & all your toys. Large patio+firepit off deck. Ideally located near the Appalachian Trl, Candlewood Lake & Mohawk Mtn, this home is just 2 miles from the NY border & 10 min from MN trains, making it a perfect FT residence or wknd home!
/u.realgeeks.media/michaelparsell/thumbnail.png)
Additional Information
- Taxes
- $8,436
- Lot Size
- 40,075
- Interior Features
- Cable Available, Central Vacuum, Open Floor Plan
- Heating
- Hot Water
- Cooling System Type
- Attic Fan, Ceiling Fan(s), Central Air, Ductless Mini-Split
- Sewer
- Septic Tank
- Water Source
- Private Well
- Appliances
- Microwave, Refrigerator, Dishwasher, Washer, Dryer
- Fireplaces
- 1
- Basement
- Full, Heated, Storage Space, Garage Access, Interior Entry, Partial, Walkout
- Exterior Features
- Shed, Deck, Lighting, Patio
- Garage Spaces
- 2
- Parking Spaces
- 2
- Elementary School
- Per Board of Ed
- Middle School
- Schaghticoke
- High School
- New Milford
Mortgage Calculator
Listing courtesy of Lisa Briscoe from William Raveis Real Estate. (203) 482-1467 (860) 354-3906
The data relating to real estate for sale on this website appears in part through the SMARTMLS Internet Data Exchange program, a voluntary cooperative exchange of property listing data between licensed real estate brokerage firms, and is provided by SMARTMLS through a licensing agreement. Listing information is from various brokers who participate in the SMARTMLS IDX program and not all listings may be visible on the site. The property information being provided on or through the website is for the personal, non-commercial use of consumers and such information may not be used for any purpose other than to identify prospective properties consumers may be interested in purchasing. Some properties which appear for sale on the website may no longer be available because they are for instance, under contract, sold or are no longer being offered for sale. Property information displayed is deemed reliable but is not guaranteed. Copyright 2026 SmartMLS, Inc.