30 Squire Ct, Milford, CT 06460
- $549,900
- 3
- BD
- 3
- BA
- 1,288
- SqFt


- List Price
- $549,900
- Status
- PENDING
- MLS#
- 24181481
- Year Built
- 1986
- Style
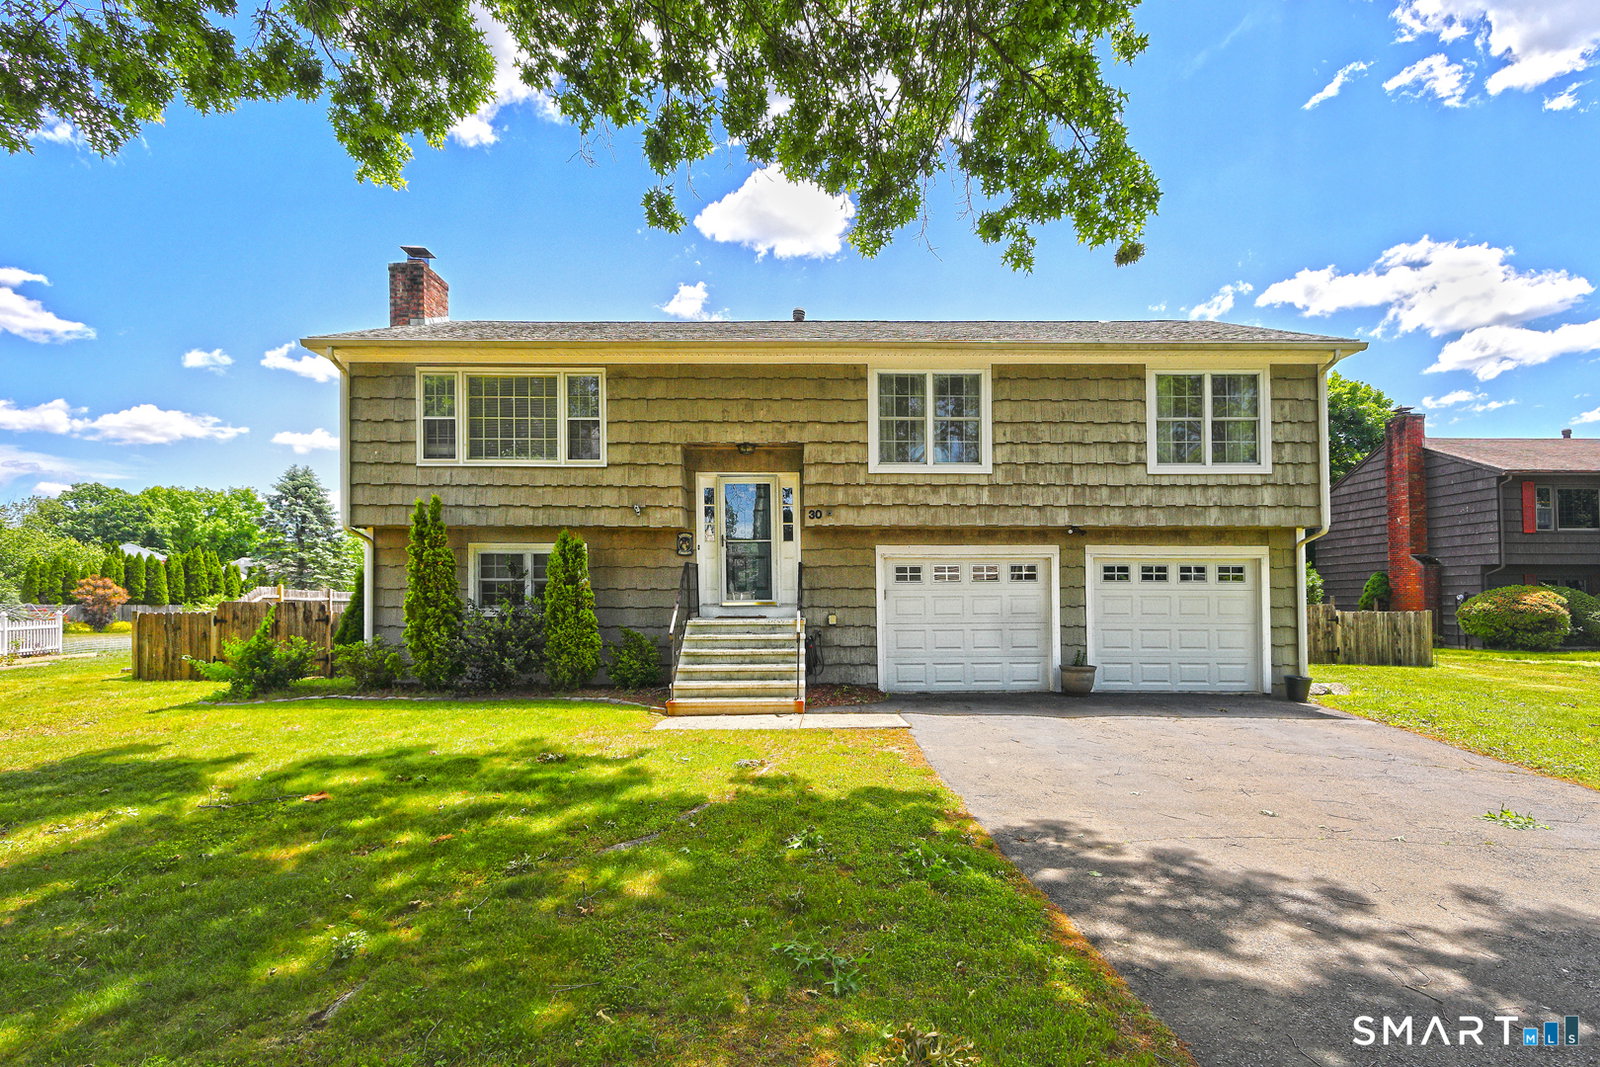
- Raised Ranch
- Bedrooms
- 3
- Bathrooms
- 3
- Acres
- 0.36
- Living Area
- 1,288
- Neighborhood
- Woodmont
Property Description
Thoughtfully designed and filled with natural light, this beautifully maintained raised ranch home offers approximately 1,960 square feet of comfortable living space with 3 bedrooms and 2.5 baths. Warm hardwood floors, oversized windows, creates an inviting atmosphere in the spacious living room, while the open dining area flows seamlessly into the bright kitchen featuring abundant cabinetry, ceramic tile flooring, and plenty of space for everyday living and entertaining. The private primary suite serves as a peaceful retreat with hardwood flooring and and bath featuring a walk-in shower. The lower level offers a generously sized family room complete with gas ready brick fireplace and half bath, providing flexible space for recreation, a home office, or gatherings with family and friends. Sliders leading to large fenced in yard Step outside to your own backyard sanctuary. The expansive, yard features a paver patio, and plenty of room for outdoor entertaining, summer barbecues, gardening, or simply relaxing in a private setting. A two-car garage and ample storage add everyday convenience. Ideally located in a desirable neighborhood close to schools, shopping, parks, and local amenities, this home perfectly blends comfort, functionality, and lifestyle. A wonderful opportunity to enjoy both tranquility and convenience in one exceptional property. Situated on 1/3 acre on a cul-de-sac. Seller needs to find suitable housing.
/u.realgeeks.media/michaelparsell/thumbnail.png)
Additional Information
- Taxes
- $7,923
- Lot Size
- 15,681
- Heating
- Hot Water
- Cooling System Type
- Window/Wall
- Water Source
- Public
- Appliances
- Range, Microwave, Refrigerator, Dishwasher, Disposal, Washer, Dryer
- Fireplaces
- 1
- Basement
- Full, Heated, Finished, Garage Access, Walkout, Full
- Exterior Features
- Underground Utilities, Shed, Deck, Lighting, Patio
- Garage Spaces
- 2
- Elementary School
- Live Oaks
- High School
- Joseph A. Foran
Mortgage Calculator
Listing courtesy of Dawn Sullivan from Coldwell Banker Realty. (203) 257-6289 (203) 795-6000
The data relating to real estate for sale on this website appears in part through the SMARTMLS Internet Data Exchange program, a voluntary cooperative exchange of property listing data between licensed real estate brokerage firms, and is provided by SMARTMLS through a licensing agreement. Listing information is from various brokers who participate in the SMARTMLS IDX program and not all listings may be visible on the site. The property information being provided on or through the website is for the personal, non-commercial use of consumers and such information may not be used for any purpose other than to identify prospective properties consumers may be interested in purchasing. Some properties which appear for sale on the website may no longer be available because they are for instance, under contract, sold or are no longer being offered for sale. Property information displayed is deemed reliable but is not guaranteed. Copyright 2026 SmartMLS, Inc.