31 Aspen Mill Rd, Ridgefield, CT 06877
- $960,000
- 4
- BD
- 3
- BA
- 3,105
- SqFt







- List Price
- $960,000
- Status
- PENDING
- MLS#
- 24182022
- Year Built
- 1958
- Style
- Cape Cod
- Bedrooms
- 4
- Bathrooms
- 3
- Acres
- 1.01
- Living Area
- 3,105
- Neighborhood
- N/A
Property Description
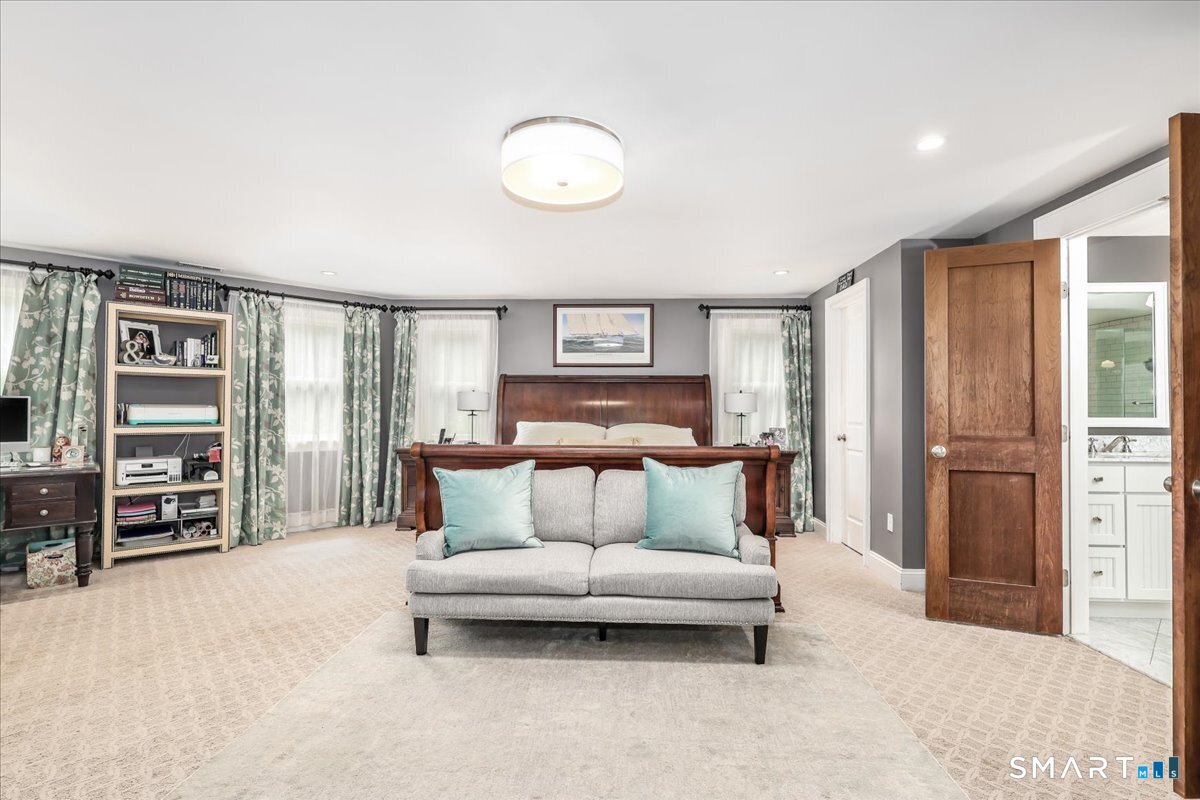
Beautifully sited on 1.01 picturesque acres, this charming Cape Cod-style home offers 3105 square feet of inviting living space surrounded by vibrant perennial gardens, lush landscaping, and peaceful natural beauty. As you enter, you are welcomed by a gracious living room with a cozy fireplace, creating a warm and inviting atmosphere. The recently updated kitchen is thoughtfully designed for everyday living and entertaining, featuring a KitchenAid refrigerator, GE six-burner gas range, quartz center island with beverage cooler, tile backsplash, pantry closet, and breakfast bar overlooking the dining area. The kitchen flows effortlessly into the spacious family/dining area, where a cozy wood-burning stove and sliders lead to an expansive deck overlooking the stunning backyard. A main level primary suite serves as a private retreat, complete with a spa-inspired bath offering double vanities, a Jacuzzi tub, separate shower, and two walk-in closets. There is an additional first floor bedroom. Two generously sized bedrooms on the second level provide comfortable accommodations for family and guests. The walk-out lower level features mudroom & recreation room, a workshop, and abundant storage with endless possibilities for future expansion. An oversized two-car garage adds everyday convenience. Step outside to enjoy an exceptional outdoor setting featuring beautiful perennial and vegetable gardens, a heated greenhouse, charming playhouse, fenced backyard, and a tranquil stream
/u.realgeeks.media/michaelparsell/thumbnail.png)
Additional Information
- Taxes
- $10,649
- Lot Size
- 43,995
- Heating
- Hot Water
- Cooling System Type
- Central Air, Zoned
- Sewer
- Septic Tank
- Water Source
- Private Well
- Appliances
- Gas Cooktop, Convection Oven, Microwave, Range Hood, Refrigerator, Dishwasher
- Fireplaces
- 1
- Basement
- Full, Heated, Sump Pump, Interior Entry, Partial, Full
- Exterior Features
- Deck, Garden
- Garage Spaces
- 2
- Elementary School
- Barlow Mountain
- Middle School
- Scotts Ridge
- High School
- Ridgefield
Mortgage Calculator
Listing courtesy of Carol Hanlon from Coldwell Banker Realty. (203) 240-1233 (203) 438-9000
The data relating to real estate for sale on this website appears in part through the SMARTMLS Internet Data Exchange program, a voluntary cooperative exchange of property listing data between licensed real estate brokerage firms, and is provided by SMARTMLS through a licensing agreement. Listing information is from various brokers who participate in the SMARTMLS IDX program and not all listings may be visible on the site. The property information being provided on or through the website is for the personal, non-commercial use of consumers and such information may not be used for any purpose other than to identify prospective properties consumers may be interested in purchasing. Some properties which appear for sale on the website may no longer be available because they are for instance, under contract, sold or are no longer being offered for sale. Property information displayed is deemed reliable but is not guaranteed. Copyright 2026 SmartMLS, Inc.