185 Center Rd, Easton, CT 06612
- $1,199,000
- 4
- BD
- 3
- BA
- 3,028
- SqFt











- List Price
- $1,199,000
- Status
- PENDING
- MLS#
- 24182488
- Year Built
- 1994
- Style
- Colonial
- Bedrooms
- 4
- Bathrooms
- 3
- Acres
- 3.74
- Living Area
- 3,028
- Neighborhood
- Easton Center
Property Description
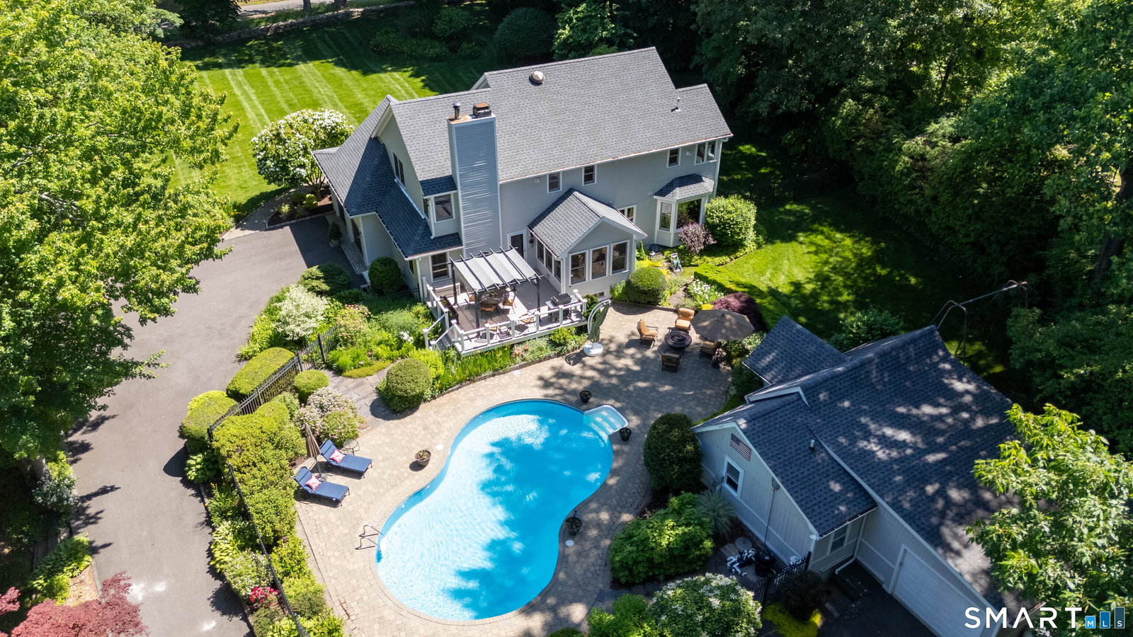
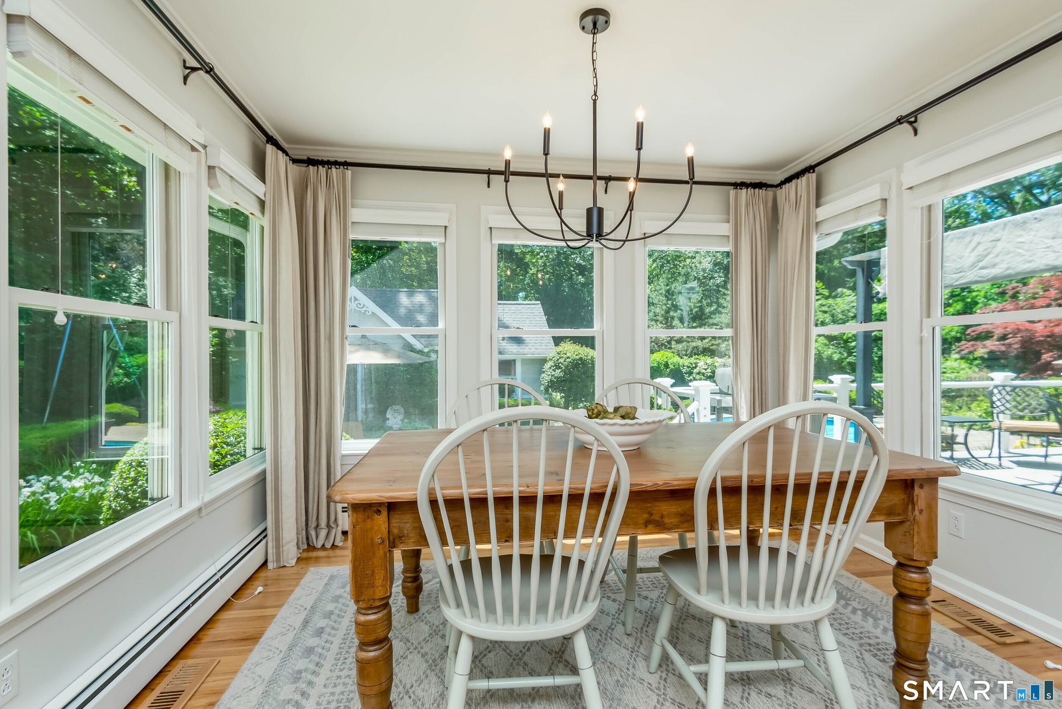
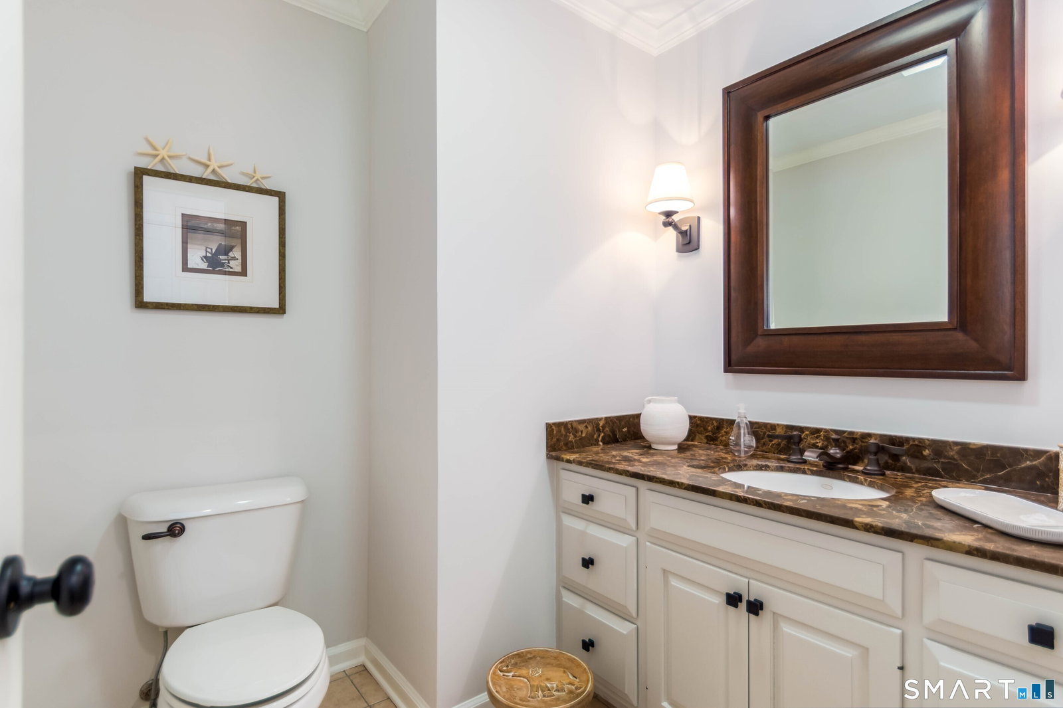
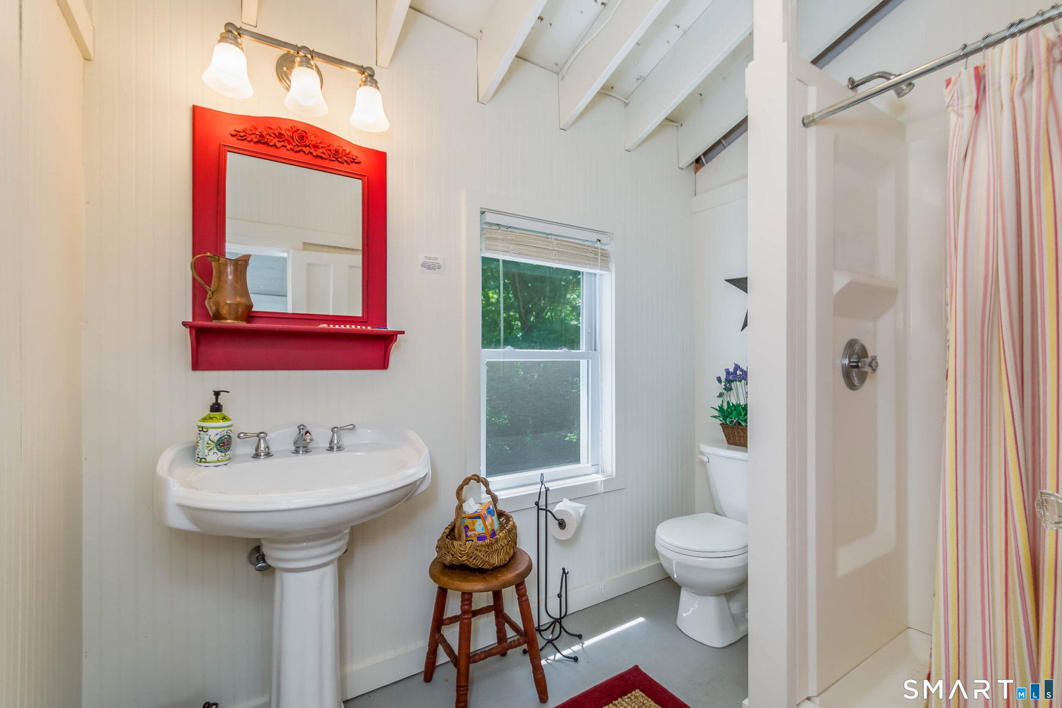
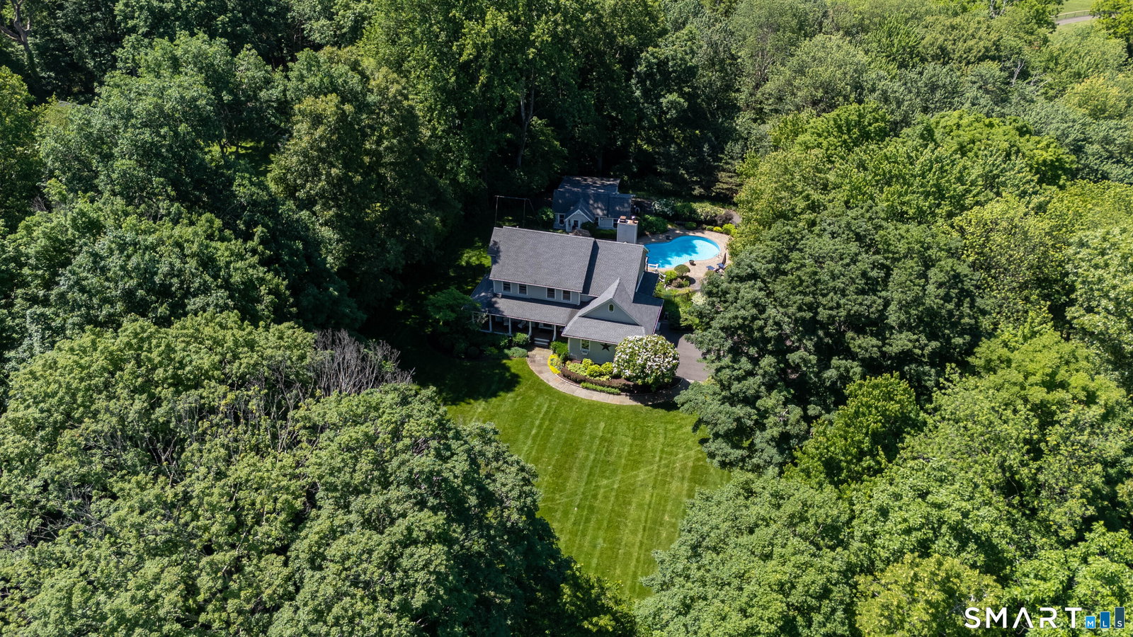
***Multiple offers received- Highest & Best Offers requested by 6/16 @ 5PM.***Experience the ultimate in luxury living with this stunning 3.74 acre estate, offering privacy, elegance, and exceptional amenities. Situated among professionally landscaped, park-like grounds, this impressive property features a beautifully maintained 4 bedroom, 2.5-bath Colonial with over 3,000 square feet of living space, plus a versatile 540-square-foot cottage/pool house complete with a kitchenette, full bathroom & separate one-car garage- offering endless possibilities. A picturesque pond with a dock creates a serene backdrop, while the spectacular in-ground pool is surrounded by a paver patio, deck w/ pergola, providing the perfect setting for outdoor entertaining. Exceptional curb appeal welcomes you home with a charming wraparound porch that sets the tone for the warmth and character found throughout. Inside, you'll discover a meticulously maintained interior featuring hardwood floors throughout. The main level offers a living room, dining room, powder room, inviting family room, & a generously sized eat-in kitchen appointed with granite countertops & stainless steel appliances. Upstairs, you'll find 4 spacious bedrooms, including a primary bedroom with an updated en-suite bathroom featuring a soaking tub and separate stall shower. A hallway bathroom & convenient laundry room complete the upper level. This extraordinary estate offers a truly exceptional lifestyle opportunity.
/u.realgeeks.media/michaelparsell/thumbnail.png)
Additional Information
- Taxes
- $17,538
- Lot Size
- 162,914
- Heating
- Baseboard, Hot Water
- Cooling System Type
- Central Air
- Sewer
- Septic Tank
- Water Source
- Private Well
- Appliances
- Gas Range, Range, Microwave, Range Hood, Refrigerator, Dishwasher, Washer, Dryer
- Fireplaces
- 1
- Basement
- Full, Storage Space, Interior Entry, Partial
- Exterior Features
- Porch, Deck, Guest Quarters, Sprinkler System, Patio
- Garage Spaces
- 3
- Parking Spaces
- 13
- Elementary School
- Samuel Staples
- Middle School
- Helen Keller
- High School
- Joel Barlow
Mortgage Calculator
Listing courtesy of Anthony Fabrizio from Coldwell Banker Realty. (203) 767-3354 (203) 254-7100
The data relating to real estate for sale on this website appears in part through the SMARTMLS Internet Data Exchange program, a voluntary cooperative exchange of property listing data between licensed real estate brokerage firms, and is provided by SMARTMLS through a licensing agreement. Listing information is from various brokers who participate in the SMARTMLS IDX program and not all listings may be visible on the site. The property information being provided on or through the website is for the personal, non-commercial use of consumers and such information may not be used for any purpose other than to identify prospective properties consumers may be interested in purchasing. Some properties which appear for sale on the website may no longer be available because they are for instance, under contract, sold or are no longer being offered for sale. Property information displayed is deemed reliable but is not guaranteed. Copyright 2026 SmartMLS, Inc.