43 Laurel Ledge Rd, Stamford, CT 06903
- $1,499,000
- 4
- BD
- 4
- BA
- 3,495
- SqFt


- List Price
- $1,499,000
- Status
- PENDING
- MLS#
- 24182775
- Year Built
- 1958
- Style
- Colonial
- Bedrooms
- 4
- Bathrooms
- 4
- Acres
- 1.01
- Living Area
- 3,495
- Subdivision
- Laurel Ledge
- Neighborhood
- North Stamford
Property Description
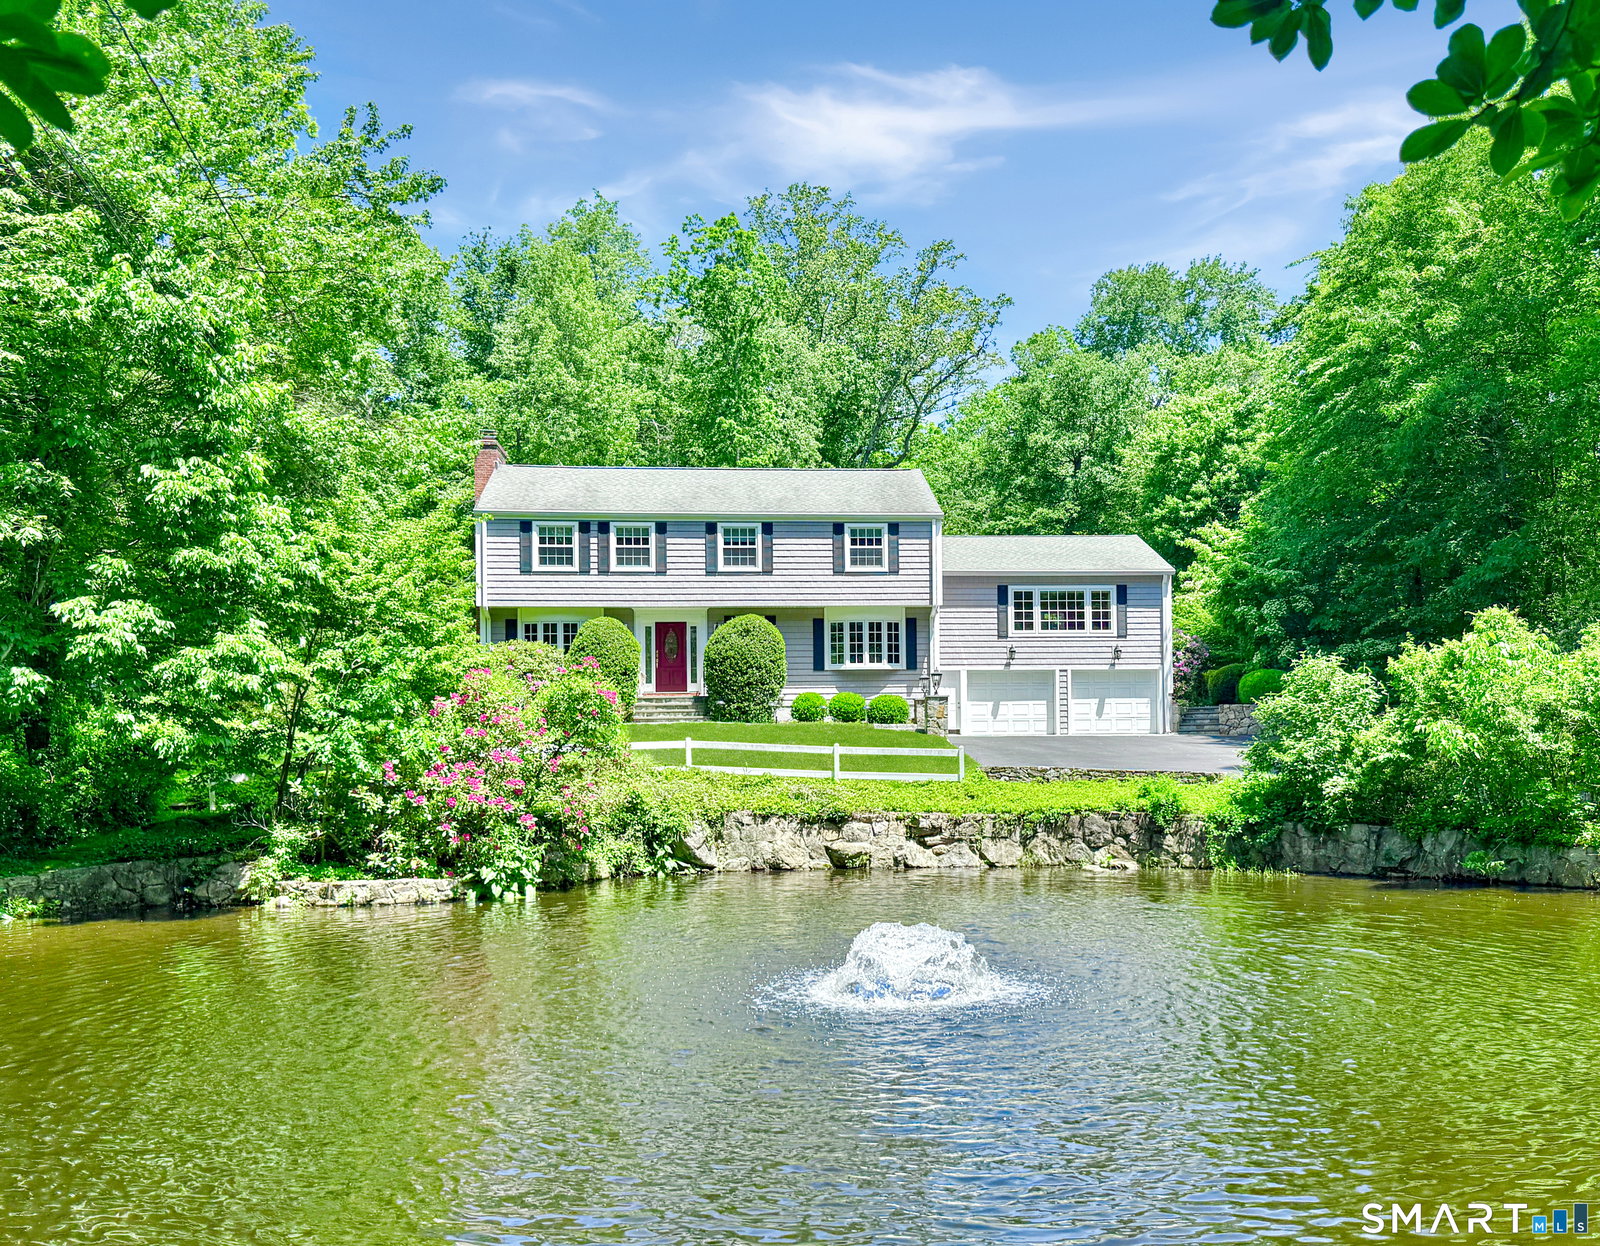
A rare opportunity to enjoy turnkey living in one of Stamford's premier neighborhoods! Ideally situated within the sought-after Laurel Ledge Association, featuring a community pool and year-round social events. Set behind a picturesque spring-fed pond, this meticulously maintained and expanded Colonial has been renovated to the highest standards. At the heart of the home is a gourmet eat-in kitchen featuring custom cabinetry, stone countertops, a coffered ceiling, and professional-grade Sub-Zero, Viking, & Bosch appliances. Designed for modern living, the home offers both a spacious great room & family room, highlighted by hardwood floors, detailed millwork & abundant natural light. Formal living & dining rooms provide elegant spaces for entertaining, w/a gas fireplace & custom architectural accents. Upstairs are four-plus bedrooms, all with hardwood floors, including a vaulted-ceiling office w/private balcony overlooking the serene backyard. The luxurious outdoor living space features an oversized stone patio with a built-in chef's grill, surrounded by professionally landscaped grounds offering exceptional privacy. The home's systems have been thoughtfully upgraded & maintained, including an automatic whole-house generator, whole-house surge protection, reverse osmosis water system & automated LED landscape lighting.
/u.realgeeks.media/michaelparsell/thumbnail.png)
Additional Information
- Taxes
- $13,984
- Hoa Fee
- $700
- Lot Size
- 43,995
- Interior Features
- Wired Audio, Open Floor Plan, Security System
- Heating
- Hot Air
- Cooling System Type
- Central Air
- Sewer
- Septic Tank
- Water Source
- Private Well
- Appliances
- Electric Range, Dishwasher, Washer, Dryer
- Fireplaces
- 1
- Basement
- Full, Partial
- Exterior Features
- Lighting, Patio, Balcony, Barbecue, Shed, Sprinkler System
- Garage Spaces
- 2
- Elementary School
- Roxbury
- Middle School
- Cloonan
- High School
- Westhill
Mortgage Calculator
Listing courtesy of Tom Vozzella from Berkshire Hathaway NE Prop.. (203) 561-0137 (203) 329-2111
The data relating to real estate for sale on this website appears in part through the SMARTMLS Internet Data Exchange program, a voluntary cooperative exchange of property listing data between licensed real estate brokerage firms, and is provided by SMARTMLS through a licensing agreement. Listing information is from various brokers who participate in the SMARTMLS IDX program and not all listings may be visible on the site. The property information being provided on or through the website is for the personal, non-commercial use of consumers and such information may not be used for any purpose other than to identify prospective properties consumers may be interested in purchasing. Some properties which appear for sale on the website may no longer be available because they are for instance, under contract, sold or are no longer being offered for sale. Property information displayed is deemed reliable but is not guaranteed. Copyright 2026 SmartMLS, Inc.