2473 Long Ridge Rd, Stamford, CT 06903
- $997,000
- 5
- BD
- 3
- BA
- 2,608
- SqFt




- List Price
- $997,000
- Status
- PENDING
- MLS#
- 24183096
- Price Change
- ▲ $2,000 1781644986
- Year Built
- 1968
- Style
- Colonial
- Bedrooms
- 5
- Bathrooms
- 3
- Acres
- 1
- Living Area
- 2,608
- Neighborhood
- Long Ridge
Property Description
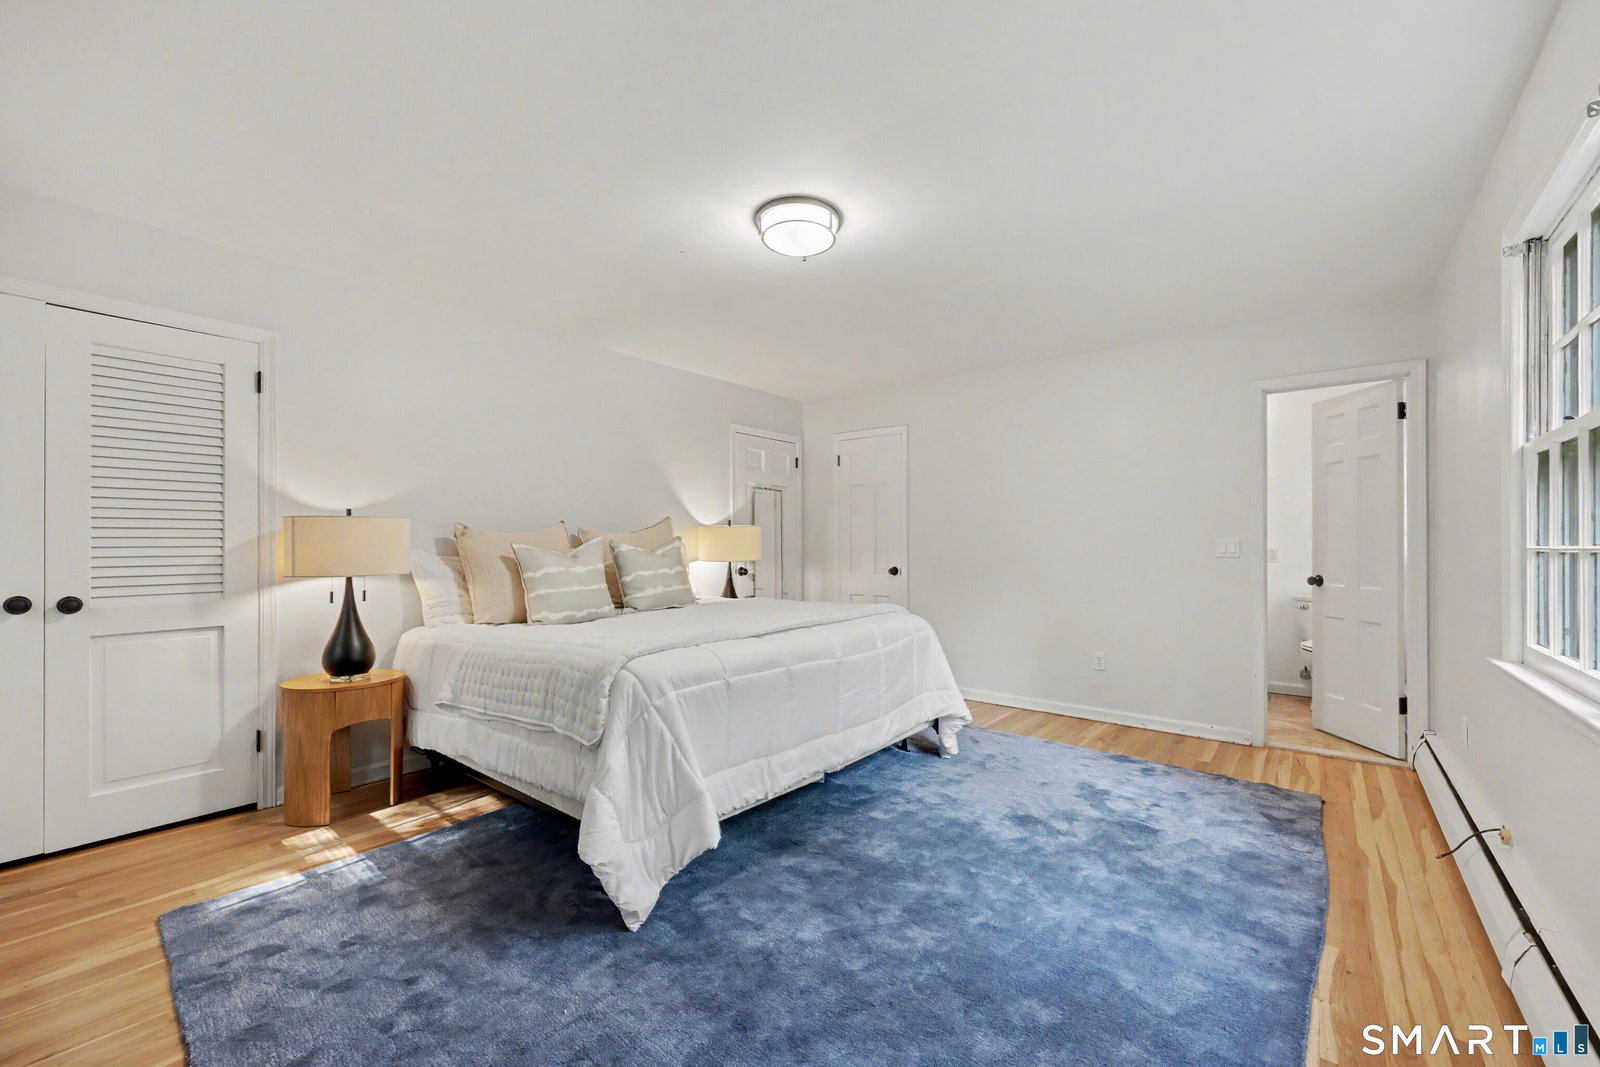
**Highest & Best Monday @8PM** *PRIVATE STREET OFF LONG RIDGE* Space is one thing. Usable space is another. This North Stamford Colonial offers something buyers rarely regret: a 5th bedroom and bonus room above the garage, ready to become a playroom, gym, movie room, office, guest space, or whatever life calls for next. One of North Stamford's best-kept secrets is how convenient the Long Ridge corridor really is. Near the Merritt Pkwy, Old Long Ridge Village, restaurants and everyday conveniences, getting where you need to go is surprisingly easy. Set on a private road, this charming New England Colonial offers a layout that works for everyday living and entertaining. The updated eat-in kitchen features updated cabinetry, stainless steel appliances, island seating, a breakfast area and great sightlines into the family room with a wood-burning fireplace. The dining room opens directly to the living room, creating easy flow for entertaining, holiday gatherings and everyday life. Upstairs are five bedrooms, including a primary suite with updated bath. The 5th bedroom easily functions as an office, guest room or pajama room. Hardwood floors run throughout most of the home. The walkout basement offers excellent storage today and future finishing potential tomorrow, plus the peace of mind of professional waterproofing. Outside, enjoy a flat backyard plus a gazebo ready for its next chapter. A two-car garage completes the package. A layout you'll appreciate for years to come.
/u.realgeeks.media/michaelparsell/thumbnail.png)
Additional Information
- Taxes
- $11,581
- Lot Size
- 43,560
- Heating
- Hot Air
- Cooling System Type
- Central Air
- Sewer
- Septic Tank
- Water Source
- Public
- Appliances
- Range, Microwave, Refrigerator, Dishwasher, Washer, Dryer
- Fireplaces
- 1
- Basement
- Full, Unfinished, Full
- Exterior Features
- Deck
- Garage Spaces
- 2
- Elementary School
- Roxbury
- Middle School
- Cloonan
- High School
- Westhill
Mortgage Calculator
Listing courtesy of Jonathan Makovsky from Compass Connecticut, LLC. (203) 548-7339 (203) 343-0141
The data relating to real estate for sale on this website appears in part through the SMARTMLS Internet Data Exchange program, a voluntary cooperative exchange of property listing data between licensed real estate brokerage firms, and is provided by SMARTMLS through a licensing agreement. Listing information is from various brokers who participate in the SMARTMLS IDX program and not all listings may be visible on the site. The property information being provided on or through the website is for the personal, non-commercial use of consumers and such information may not be used for any purpose other than to identify prospective properties consumers may be interested in purchasing. Some properties which appear for sale on the website may no longer be available because they are for instance, under contract, sold or are no longer being offered for sale. Property information displayed is deemed reliable but is not guaranteed. Copyright 2026 SmartMLS, Inc.