10 Baxter St, Danbury, CT 06811
- $475,000
- 2
- BD
- 2
- BA
- 1,696
- SqFt








- List Price
- $475,000
- Status
- PENDING
- MLS#
- 24183370
- Year Built
- 1941
- Style
- Ranch
- Bedrooms
- 2
- Bathrooms
- 2
- Acres
- 0.14
- Living Area
- 1,696
- Neighborhood
- Candlewood Lake
Property Description
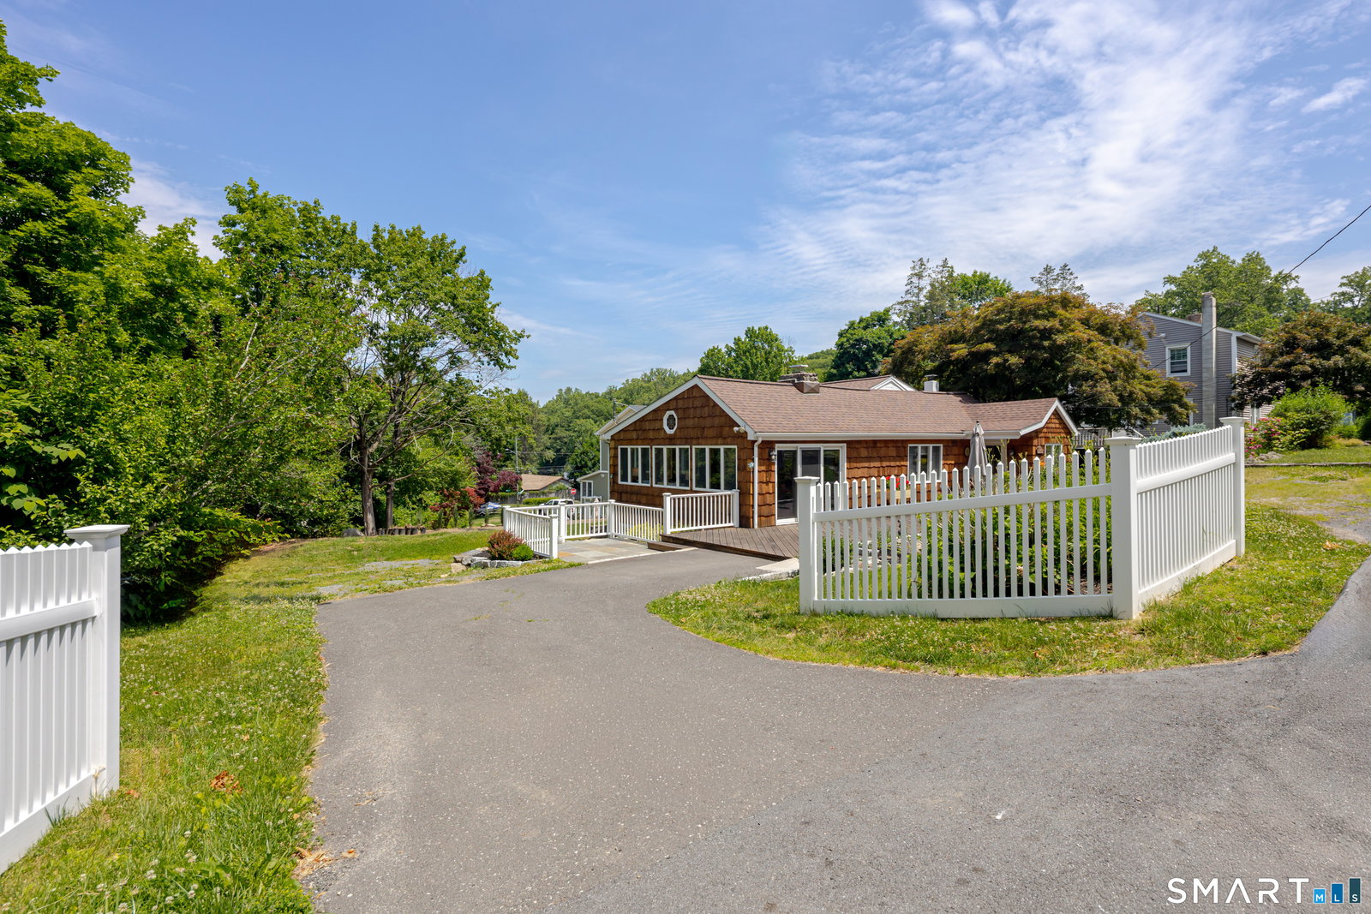
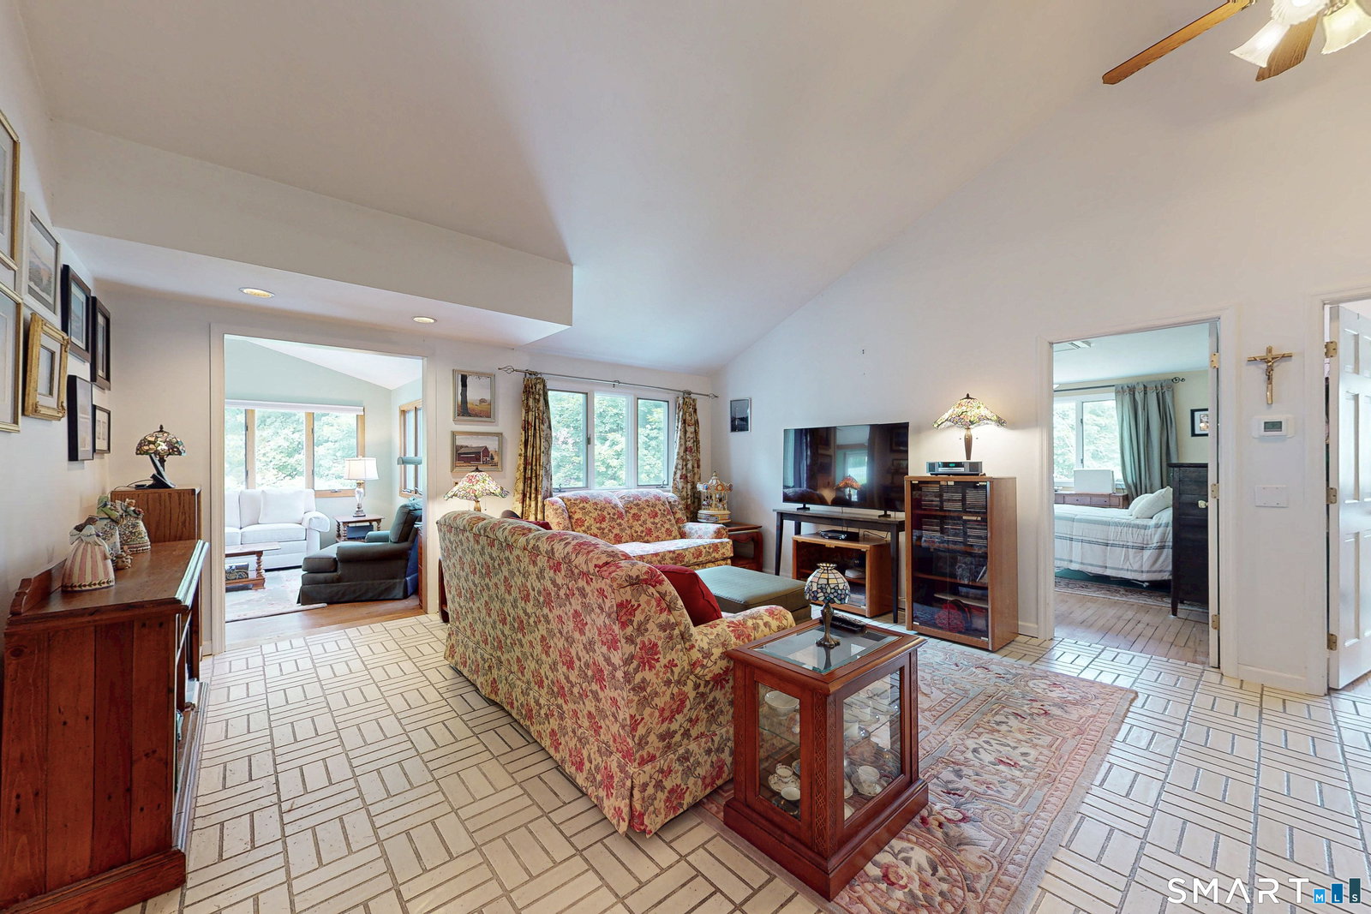
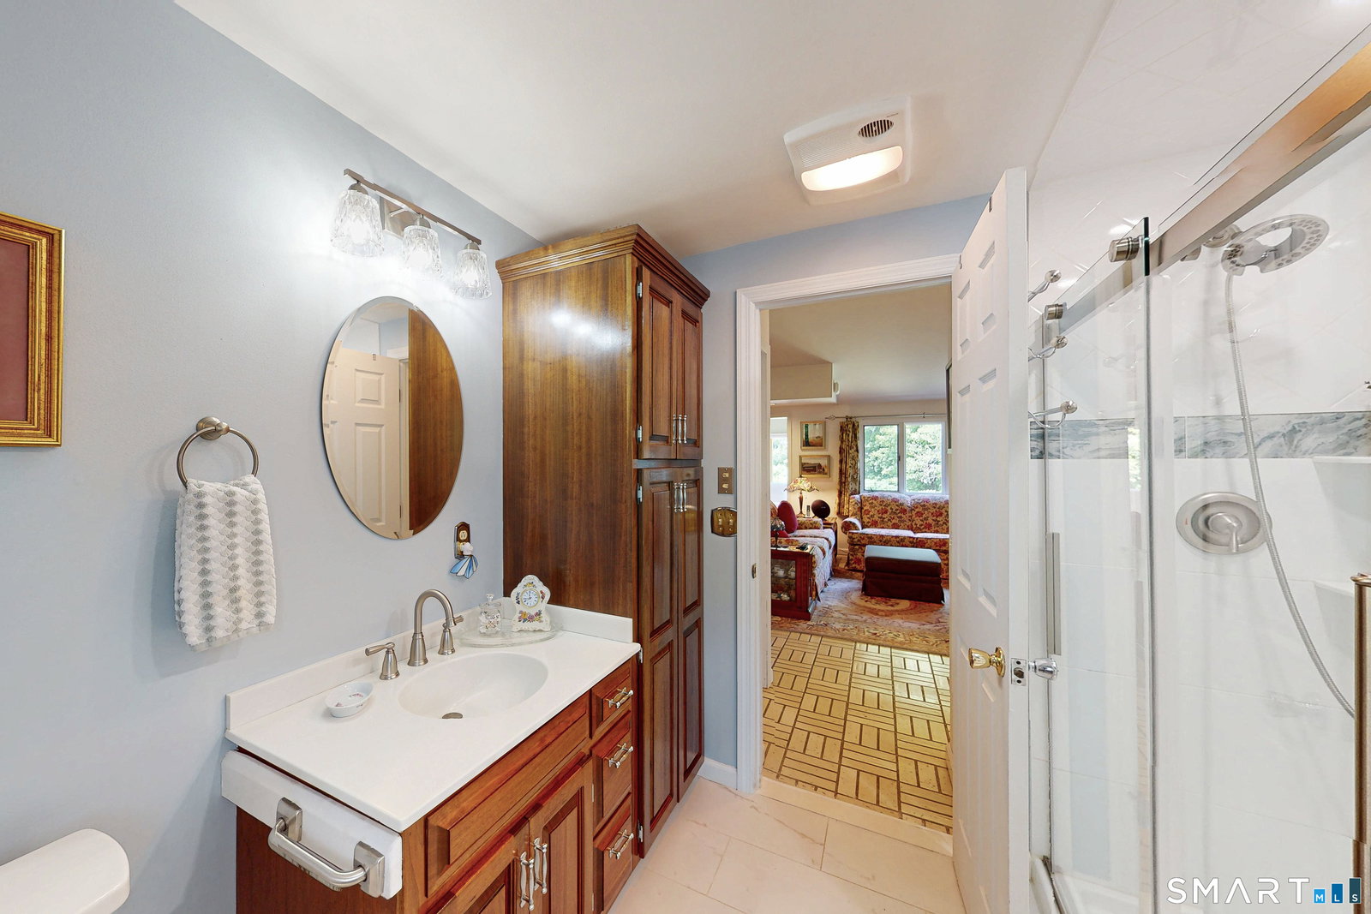
Live the ultimate lake lifestyle in the highly desirable Aqua Vista Community. Enjoy endless summer fun in this amazing, private Candlewood Lake community. A sprawling front deck welcomes you, beautifully enhanced by a custom stone wall garden bursting with colorful perennial flowers and bushes. This beautiful 2 bedroom, 1.5 bath Cedar Ranch boasts a generous open floor plan with high vaulted ceilings, stunning exposed beams, and hardwood floors. The spacious living room features tile flooring, high ceilings with a fan, while the sun-drenched family room offers a wall of windows and sliders that flood the home with natural light and lead to the sprawling deck perfect for outside entertaining. Let your guests gather in the dining room anchored by a spectacular floor-to-ceiling stone fireplace for the cozy evenings. The eat-in kitchen features newer stainless-steel appliances, including a Bosch dishwasher and electric flat-top stove. Some recent Upgrades: New windows, roof, deck, siding, patio, central ac and a brand-new updated full bath complete with inlaid mosaic tile. Main-level laundry is conveniently located in the half-bath. The unfinished walkout lower level offers fantastic storage and leads to the 3-car garage also tucked around back with extra parking. Aqua Vista is renowned for its broad white sand beach, play yard, cookout areas, boat launch and docks, and a basketball half-court. Your staycation starts here with lake views and just in time for the fireworks.
/u.realgeeks.media/michaelparsell/thumbnail.png)
Additional Information
- Taxes
- $6,042
- Hoa Fee
- $800
- Lot Size
- 6,098
- Interior Features
- Open Floor Plan, Security System
- Heating
- Hot Air, Zoned
- Cooling System Type
- Ceiling Fan(s), Central Air, Heat Pump, Zoned
- Sewer
- Septic Tank
- Water Source
- Private Well, Shared Well
- Appliances
- Electric Range, Microwave, Refrigerator, Dishwasher, Washer, Dryer
- Fireplaces
- 1
- Basement
- Full, Unfinished, Storage Space, Garage Access, Interior Entry, Concrete, Full
- Exterior Features
- Deck, Garden, Lighting, Patio
- Garage Spaces
- 3
- Parking Spaces
- 4
- Elementary School
- Great Plain
- Middle School
- Broadview
- High School
- Danbury
Mortgage Calculator
Listing courtesy of Lorraine Amaral from William Pitt Sotheby's Int'l. (203) 702-3917 (203) 796-7700
The data relating to real estate for sale on this website appears in part through the SMARTMLS Internet Data Exchange program, a voluntary cooperative exchange of property listing data between licensed real estate brokerage firms, and is provided by SMARTMLS through a licensing agreement. Listing information is from various brokers who participate in the SMARTMLS IDX program and not all listings may be visible on the site. The property information being provided on or through the website is for the personal, non-commercial use of consumers and such information may not be used for any purpose other than to identify prospective properties consumers may be interested in purchasing. Some properties which appear for sale on the website may no longer be available because they are for instance, under contract, sold or are no longer being offered for sale. Property information displayed is deemed reliable but is not guaranteed. Copyright 2026 SmartMLS, Inc.