48 Old Mill Rd, Weston, CT 06883
- $1,450,000
- 3
- BD
- 4
- BA
- 3,067
- SqFt




- List Price
- $1,450,000
- Status
- PENDING
- MLS#
- 24183921
- Year Built
- 2014
- Style
- Contemporary
- Bedrooms
- 3
- Bathrooms
- 4
- Acres
- 2.98
- Living Area
- 3,067
- Neighborhood
- Lower Weston
Property Description
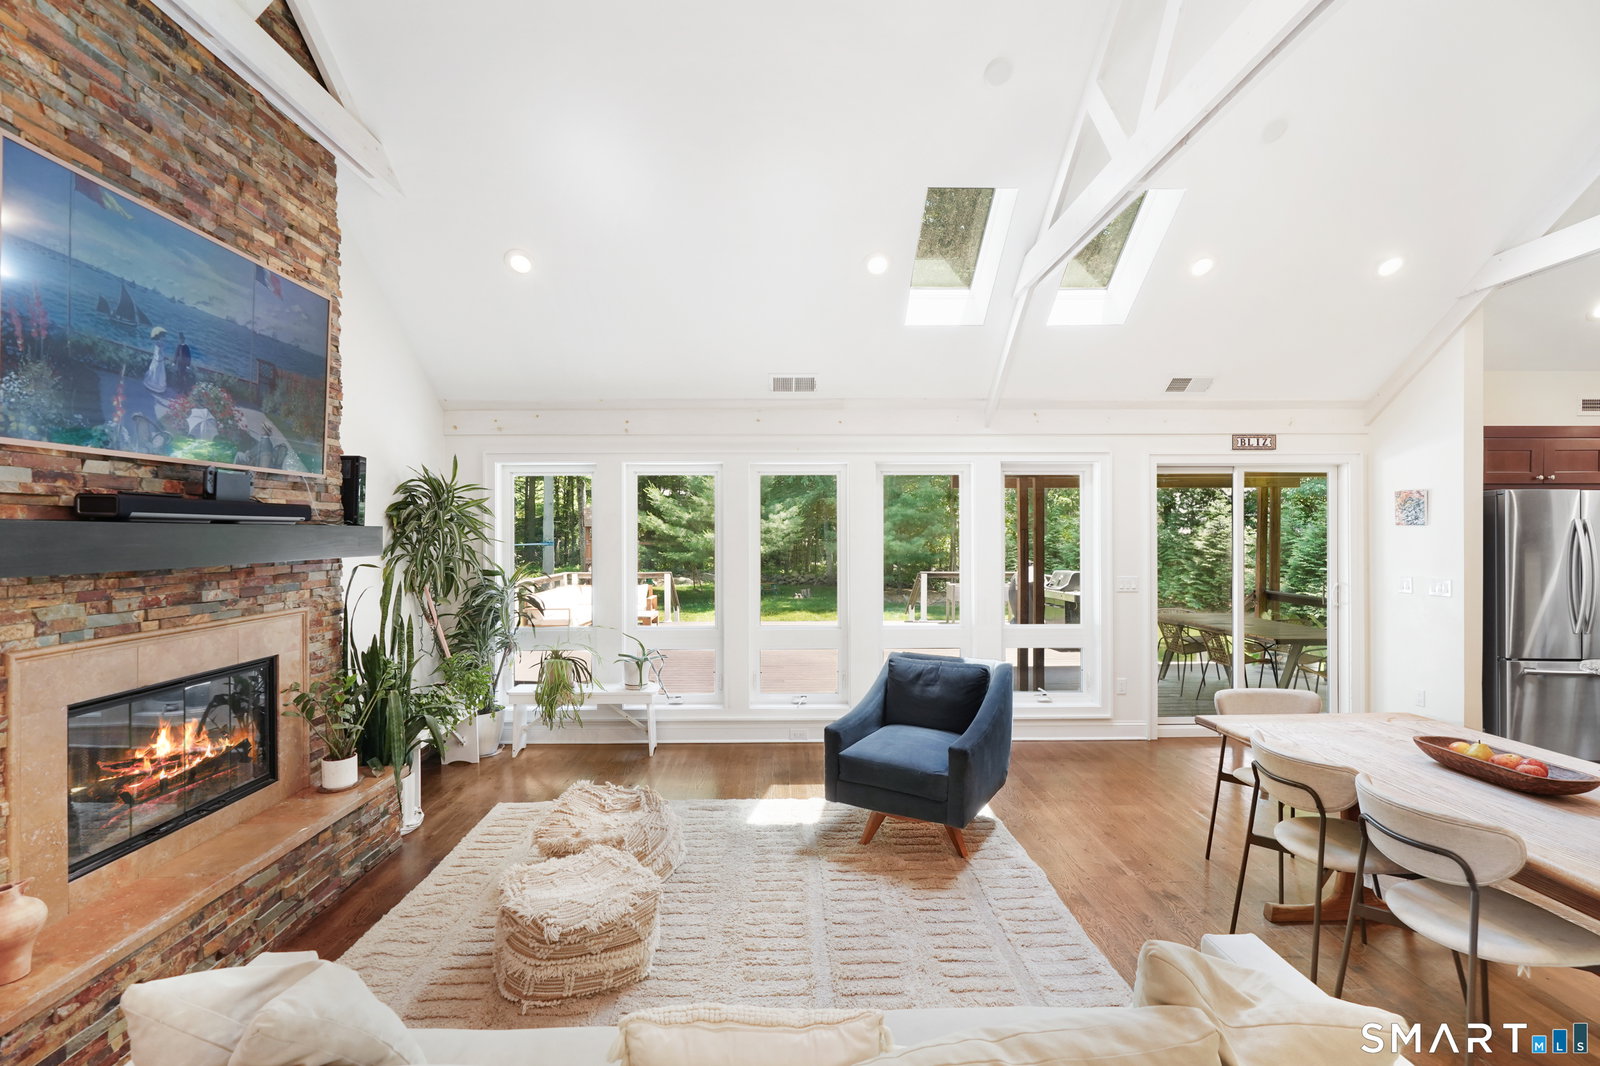
Move-in ready and flooded with natural light, this exceptional European Craftsman home built in 2014 combines sophisticated architectural design and effortless modern living in highly desirable Lower Weston. Dramatic double-height ceiling anchors the open floor plan, creating an inviting atmosphere for everyday living and gracious entertaining. The chef's kitchen is well-appointed with stainless steel appliances, two dishwashers and wine fridge. The effortless layout draws you towards your private outdoor retreat with an expansive deck, dining area and jacuzzi. Situated on over 2.98 acres, the property features a sprawling, level backyard, professional landscaping and access to the Saugatuck River. The first-floor primary bedroom and equally spacious guest bedroom both offer en suite bathrooms and private access to the deck. Upstairs, a third bedroom with walk-in closet, full bathroom, dedicated home office/music room, study, and abundant closets and extra storage spaces serve every practical need. A large recreation room rounds out the upper level, offering additional room to play and relax. Energy-efficient design with extra insulation, thermopane windows, smart thermostats, custom smart lighting, whole home generator, and heated garage with fast universal electric vehicle charger offer superior modern convenience. Welcome home!
/u.realgeeks.media/michaelparsell/thumbnail.png)
Additional Information
- Taxes
- $17,958
- Lot Size
- 129,808
- Interior Features
- Cable Available, Open Floor Plan
- Heating
- Hot Water
- Cooling System Type
- Central Air
- Sewer
- Septic Tank
- Water Source
- Private Well
- Appliances
- Gas Cooktop, Wall Oven, Microwave, Range Hood, Refrigerator, Freezer, Dishwasher, Disposal, Washer, Dryer
- Fireplaces
- 1
- Basement
- None
- Exterior Features
- Shed, Deck, Lighting, Hot Tub, Covered Deck/Patio
- Garage Spaces
- 2
- Parking Spaces
- 8
- Elementary School
- Hurlbutt
- Middle School
- Weston
- High School
- Weston
Mortgage Calculator
Listing courtesy of Amanda Thornton from Corcoran Centric Realty. (704) 965-1616 (203) 625-9500
The data relating to real estate for sale on this website appears in part through the SMARTMLS Internet Data Exchange program, a voluntary cooperative exchange of property listing data between licensed real estate brokerage firms, and is provided by SMARTMLS through a licensing agreement. Listing information is from various brokers who participate in the SMARTMLS IDX program and not all listings may be visible on the site. The property information being provided on or through the website is for the personal, non-commercial use of consumers and such information may not be used for any purpose other than to identify prospective properties consumers may be interested in purchasing. Some properties which appear for sale on the website may no longer be available because they are for instance, under contract, sold or are no longer being offered for sale. Property information displayed is deemed reliable but is not guaranteed. Copyright 2026 SmartMLS, Inc.