264 Soundview Ave, Shelton, CT 06484
- $849,900
- 3
- BD
- 3
- BA
- 2,692
- SqFt






- List Price
- $849,900
- Status
- PENDING
- MLS#
- 24183995
- Year Built
- 1979
- Style
- Colonial
- Bedrooms
- 3
- Bathrooms
- 3
- Acres
- 1.84
- Living Area
- 2,692
- Neighborhood
- Huntington
Property Description
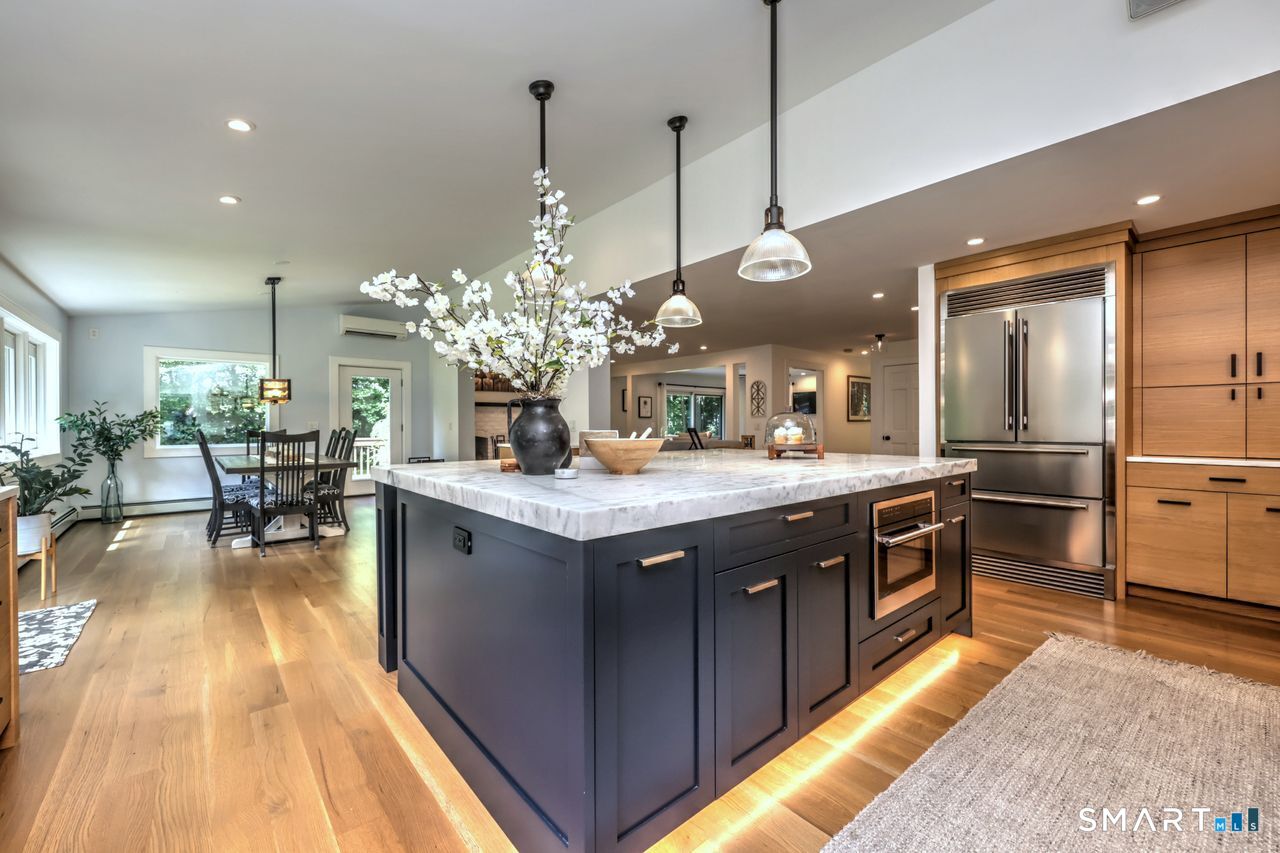
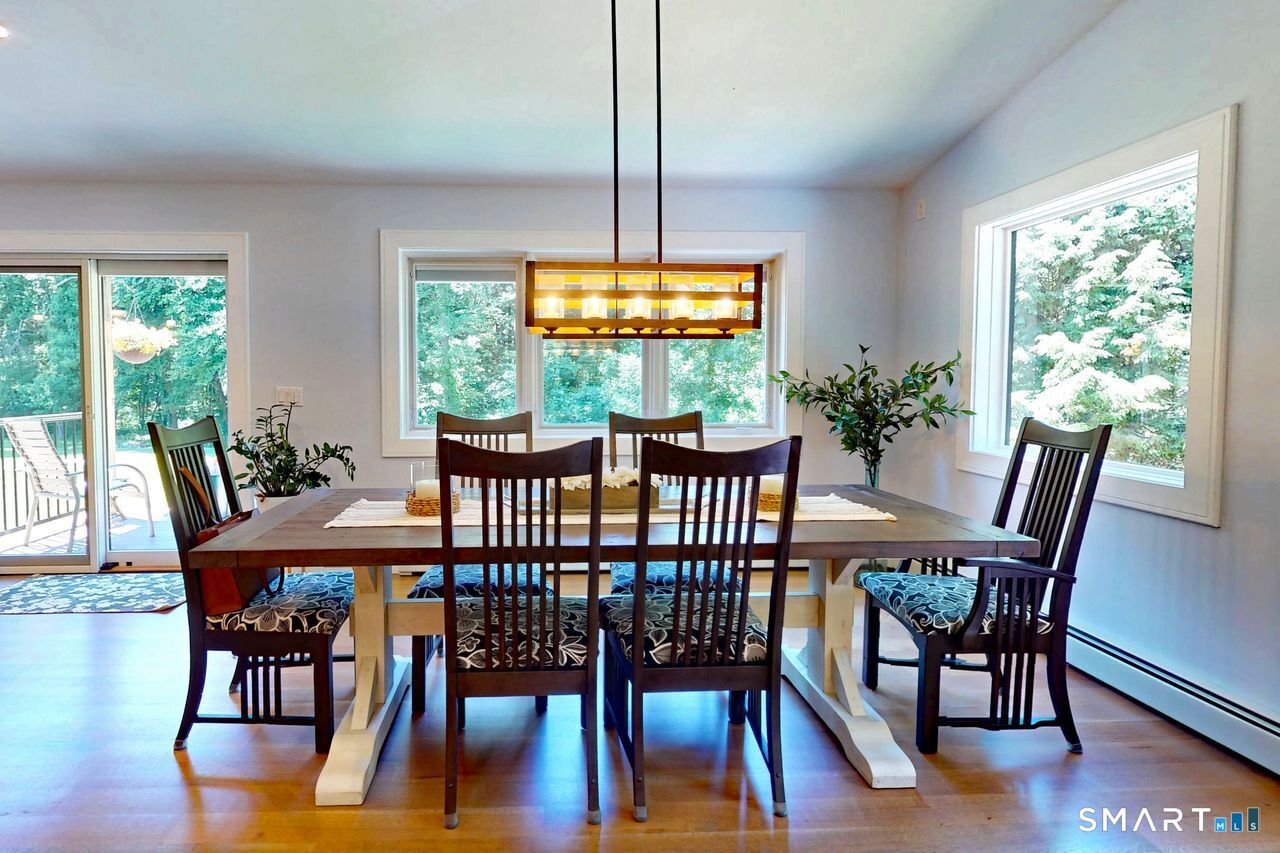
Exceptional property in the Huntington area of Shelton. Beautiful perennial landscaped driveway w/ underground electrical offering outlets/potential for a privacy gate. This 3-4 BR, 2.5 bath colonial has a new build feel. New 400 amp underground electrical service, copper plumbing, baseboard heat, propane boiler, well pump, water tank and oversized septic (4+ BR). The upgrades are endless. 1st floor boasts an open, airy layout. The huge chef's kitchen has almost 30' of quartz countertops in addition to an oversized 5.5 X 8' (2.5" thick) full slab Dolomite counter w/ loads of storage and seating options. Custom, white oak cabinetry, a 48" stainless steel range with two ovens, built-in ss microwave and dishwasher. The LR, FR & large dining area are flooded w/ natural light. 1st floor office could be converted into a BR. Enter from the 2-car garage into a mudroom and well-appointed laundry room w/ a quartz countertop. Beautiful primary BR w/ tray ceiling, large walk-in closet that offers access to the walk-up attic. Gorgeous brand-new spa-like bath offers soaking tub & walk-in shower. 2 additional well-sized bedrooms, a guest bath w/ tub & separate large walk-in shower. A permitted 2-story horse barn w/variance in place for a 2400 sqft expansion incl. 1 bath. Blueprint included. The property consists of 1.84 acres & backs up to appx 20 acres of private, unbuildable Iroquois pipeline enhancing the private, park-like feel. Barn "as is".
/u.realgeeks.media/michaelparsell/thumbnail.png)
Additional Information
- Taxes
- $6,277
- Lot Size
- 80,150
- Interior Features
- Open Floor Plan
- Heating
- Baseboard, Zoned
- Cooling System Type
- Ceiling Fan(s), Central Air, Ductless, Zoned
- Sewer
- Septic Tank
- Water Source
- Private Well
- Appliances
- Gas Range, Convection Oven, Microwave, Range Hood, Refrigerator, Dishwasher, Washer, Dryer
- Fireplaces
- 1
- Basement
- Full
- Exterior Features
- Underground Utilities, Porch, Barn/Stable, Deck, Lighting, Stable
- Garage Spaces
- 2
- Elementary School
- Per Board of Ed
- High School
- Shelton
Mortgage Calculator
Listing courtesy of Paula Testani from Coldwell Banker Realty. (203) 685-6208 (203) 452-3700
The data relating to real estate for sale on this website appears in part through the SMARTMLS Internet Data Exchange program, a voluntary cooperative exchange of property listing data between licensed real estate brokerage firms, and is provided by SMARTMLS through a licensing agreement. Listing information is from various brokers who participate in the SMARTMLS IDX program and not all listings may be visible on the site. The property information being provided on or through the website is for the personal, non-commercial use of consumers and such information may not be used for any purpose other than to identify prospective properties consumers may be interested in purchasing. Some properties which appear for sale on the website may no longer be available because they are for instance, under contract, sold or are no longer being offered for sale. Property information displayed is deemed reliable but is not guaranteed. Copyright 2026 SmartMLS, Inc.