20 Round Hill Dr, Stamford, CT 06903
- $1,050,000
- 4
- BD
- 3
- BA
- 3,440
- SqFt






- List Price
- $1,050,000
- Status
- PENDING
- MLS#
- 24184010
- Year Built
- 1967
- Style
- Colonial
- Bedrooms
- 4
- Bathrooms
- 3
- Acres
- 1.03
- Living Area
- 3,440
- Subdivision
- Laurel Ledge Park
- Neighborhood
- North Stamford
Property Description
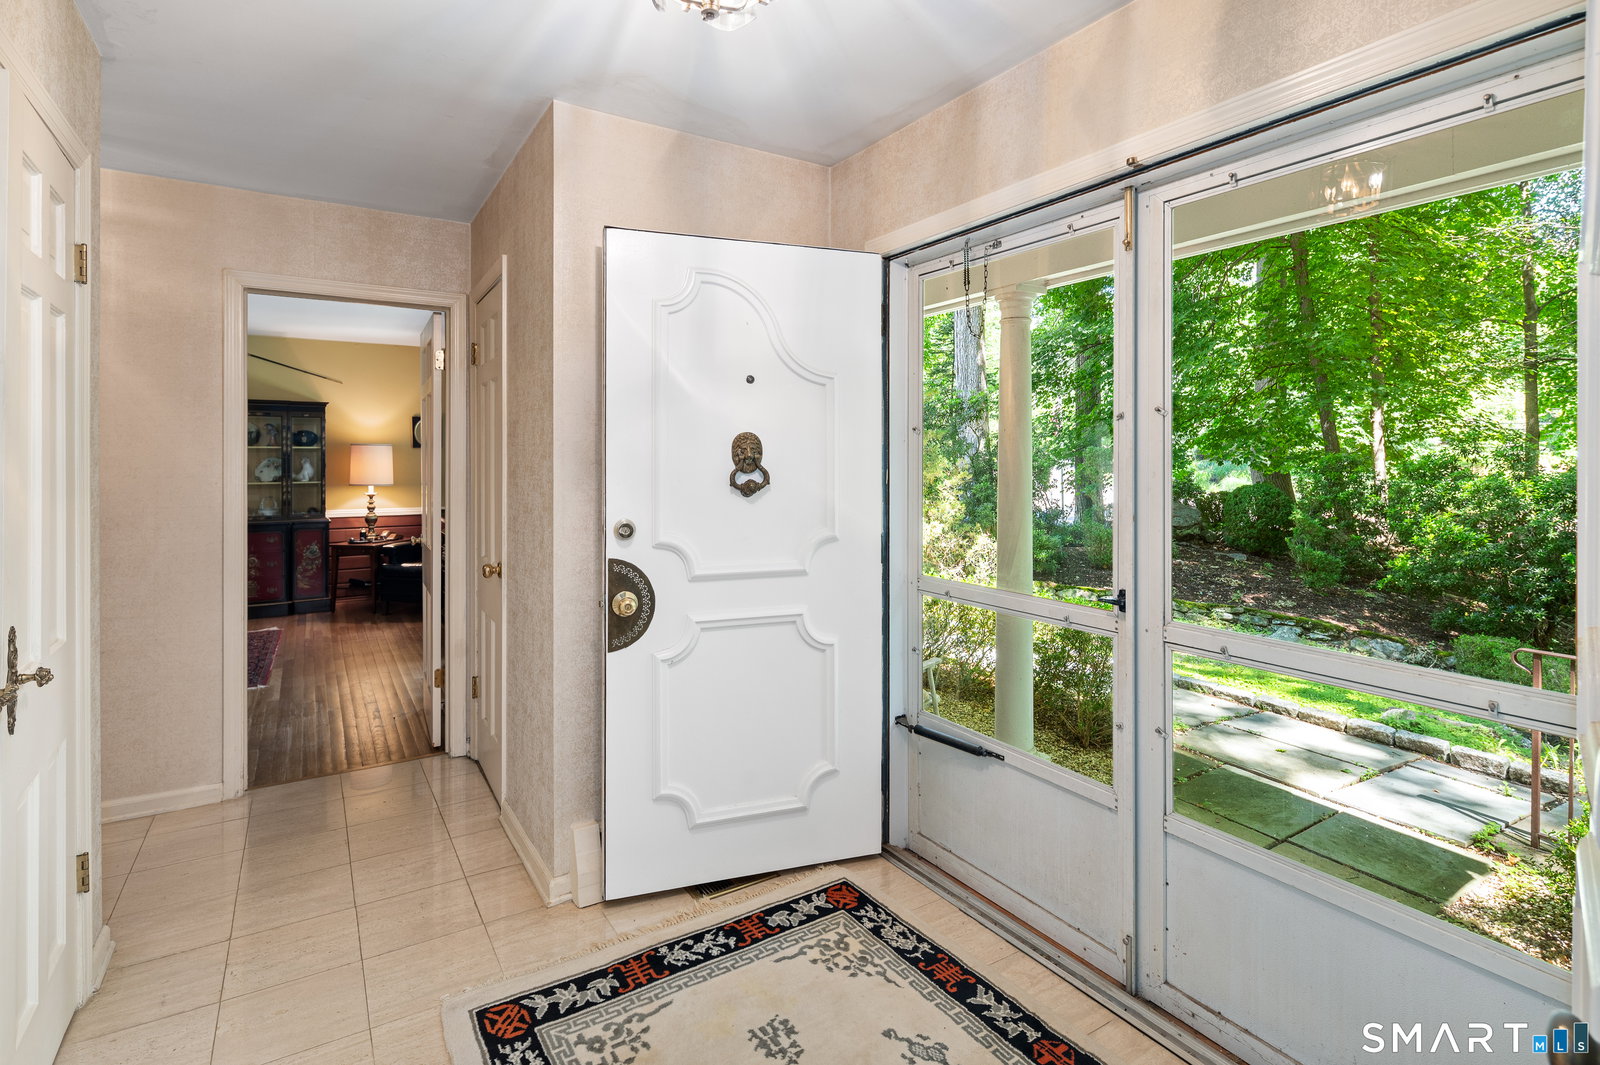
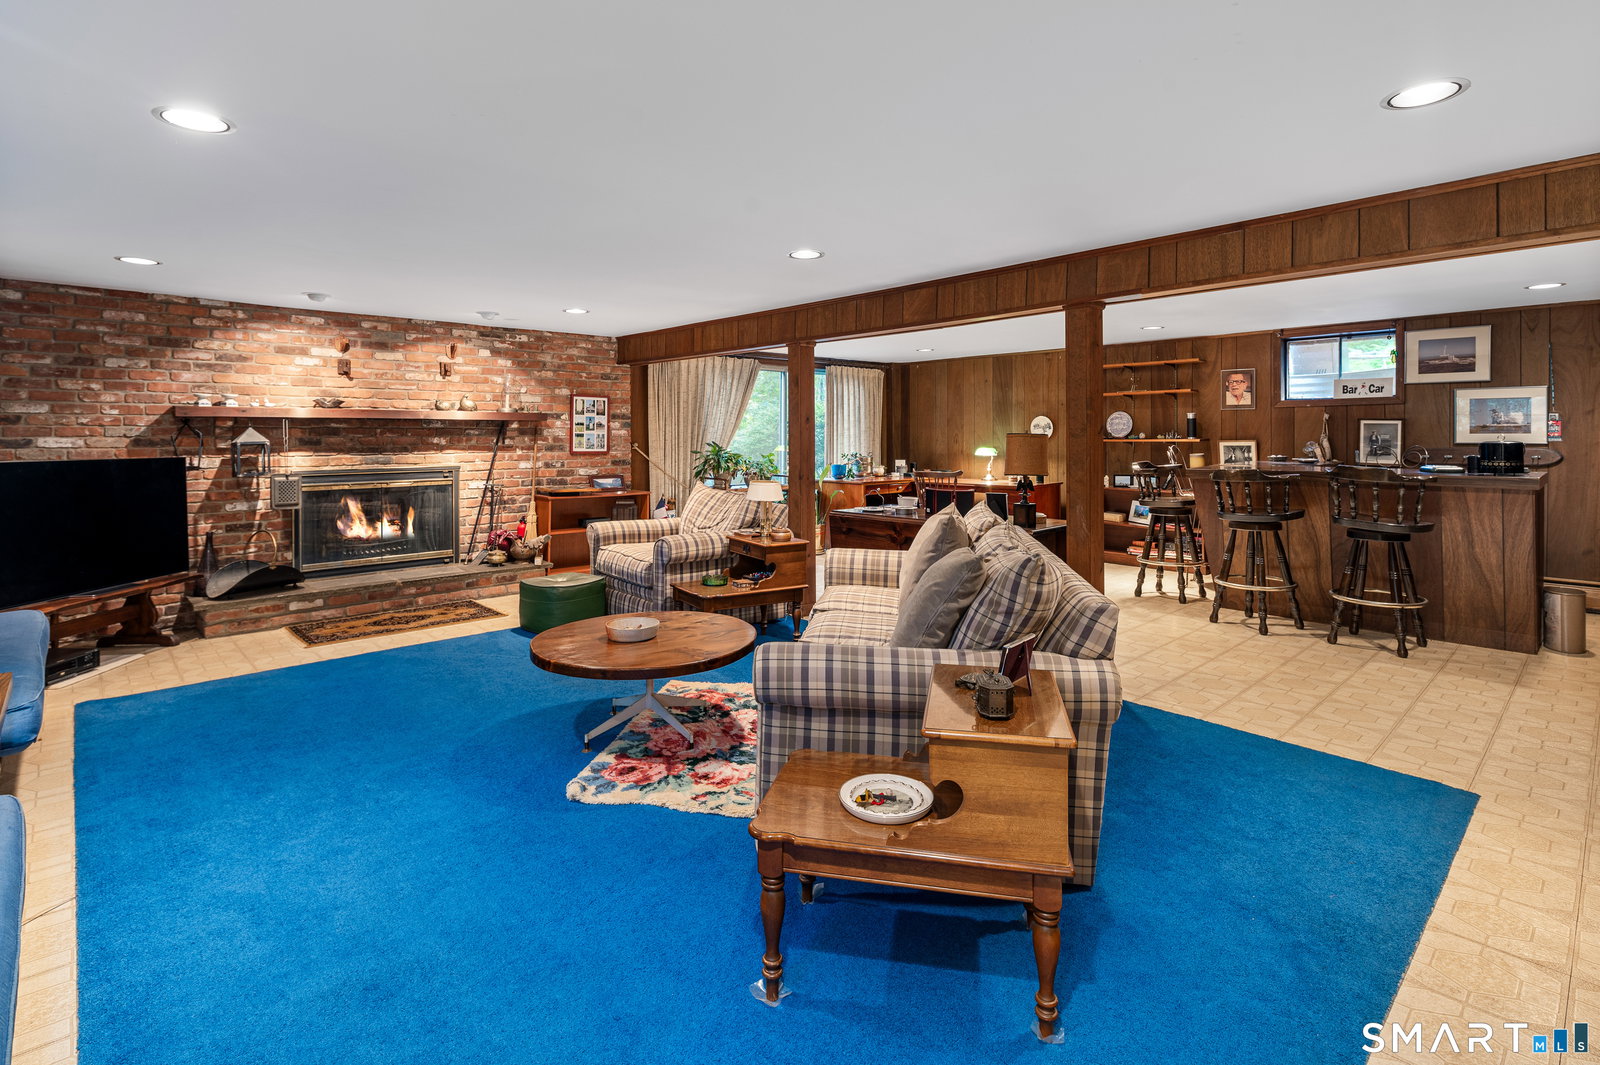
A classic 4-bedroom colonial in one of North Stamford coveted neighborhoods, Laurel Ledge Park. The main level of the home features a large, fire-lit, living room that opens to the dining room, anchored with matching built-in hutches. The eat-in kitchen has granite counters and stainless appliances. The island has seating for a morning cup of coffee. The paneled family room features a wall of glass inviting splashes of sunlight throughout the day. The home office could also serve as a first-floor bedroom if needed. A powder room and laundry room complete the first floor. Upstairs you will find four generous sized bedroom including the primary bedroom suite, with walk-in closet. There are beautiful oak floors in almost every room. The heated lower level has a massive game room complete with a fireplace, bar, and built in shelving. The game room has sliders leading outside to a flagstone patio. There is also a large unfinished portion of the basement available to be finished or used for storage. The property has an irrigation system and a propane-powered, whole-house generator. Recent upgrades to the home include the furnace and AC units. The 1-acre yard is tastefully landscaped and features a spacious terrace bathed in filtered sunshine for daytime fun, and equipped with landscape lighting for evening entertainment. Laurel Ledge Park Association is one of the few associations with a pool for its residents. They also host casual social events, for al
/u.realgeeks.media/michaelparsell/thumbnail.png)
Additional Information
- Taxes
- $13,886
- Hoa Fee
- $700
- Lot Size
- 44,866
- Heating
- Baseboard
- Cooling System Type
- Central Air
- Sewer
- Septic Tank
- Water Source
- Public
- Appliances
- Range, Microwave, Refrigerator, Dishwasher, Washer, Dryer
- Fireplaces
- 2
- Basement
- Full, Heated, Garage Access, Partial
- Exterior Features
- Terraced Yard, Porch, Garden, Lighting, Sprinkler System, Patio
- Garage Spaces
- 2
- Elementary School
- Roxbury
- Middle School
- Cloonan
- High School
- Westhill
Mortgage Calculator
Listing courtesy of Larry Palma from William Pitt Sotheby's Int'l. (203) 912-0828 (203) 966-2633
The data relating to real estate for sale on this website appears in part through the SMARTMLS Internet Data Exchange program, a voluntary cooperative exchange of property listing data between licensed real estate brokerage firms, and is provided by SMARTMLS through a licensing agreement. Listing information is from various brokers who participate in the SMARTMLS IDX program and not all listings may be visible on the site. The property information being provided on or through the website is for the personal, non-commercial use of consumers and such information may not be used for any purpose other than to identify prospective properties consumers may be interested in purchasing. Some properties which appear for sale on the website may no longer be available because they are for instance, under contract, sold or are no longer being offered for sale. Property information displayed is deemed reliable but is not guaranteed. Copyright 2026 SmartMLS, Inc.